Yarra Road, Cleethorpes
-
 £125,000
-
 £125,000
-
 £125,000
-
 £125,000
-
 £125,000
-
 £125,000
-
 £125,000
-
 £125,000
-
 £125,000
-
 £125,000
-
 £125,000
-
 £125,000
-
 £125,000
-
House - Terraced
- This Property Has Now Sold!
- Price:£125,000
- Location:Cleethorpes
- Tenure:Freehold
- Bedrooms:2
- Bathrooms:1
- Receptions:2
- Council Tax:Band A
- Printable PDF:Open it
- Offered For Sale With No Chain
- Close To The Sea Front
- Mid Terrace Freehold Property
- Two Reception Rooms
- Kitchen
- Downstairs Bathroom
- Two Double Bedrooms
- Gas Central Heating & Extensive Double Glazing
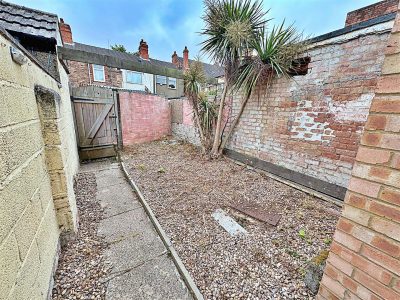
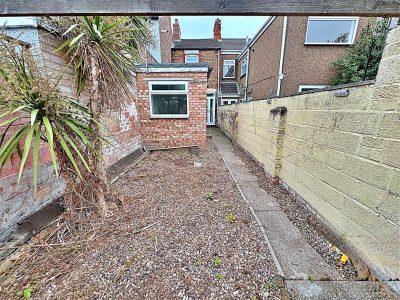
- Low Maintenance Gardens
- Ideal First Time Buy/buy To Let
Features
About Yarra Road
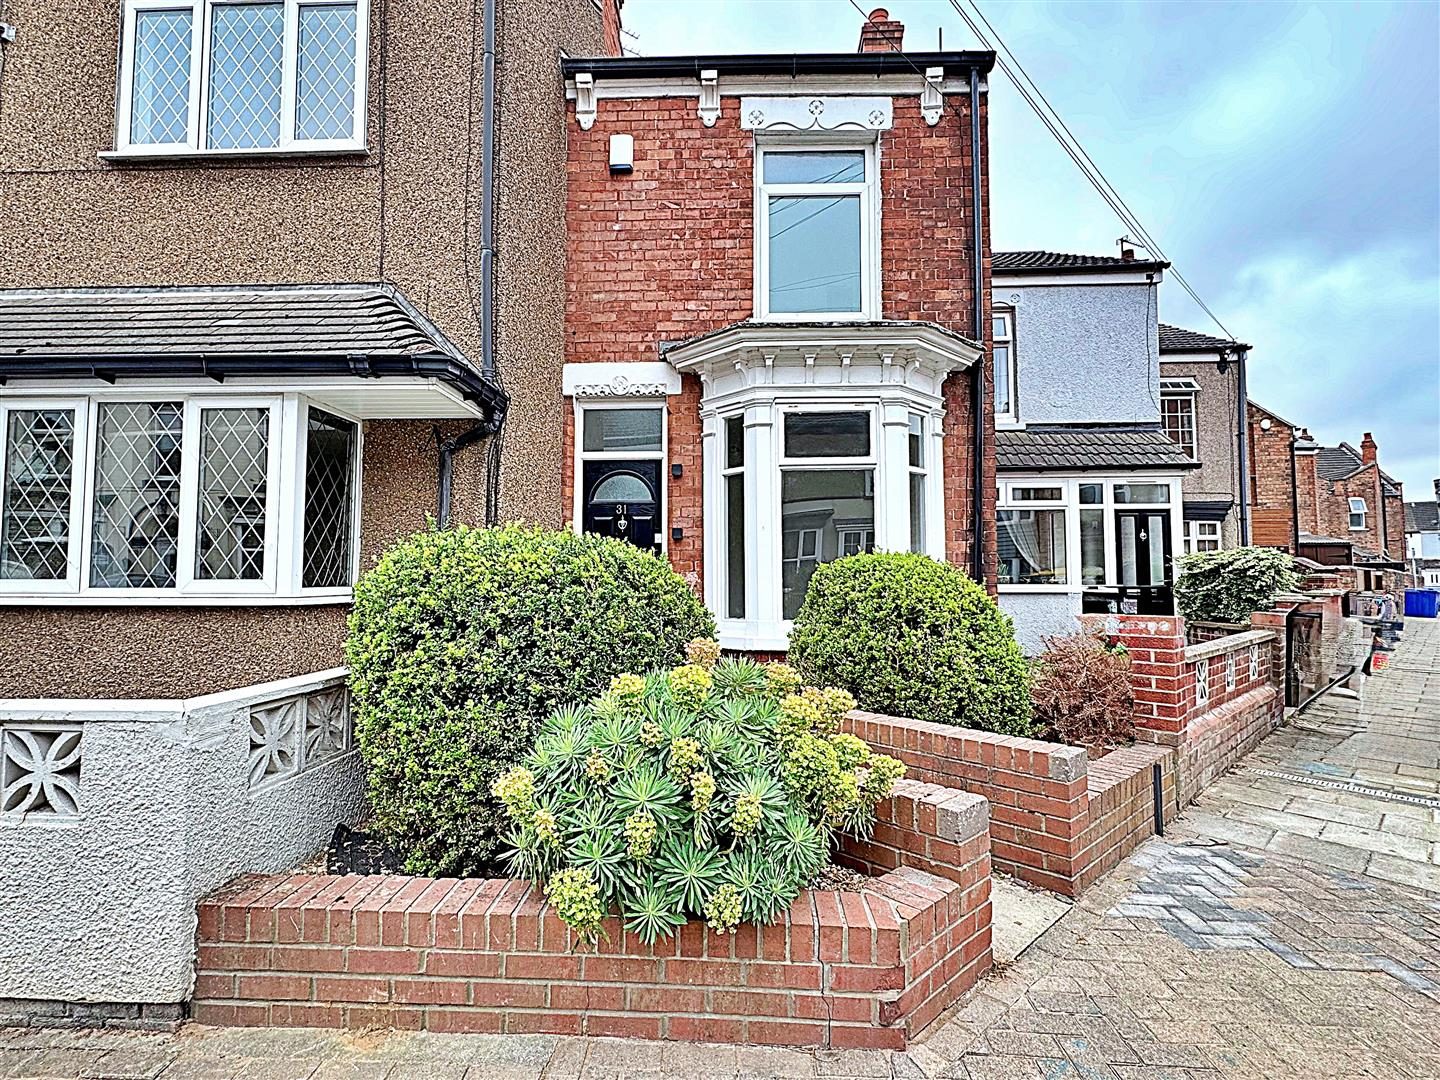
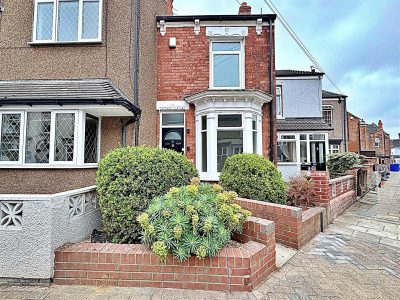
Nestled in the charming area of Yarra Road, Cleethorpes, this delightful mid-terrace house presents an excellent opportunity for first-time buyers or those seeking a buy-to-let investment. Offered for sale with no chain, this property is conveniently located just a stone's throw from the picturesque sea front, making it an ideal choice for those who appreciate coastal living.Upon entering, you are welcomed into the lounge featuring a lovely walk-in bay window that fills the room with natural light. The dining room seamlessly opens into the kitchen, creating a perfect space for entertaining family and friends. A practical lobby and a well-appointed bathroom complete the ground floor, ensuring all your needs are met.
The first floor boasts two generously sized double bedrooms, providing ample space for relaxation and rest. The property benefits from extensive double glazing and gas central heating with the boiler being installed in April 2025, ensuring comfort throughout the year.
Outside, the low-maintenance gardens offer a pleasant outdoor space without the burden of extensive upkeep, allowing you to enjoy your surroundings with ease. This home is not only practical but also offers a wonderful lifestyle opportunity in a vibrant coastal community.
In summary, this terraced house on Yarra Road is a fantastic find, combining comfort, convenience, and a prime location. Whether you are looking to make your first step onto the property ladder or seeking a sound investment, this home is well worth your consideration.
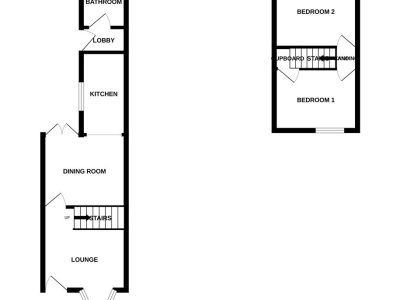
Floorplan
Property Details
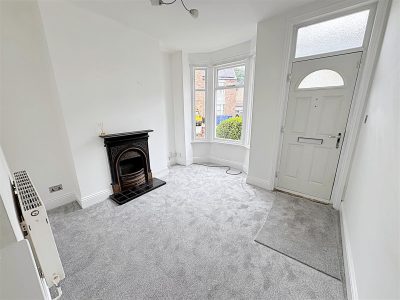
LOUNGE 3.35m x 3.30m decreasing to 2.95m (10ft 12in x 10ft 1)
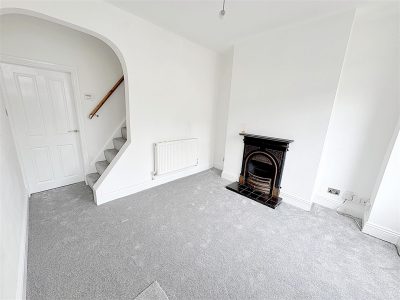
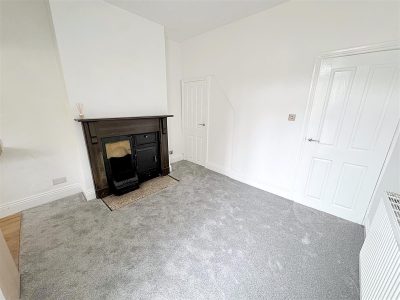
The lounge with an original, large bay which is single glazed and composite door to the front, a central heating radiator, feature cast iron fireplace (decorative use only), a light to the ceiling and staircase leading to the first floor accommodation.LOUNGE
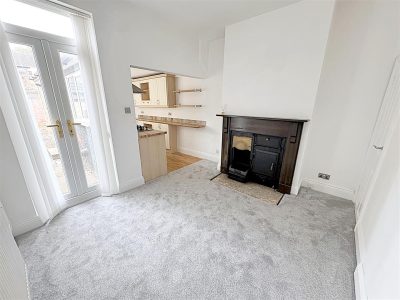
DINING ROOM 2.72m x 3.30m decreasing to 2.95m (8ft 11in x 10ft 1)
This room has a u.PVC double glazed french style doors opening onto the rear. A central heating radiator also, an under stairs cupboard and a light to the ceiling. The main feature of the room is the beautiful cast iron range fire (decorative use only), and oven within a slate surround.DINING ROOM
KITCHEN 3.81m x 1.70m (12ft 6in x 5ft 7in)
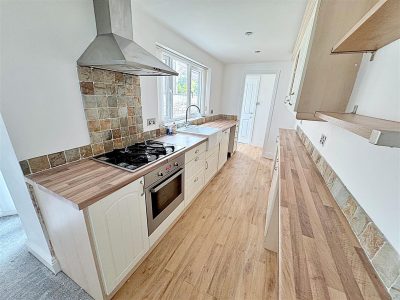
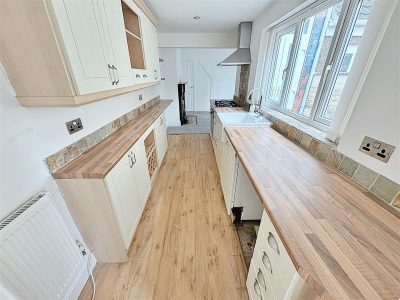
This room entered through a square arch from the dining room and has a u.PVC double glazed window at the side, a central heating radiator, laminate to the floor and spotlights to the ceiling. The kitchen units are in a cream colour to both wall and base with roll edge work tops which incorporates a "Belfast" sink and mixer tap. Integral oven, hob with an extractor fan above and an integrated dishwasher.KITCHEN
LOBBY 0.71m x 1.85m (2ft 4in x 6ft 1in)
The lobby has a u.PVC double glazed door to the side, laminate to the floor and a light to the ceiling.BATHROOM 2.54m x 1.70m (8ft 4in x 5ft 7in)
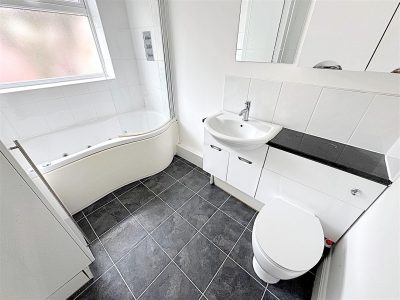
With a u.PVC double glazed window to the rear. The bathroom comprises of a P-shaped Whirlpool bath with chrome mixer shower, rainfall head and built in television at the end of the bath area. There is a low flush toilet and a wash hand basin, all in one vanity unit with chrome fittings. A cupboard housing the boiler (the boiler was new in April 2025), a chrome, ladder style radiator, laminate to the floor and a light to the ceiling.
LANDING
Up the stairs to the first floor accommodation where doors to all rooms lead off and there is a light to the ceiling.BEDROOM 1 2.74m x 3.30m decreasing to 2.95m (8ft 12in x 10ft 1)
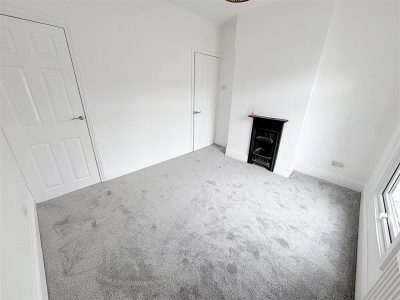
This double bedroom to the front of the property with a u.PVC double glazed window to the front, a central heating radiator, a cast iron fireplace, (decorative only) and a light to the ceiling. A Cupboard for storage.
BEDROOM 2 2.72m x 3.30m decreasing to 2.95m (8ft 11in x 10ft 1)
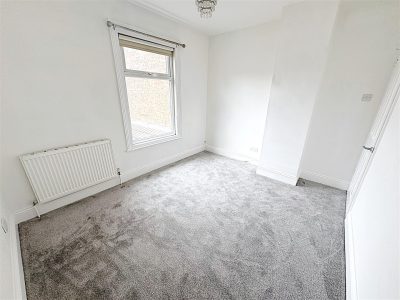
The second bedroom with a u.PVC double glazed window to the rear. Again, a double size bedroom, a central heating radiator and a light to the ceiling.GARDEN
The garden to the front is small, cottage style, laid with decorative stones and paving slabs to the front door and enclosed within a brick wall.The rear garden has a walled boundary with a wooden gate and is laid to decorative stones and paving slabs.
GARDEN
More Information
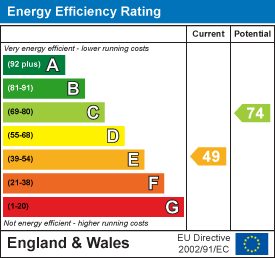
- Energy Efficiency Current: 49
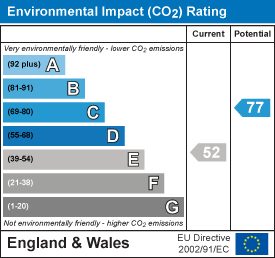
- Environmental Impact Current: 52
- Energy Efficiency Potential: 74
- Environmental Impact Potential: 77