Ward Street, Cleethorpes
-
 £105,000
-
 £105,000
-
 £105,000
-
 £105,000
-
 £105,000
-
 £105,000
-
 £105,000
-
 £105,000
-
 £105,000
-
 £105,000
-
 £105,000
-
 £105,000
-
 £105,000
-
 £105,000
-
 £105,000
-
 £105,000
-
House - End Terrace
- Price:£105,000
- Location:Cleethorpes
- Tenure:Freehold
- Bedrooms:3
- Bathrooms:1
- Receptions:2
- Council Tax:Band A
- Printable PDF:Open it
- Offered For Sale With No Chain
- End-terrace Freehold Property
- Two Reception Rooms
- Modern Kitchen
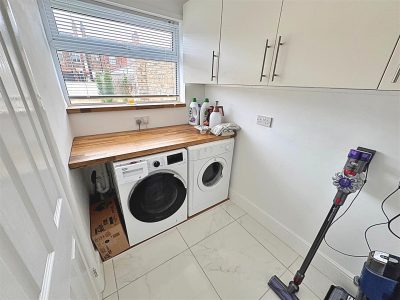
- Utilty Room & Wc
- Three Bedrooms
- Bathrooms
- Double Glazed & Gas Central Heating
- Front & Rear Gardens
- Ideal First Time Buy
Features
About Ward Street
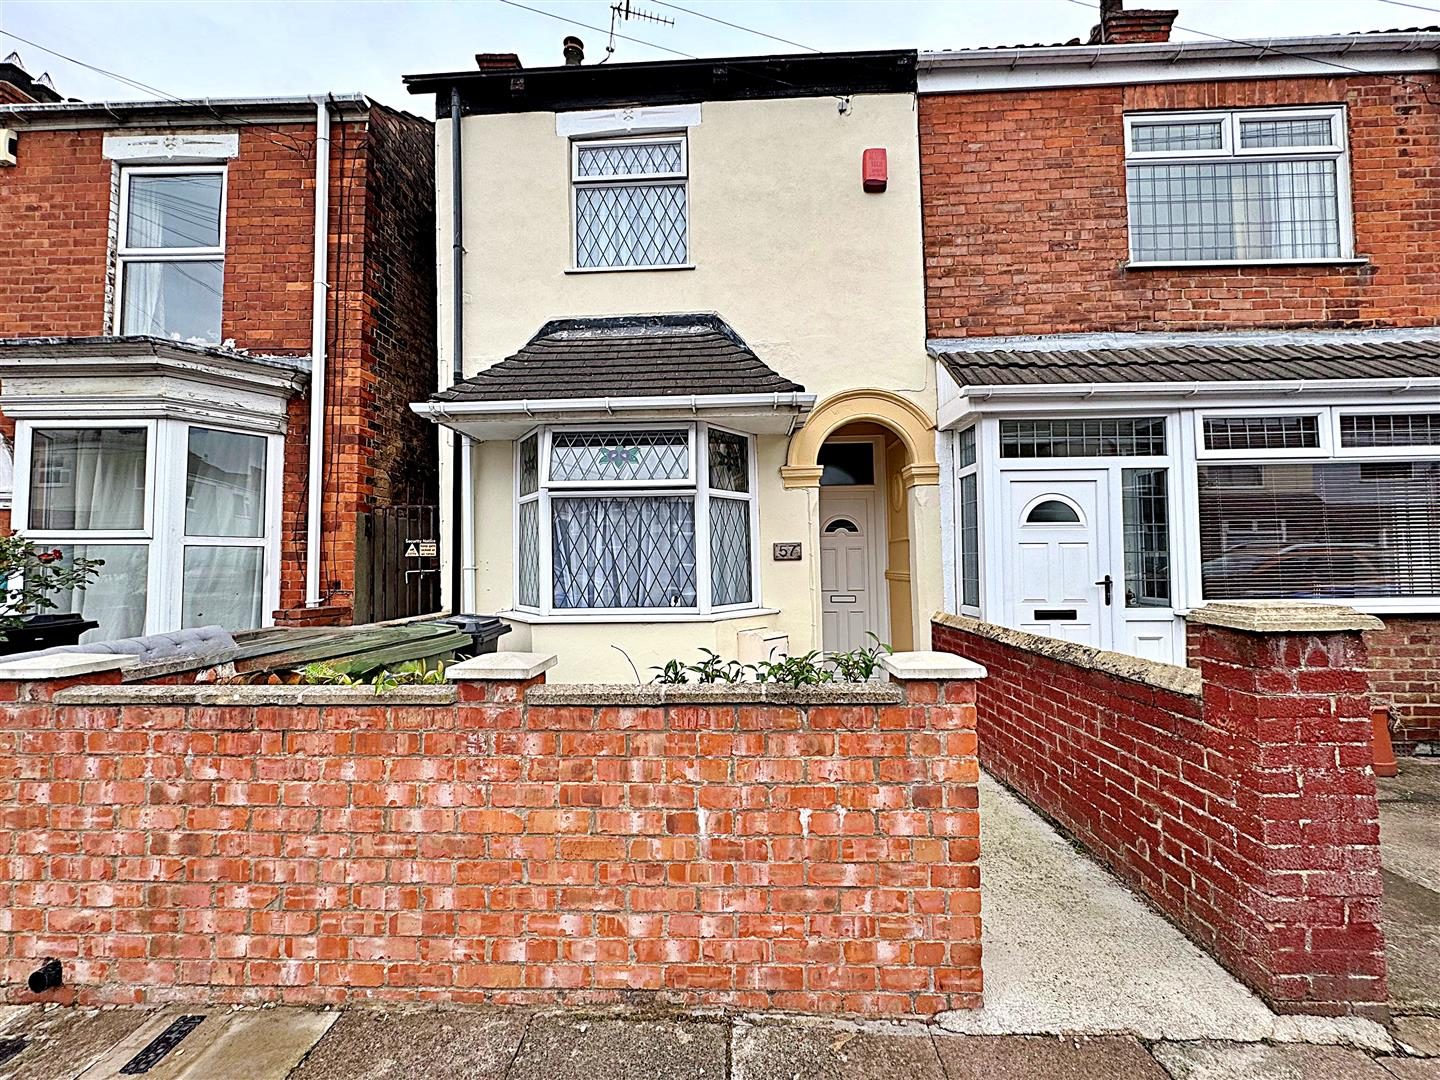
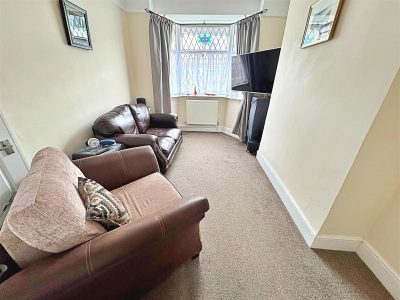
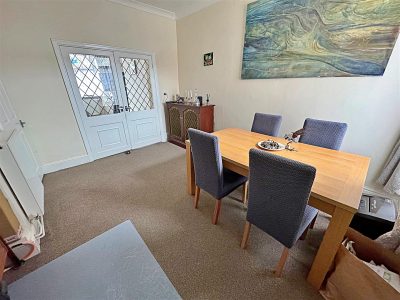
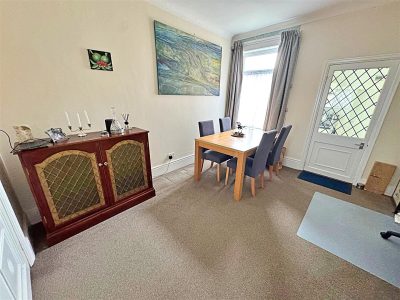
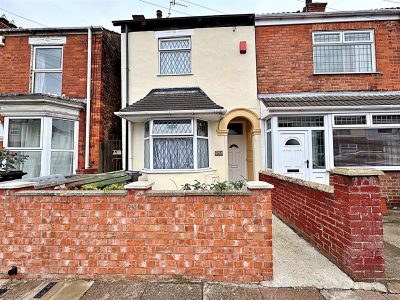
Nestled in the charming area of Cleethorpes, this delightful end terrace house on Ward Street presents an excellent opportunity for first-time buyers. Offered for sale with no chain, this property is move-in ready, allowing you to settle in without delay.Upon entering, you are welcomed by into the entrance hall that leads to a comfortable lounge featuring a lovely walk-in bay window, perfect for enjoying natural light. The dining room provides an inviting space for family meals and gatherings, while the modern kitchen is well-equipped for all your culinary needs. Additionally, a utility room with a convenient WC enhances the practicality of the home.
The first floor boasts two double bedrooms, offering ample space for relaxation and rest. A box room provides versatility, whether for storage or as a small study. The modern bathroom is tastefully designed, ensuring comfort and convenience.
Outside, the property features low maintenance gardens, allowing you to enjoy outdoor space without the burden of extensive upkeep. With gas central heating and u.PVC double glazing throughout, this home is both warm and energy-efficient.
Situated close to local amenities, schools, and the beautiful Cleethorpes seafront, this property is ideally located for those seeking a vibrant community lifestyle. Do not miss the chance to make this charming house your new home.
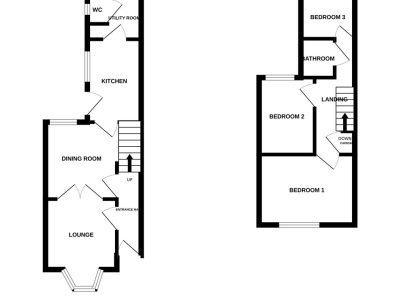
Floorplan
Property Details
ENTRANCE HALL
Through a u.PVC double glazed door into the hall with stairs to the first floor accommodation, a central heating radiator and a light to the ceiling.LOUNGE 4.09m into bay x 2.74m (13ft 5in x 8ft 12in)
The lounge is to the front of the property with a u.PVC double glazed walk-in bay window, a central heating radiator, a light, coving and ceiling rose to the ceiling. Double doors into the dining room.
DINING ROOM 3.84m x 2.84m increasing to 3.71m (12ft 7in x 9ft 4in)
With a u.PVC double glazed window, a central heating radiator, a light, coving and ceiling rose to the ceiling.DINING ROOM
KITCHEN 3.81m x 2.24m (12ft 6in x 7ft 4in)
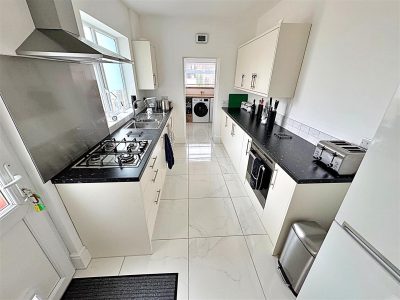
The kitchen with a range of cream wall and base units, contrasting work surfaces incorporating a stainless steel sink unit with a chrome mixer tap. A housed electric oven, a gas hob with a stainless steel extractor fan above. A u.PVC double glazed window and door, tiled splash backs, a tiled floor and a light to the ceiling.KITCHEN
UTILITY ROOM 2.13m x 1.37m (6ft 12in x 4ft 6in)
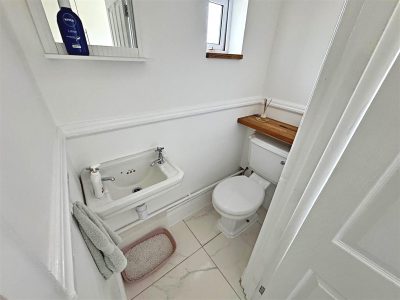
With a u.PVC double glazed window, cream wall units, plumbing for a washing machine and space for a tumble dryer. A tiled floor, a storage area and a light to the ceiling.WC 0.61m x 1.47m (2ft x 4ft 1)
With a toilet, a wall mounted sink with chrome taps, a u.PVC double glazed window, a tiled floor and a light to the ceiling.
LANDING
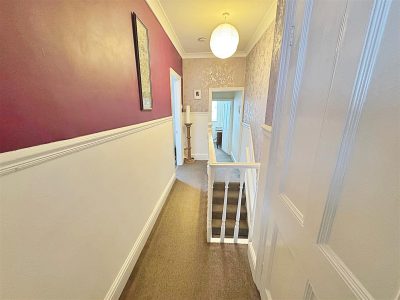
Up the stairs to the first floor accommodation where doors to all rooms lead off. A built in cupboard, a light, coving and loft access to the ceiling.BEDROOM 1 3.25m x 3.81m (10ft 8in x 12ft 6in)
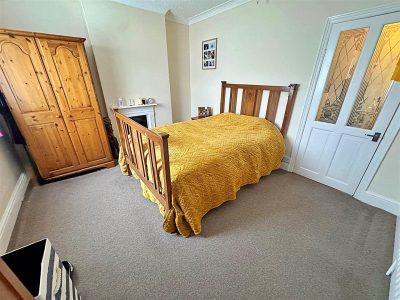
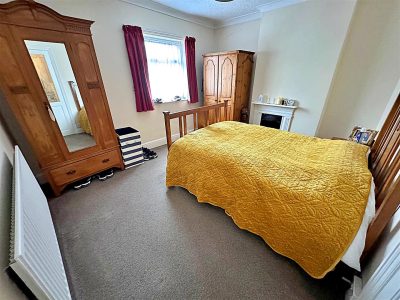
This double bedroom to the front of the property with a u.PVC double glazed window, a cast iron fire place, a central heating radiator, a light and coving to the ceiling.
BEDROOM 1
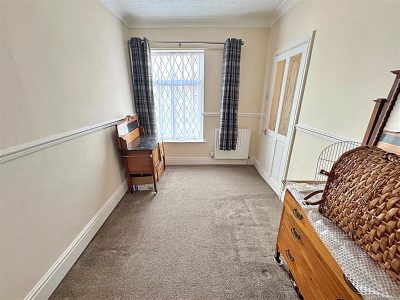
BEDROOM 2 3.81m x 2.21m (12ft 6in x 7ft 3in)
Another double bedroom with a u.PVC double glazed window, a central heating radiator, a light and coving to the ceiling.
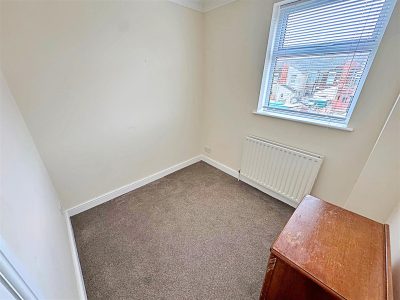
BEDROOM 3 2.03m x 2.29m (6ft 8in x 7ft 6in)
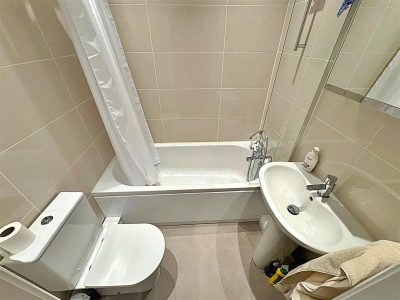
This box room with a u.PVC double glazed window, a central heating radiator, a light and coving to the ceiling.BATHROOM 1.47m x 1.35m (4ft 1 x 4ft 5in)
Comprising of a white suite with a panelled bath and a chrome mixer shower tap, a pedestal wash hand basin with chrome taps and a toilet. The walls are part tiled and part PVC boarding, a chrome ladder style radiator, vinyl to the floor and spotlights to the ceiling.
OUTSIDE
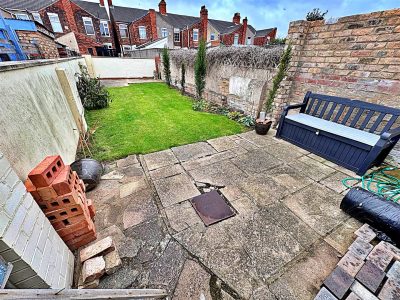
The front garden has a walled boundary and is laid to concrete with block-paved edging.The rear garden has a walled boundary with a wooden gate and is mainly laid to lawn with established boarders and a patio area at both ends of the garden.
More Information
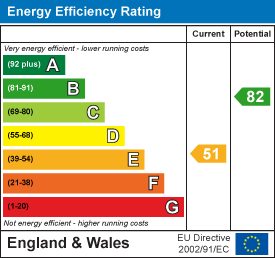
- Energy Efficiency Current: 51
- Energy Efficiency Potential: 82