Tiverton Street, Cleethorpes
-
 £74,950
-
 £74,950
-
 £74,950
-
 £74,950
-
 £74,950
-
 £74,950
-
 £74,950
-
 £74,950
-
 £74,950
-
 £74,950
-
House - Terraced
- Price:£74,950
- Location:Cleethorpes
- Tenure:Freehold
- Bedrooms:3
- Bathrooms:1
- Receptions:2
- Council Tax:Band A
- Printable PDF:Open it
- Offered For Sale With No Chain
- Sold As Seen
- Mid Terrace Freehold Property
- Lounge/diner
- Fitted Kitchen
- Downstairs Bathroom
- Three Bedrooms
- Front & Rear Gardens
- Double Glazed & Gas Central Heating
- Ideal Investment/first Time Buy
Features
About Tiverton Street
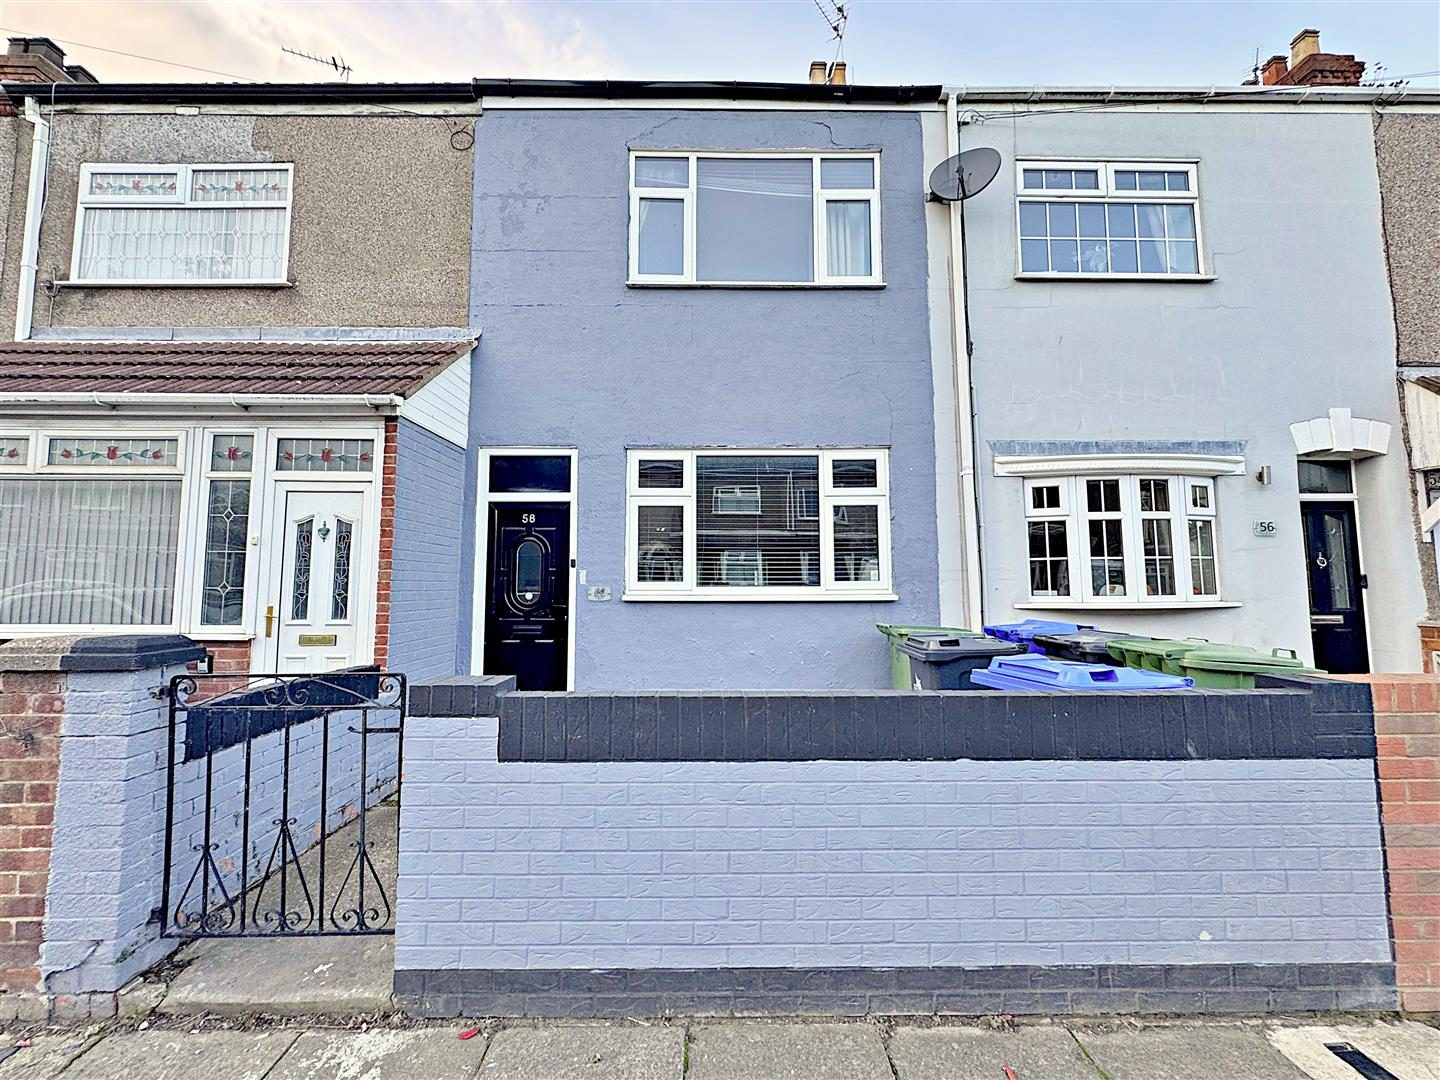
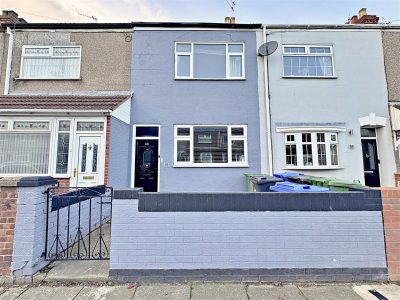
Nestled in the charming area of Tiverton Street, Cleethorpes, this delightful mid-terrace house presents an excellent opportunity for first-time buyers or those seeking a buy-to-let investment. Offered for sale with no chain and sold as seen, this property is ready for you to make it your own.Upon entering, you are welcomed by into the entrance porch that leads into a lounge/diner, perfect for both relaxation and entertaining. The fitted kitchen is practical and functional, catering to all your culinary needs. Completing the ground floor is a conveniently located bathroom, ensuring ease of access for residents and guests alike.
The first floor boasts three well-proportioned bedrooms, providing ample space for family living or accommodating guests. The property benefits from double glazing and gas central heating, ensuring comfort throughout the seasons.
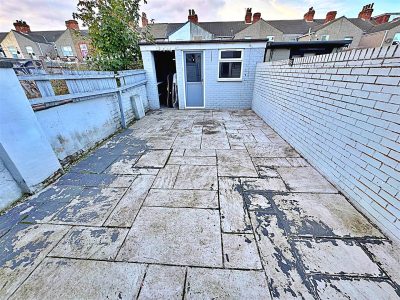
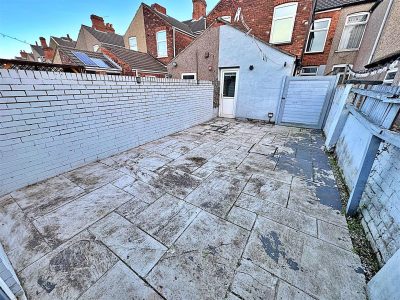
Outside, you will find low-maintenance gardens that offer a pleasant outdoor space without the burden of extensive upkeep. Additionally, a brick store provides useful storage options.
Situated close to local amenities, schools, and the beautiful seafront, this property is ideally located for those who appreciate convenience and community. Whether you are looking to settle down or invest, this home on Tiverton Street is a fantastic choice that combines practicality with potential. Don’t miss out on this opportunity to secure a lovely property in a sought-after location.
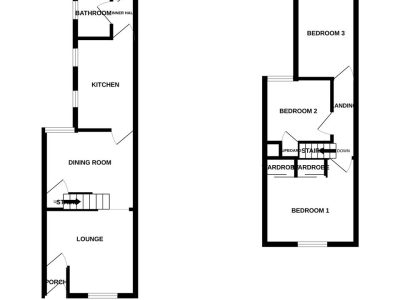
Floorplan
Property Details
ENTRANCE PORCH
Through a u.PVC double glazed front door into the porch with a tiled floor and a hardwood door into the lounge/diner.LOUNGE/DINER 8.61m x 3.99m (28ft 3in x 13ft 1in)
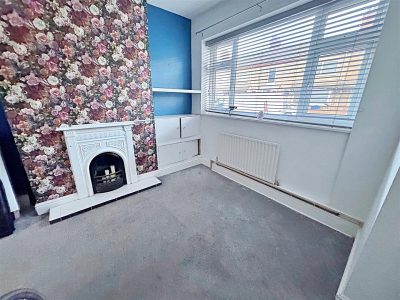
The lounge area with a u.PVC double glazed window to the front, a cast iron fire place with a tiled hearth, built-in cupboard, a central heating radiator and a light to the ceiling.The dining area with a u.PVC double glazed window, a cast iron fire place, door to stairs and a light to the ceiling.
LOUNGE/DINER
KITCHEN 4.70m x 2.44m (15ft 5in x 8ft )
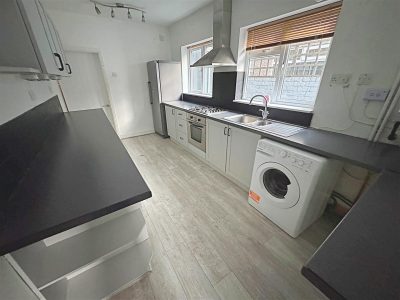
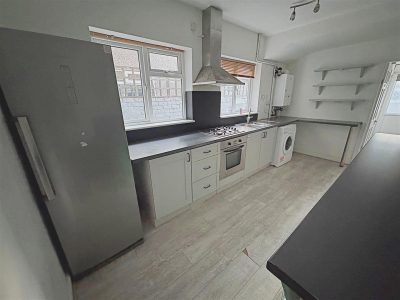
With a range of pale grey wall and base units, contrasting work surfaces incorporating a stainless steel sink unit with a chrome mixer tap. An integrated electric oven, a gas hob with a stainless steel extractor fan above, a wall mounted central heating boiler and plumbing for a washing machine. Two u.PVC double glazed windows, tiled splash backs, laminate to the floor and two lights to the ceiling.
KITCHEN
INNER HALL
With a u.PVC double glazed door, a tiled floor and a light to the ceiling.
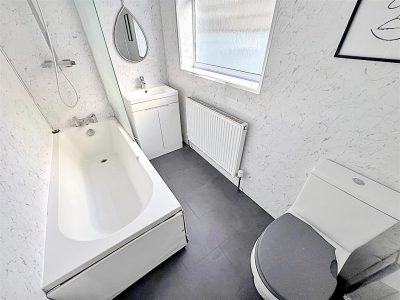
BATHROOM 2.62m x 1.47m (8ft 7in x 4ft 1)
With a white suite comprising of a panelled bath, a chrome mixer tap, a plumbed shower and a glass shower screen, a vanity sink unit with a chrome mixer tap and a toilet. A u.PVC double glazed window, PVC boarding to the walls, a central heating radiator, laminate to the floor and a light to the ceiling.LANDING
Up the stairs to the first floor accommodation with doors to bedrooms, two lights and loft access to the ceiling.
BEDROOM 1 3.99m x 3.68m (13ft 1in x 12ft 1in)
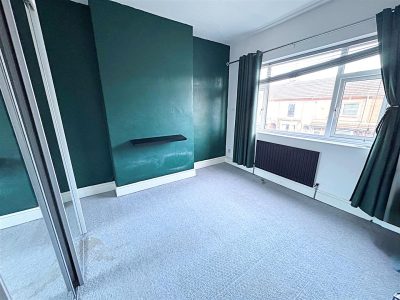
This double bedroom to the front of the property with a u.PVC double glazed window, fitted wardrobes with sliding mirrored doors, a central heating radiator and a light to the ceiling.BEDROOM 2 3.71m x 2.92m (12ft 2in x 9ft 7in)
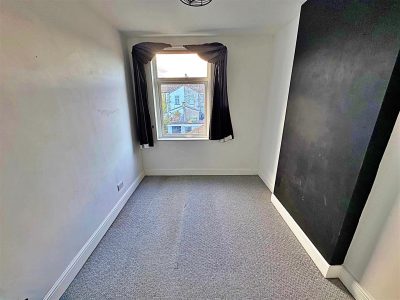
With a u.PVC double glazed window, a built in wardrobe, a central heating radiator, a light and coving to the ceiling.
BEDROOM 3 3.61m x 2.44m (11ft 1 x 8ft )
With a u.PVC double glazed window, a central heating radiator and a light to the ceiling.OUTSIDE
The front garden has a walled boundary with a wrought iron gate and is laid to concrete for ease of maintenance.The rear garden has a walled and fenced boundary with a wooden gate and is laid to pavers for ease of maintenance. There is brick outbuilding with a u.PVC double glazed window and door.
OUTSIDE
More Information
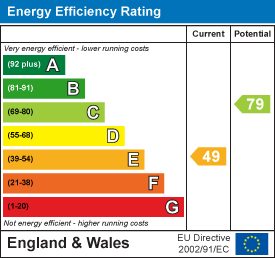
- Energy Efficiency Current: 49
- Energy Efficiency Potential: 79