Station Road, Habrough
-
 £49,950
-
 £49,950
-
 £49,950
-
 £49,950
-
 £49,950
-
 £49,950
-
 £49,950
-
Commercial
- Price:£49,950
- Location:Habrough
- Tenure:Freehold
- Bedrooms:0
- Bathrooms:0
- Receptions:0
- Council Tax:Band
- Printable PDF:Open it
- Offered For Sale With No Chain
- Freehold Retail Unit
- Shop Area
- Kitchen
- Office
- Wc
- Parking
- Steel Lined Doors
- Ideal Investment
- Village Location
Features
About Station Road
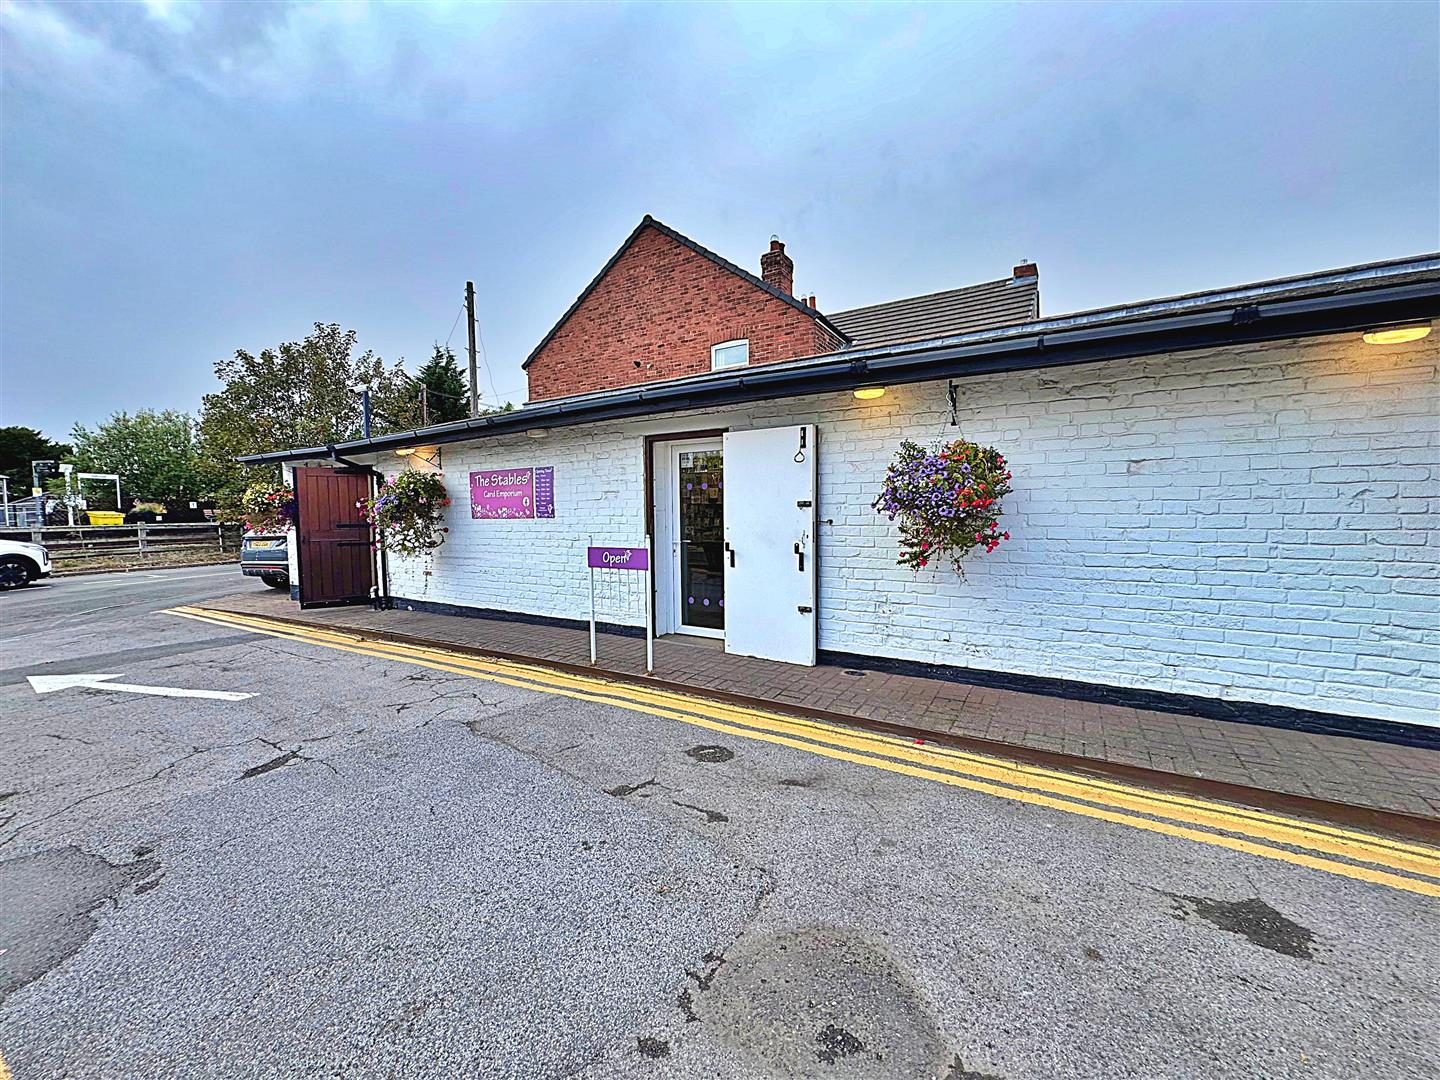
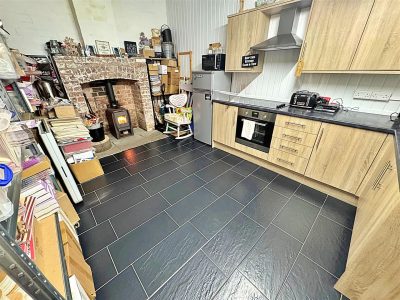
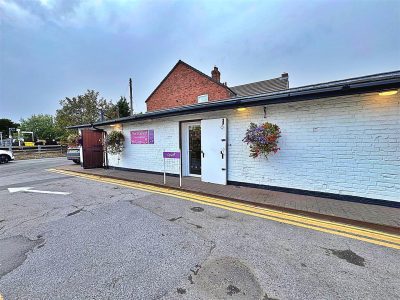
Nestled in the charming village of Habrough, The Stables on Station Road presents an exceptional opportunity to acquire a freehold commercial retail unit, offered for sale with no chain. This property boasts a generous shop floor area, providing ample space for various retail ventures.The unit is thoughtfully designed with a kitchen area that features a delightful log burner, perfect for creating a warm and inviting atmosphere for both staff and customers. Additionally, the property includes a dedicated office space, allowing for efficient management of your business operations, as well as a toilet for convenience.
Security is paramount, and all doors within the unit are steel lined, ensuring peace of mind for your business assets. Furthermore, the property comes with a designated parking space for one vehicle, adding to the convenience for both staff and customers alike.
This commercial unit is not only a practical investment but also a fantastic opportunity to establish or expand your business in a picturesque village setting. With its spacious layout and essential amenities, The Stables is poised to become a thriving hub for your retail aspirations. Do not miss out on this remarkable chance to secure a prime commercial space in Habrough.
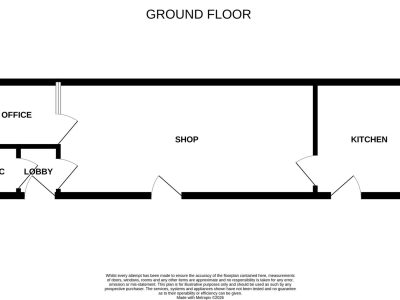
Floorplan
Property Details
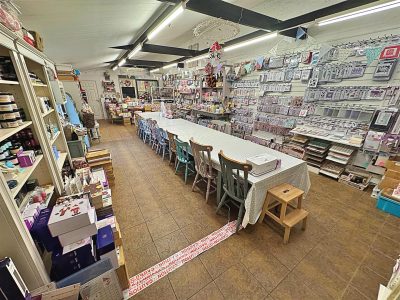
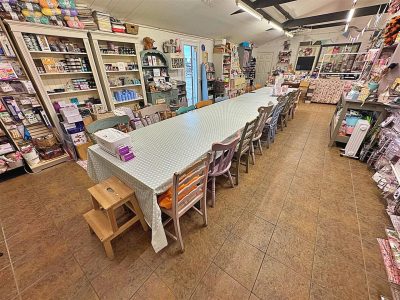
SHOP 10.97m x 4.57m (35ft 12in x 14ft 12in)
With a steel lined u.PVC double glazed door, 10 lights to the ceiling and a tiled floor.SHOP
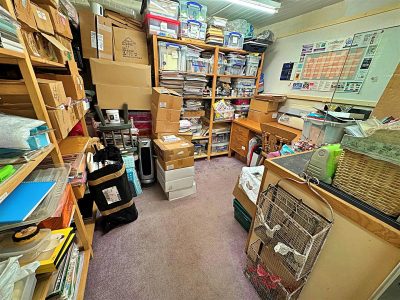
OFFICE 2.64m x 3.30m (8ft 8in x 10ft 1)
With a single glazed window into the shop, a steel lined door and two lights to the ceiling.KITCHEN AREA 4.75m x 3.35m (15ft 7in x 10ft 12in)
With a range of walnut coloured wall and base units, contrasting work surfaces incorporating a stainless steel sink unit with a chrome tap and a wall mounted hot water boiler. An integral electric oven and hob with a stainless steel extractor fan over. A brick fireplace with a log burner and a tiled hearth, a steel lined u.PVC double glazed door, a tiled floor and two lights to the ceiling.
LOBBY 1.02m x 1.27m (3ft 4in x 4ft 2in)
With a steel lined solid wood door, a tiled floor and a light to the ceiling.WC 1.12m x 1.37m (3ft 8in x 4ft 6in)
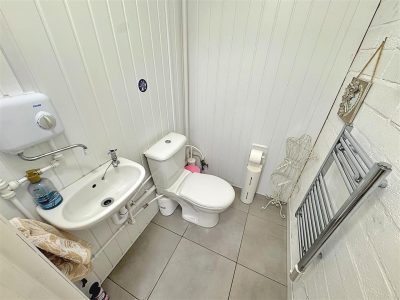
With a toilet, a wall mounted sink with a chrome tap, a wall mounted hot water boiler and a chrome ladder style towel heater. Part PVC boarding to the walls, an extractor fan, a tiled floor and a light to the ceiling.