St. Ives Crescent, Grimsby
-
 £148,000
-
 £148,000
-
 £148,000
-
 £148,000
-
 £148,000
-
 £148,000
-
 £148,000
-
 £148,000
-
 £148,000
-
 £148,000
-
 £148,000
-
 £148,000
-
 £148,000
-
 £148,000
-
 £148,000
-
House - Terraced
- Price:£148,000
- Location:Grimsby
- Tenure:Freehold
- Bedrooms:3
- Bathrooms:1
- Receptions:2
- Council Tax:Band A
- Printable PDF:Open it
- Well Presented Mid Terrace Freehold Property
- Lounge
- Kitchen/diner
- Three Good Size Bedrooms
- Bathroom
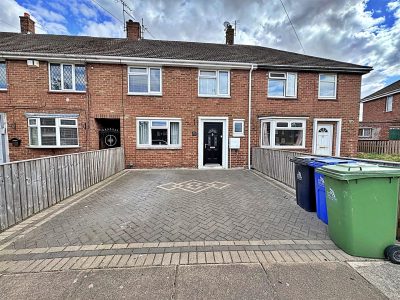
- Block-paved Frontage
- Enclosed Rear Garden
- Double Glazing
- Gas Central Heating
- Close To The Local Amenities & Schools
Features
About St. Ives Crescent
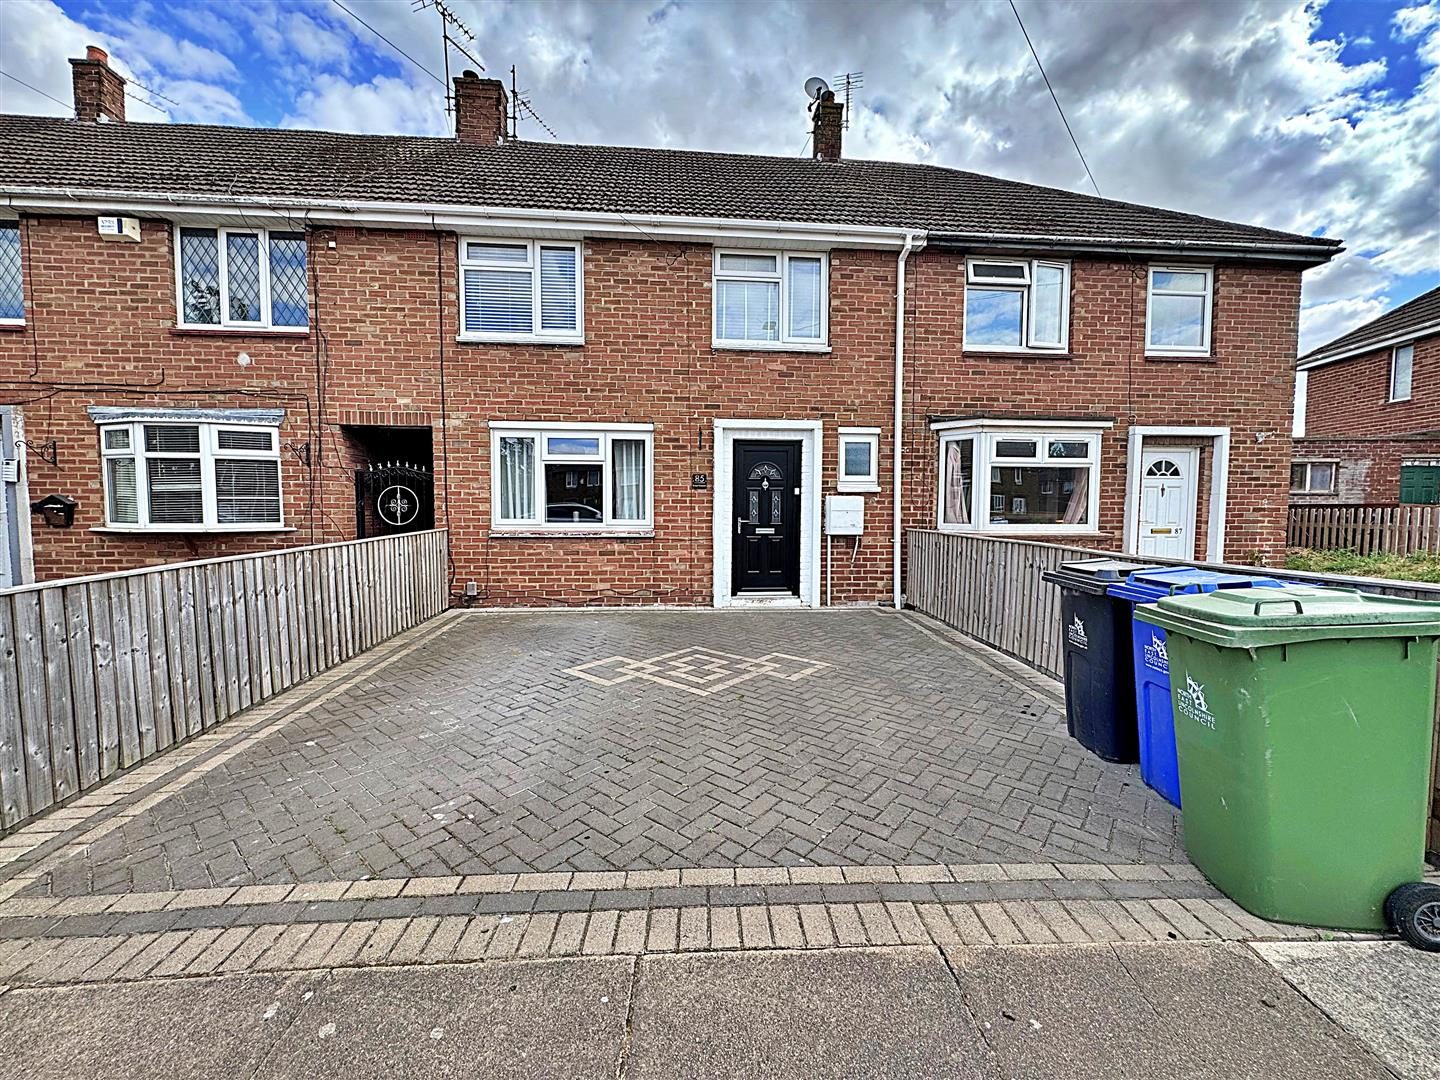
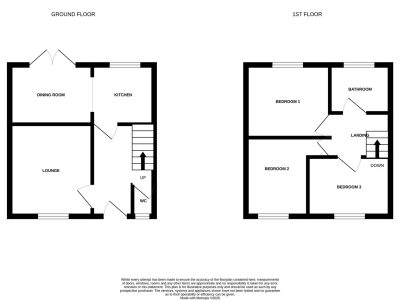
Nestled in the desirable St. Ives Crescent of Grimsby, this well-presented mid-terrace house offers a perfect blend of comfort and convenience. With its close proximity to local amenities and schools, it is an ideal choice for families and professionals alike.Upon entering, you are welcomed by an entrance hall that leads to an inviting lounge, perfect for relaxation or entertaining guests. The kitchen/diner is a delightful space, providing ample room for family meals and gatherings. A convenient WC is also located on the ground floor, adding to the practicality of the layout.
The first floor boasts three generously sized bedrooms, each offering a peaceful retreat for rest and relaxation. The well-appointed bathroom completes this level, ensuring that all essential facilities are easily accessible.
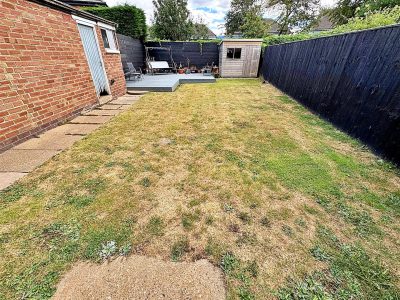
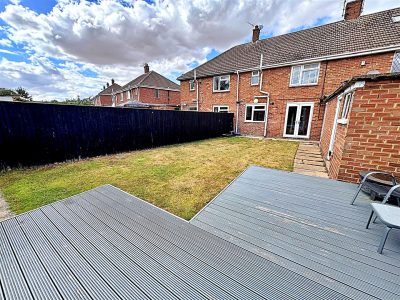
Outside, the property features an enclosed rear garden, providing a private outdoor space for children to play or for hosting summer barbecues. Additionally, the garden includes brick outbuildings, offering extra storage or potential for a workshop. The block-paved frontage adds to the property's charm and provides off-street parking.
This home benefits from double glazing and gas central heating, ensuring warmth and comfort throughout the year. With its appealing features and excellent location, this property is a wonderful opportunity for those seeking a lovely home in Grimsby.
Floorplan
Property Details
ENTRANCE HALL
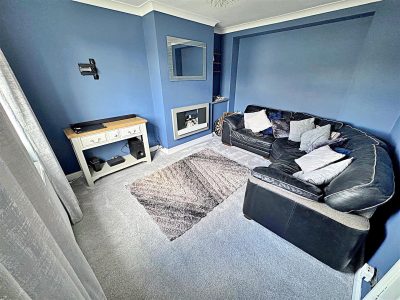
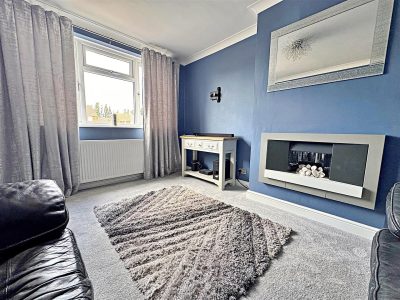
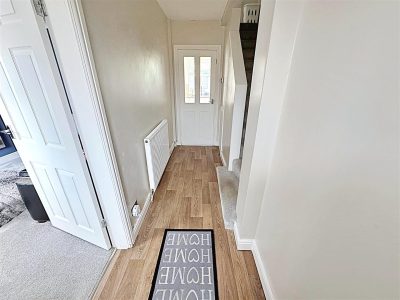
Through a composite front door into the hall with stairs to the first floor accommodation, an under stairs cupboard, a central heating radiator and a light to the ceiling.LOUNGE 3.76m x 3.23m (12ft 4in x 10ft 7in)
The lounge is to the front of the property with a u.PVC double glazed window, a wall mounted pebble effect gas fire, a central heating radiator, a light and coving to the ceiling.
LOUNGE
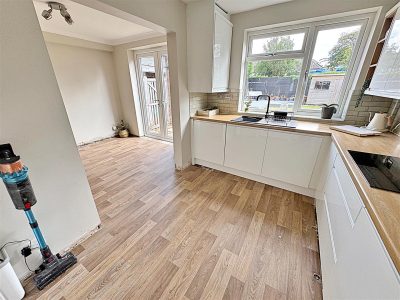
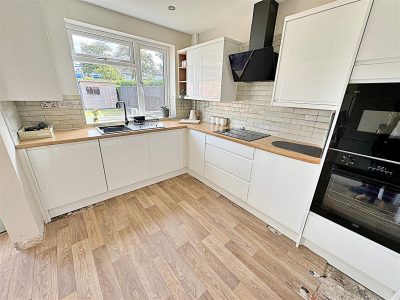
KITCHEN 3.07m x 2.06m (10ft 1in x 6ft 9in)
With a range of white wall and base units, contrasting work surfaces, tiled splash backs, a black sink unit with a black mixer tap. A housed electric oven and microwave, an induction hob with a black extractor fan above and integrated washing machine. A u.PVC double glazed window, vinyl to the floor and spotlights to the ceiling.
KITCHEN
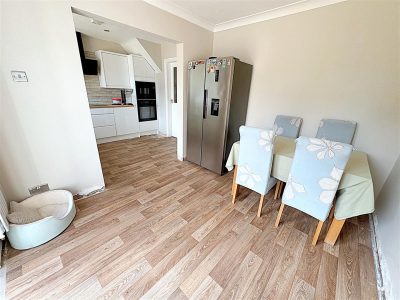
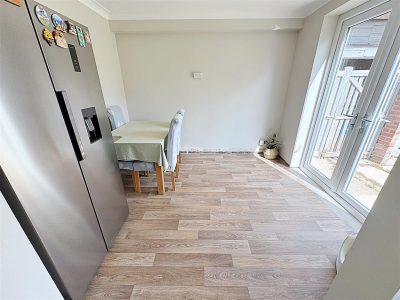
DINER 3.23m x 3.07m (10ft 7in x 10ft 1in)
The dining area with u.PVC double glazed French doors into the garden. A vertical radiator, vinyl to the floor, a light and coving to thee ceiling.
DINER
WC 1.73m x 1.02m (5ft 8in x 3ft 4in)
With a u.PVC double glazed window, a toilet, vinyl to the floor and a light to the ceiling.LANDING
Up the stairs to the first floor accommodation where doors to all rooms lead off, spotlights and coving to the ceiling.BATHROOM 2.06m x 1.65m (6ft 9in x 5ft 5in)
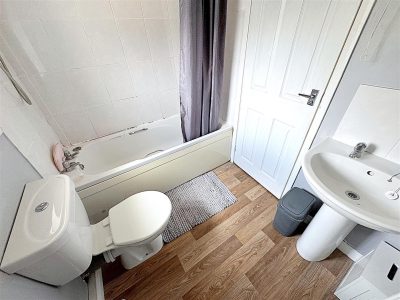
Comprising of a panelled bath, chrome taps, a Triton electric shower, a pedestal wash hand basin with chrome taps and a toilet. A u.PVC double glazed window, part tiled walls, a central heating radiator, vinyl to the floor and a light to the ceiling.
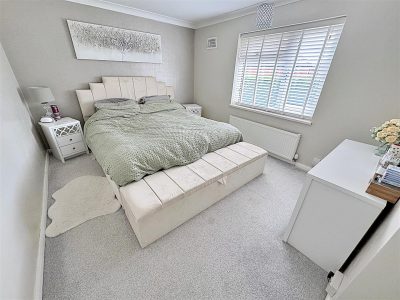
BEDROOM 1 3.99m x 3.15m (13ft 1in x 10ft 4in)
This double bedroom to the rear of the property with a u.PVC double glazed window, a central heating radiator, a light and coving to the ceiling.BEDROOM 2 3.94m x 3.28m (12ft 11in x 10ft 9in)
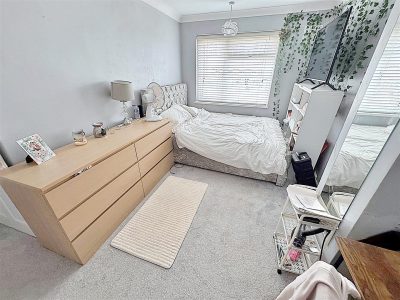
Another double bedroom to the front of the property with a u.PVC double glazed window, a central heating radiator, a light and to the ceiling.
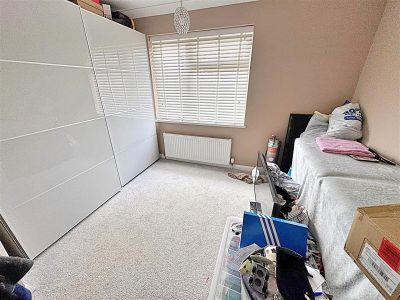
BEDROOM 3 3.43m x 2.87m (11ft 3in x 9ft 5in)
The third double bedroom is to the front of the property with a u.PVC double glazed window, a central heating radiator, a light and coving to the ceiling.OUTSIDE
The front of the property has a fenced boundary and is laid to block-paving for ease of maintenance and parking.The rear garden has fenced boundary with a wooden gate and is mainly laid to lawn, a decked area at the back of the garden and an outside electric socket. Two brick outhouses with power.
OUTSIDE
More Information
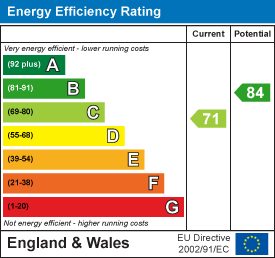
- Energy Efficiency Current: 71
- Energy Efficiency Potential: 84