St. Heliers Road, Cleethorpes
-
 £114,950
-
 £114,950
-
 £114,950
-
 £114,950
-
 £114,950
-
 £114,950
-
 £114,950
-
 £114,950
-
 £114,950
-
 £114,950
-
 £114,950
-
 £114,950
-
 £114,950
-
 £114,950
-
 £114,950
-
 £114,950
-
House - Terraced
- Price:£114,950
- Location:Cleethorpes
- Tenure:Freehold
- Bedrooms:3
- Bathrooms:1
- Receptions:2
- Council Tax:Band A
- Printable PDF:Open it
- Ideal First Time Buyer
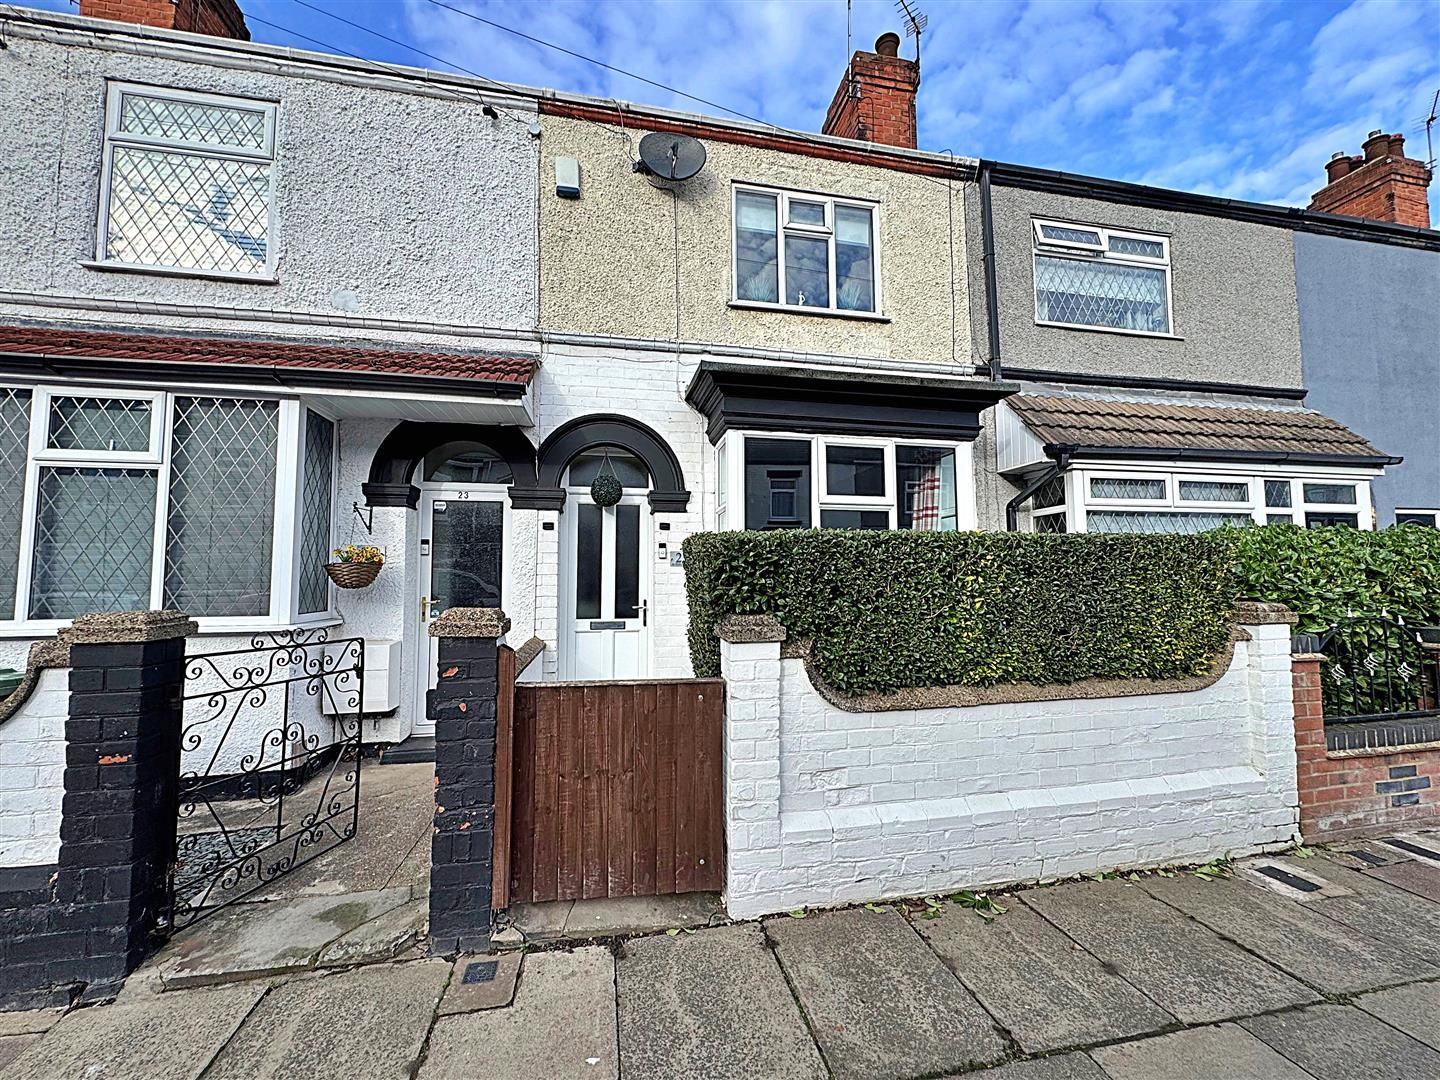
- Well-presented Mid-terrace Freehold Property
- Lovely Garden To The Rear
- Modern Kitchen/breakfast Room
- Two Reception Rooms
- Two Double Bedrooms
- Box Room
- Bathroom
- Close To The Local Amenities & Seafront
- Double Glazed & Gas Central Heating
Features
About St. Heliers Road
Nestled in the charming area of Cleethorpes, St. Heliers Road presents an excellent opportunity for first-time buyers or savvy investors. This mid-terrace house boasts an entrance porch and a hall that leads to two inviting reception rooms, perfect for both relaxation and entertaining. The modern fitted kitchen/breakfast room is a highlight, featuring a convenient walk-in pantry that adds to the practicality of the space.Upstairs, you will find two double bedrooms, alongside a versatile box room that can serve as a study or additional storage. The well-appointed bathroom completes the first floor, ensuring comfort and convenience for all residents.
The property benefits from both front and rear gardens, providing outdoor space for leisure and gardening. With gas central heating and double glazing throughout, this home is not only cosy but also energy-efficient. Its turnkey condition means you can move in with ease, making it an ideal choice for those looking to settle down or invest in a property close to local amenities, schools, and the beautiful seafront.
In summary, this delightful terraced house combines modern living with a prime location, making it a must-see for anyone seeking a new home in Cleethorpes.
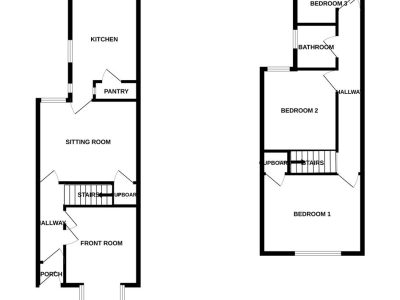
Floorplan
Property Details
ENTRANCE PORCH
Through a u.PVC double glazed door into the porch with part tiled walls and a tiled floor. Through a hardwood and glazed door into the hall.HALL
The hall with stairs to the first floor accommodation, an Oak floor and a light to the ceiling.
FRONT ROOM 3.81m x 2.90m (12ft 6in x 9ft 6in)
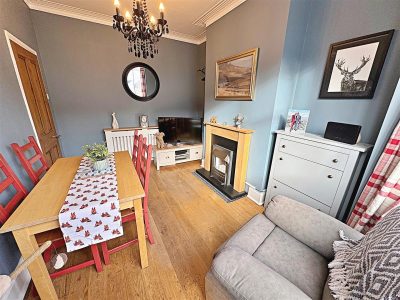
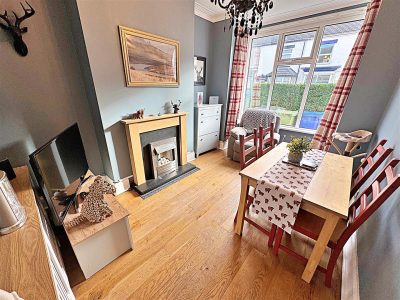
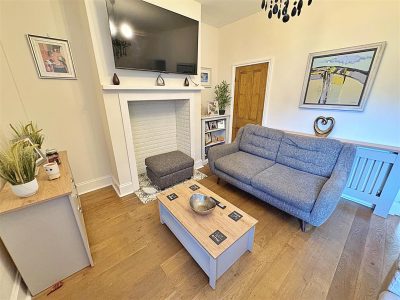
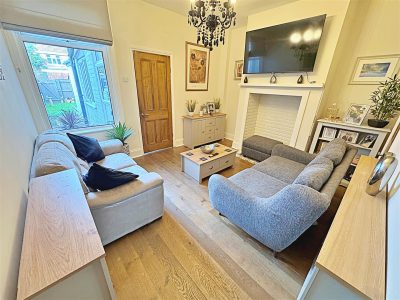
The front room with a u.PVC double glazed walk-in bay window, a wooden fire surround with a black back and hearth and a chrome pebble effect fire. A central heating radiator, Oak flooring, a light coving and ceiling rose to the ceiling.FRONT ROOM
SITTING ROOM 3.99m x 3.43m (13ft 1in x 11ft 3in)
The sitting room with the continuation of the Oak floor. A u.PVC double glazed window, a central heating radiator, a useful under stairs cupboard. An open fire place with a tiled hearth and a light to the ceiling.SITTING ROOM
KITCHEN/BREAKFAST ROOM 4.72m x 2.62m (15ft 6in x 8ft 7in)
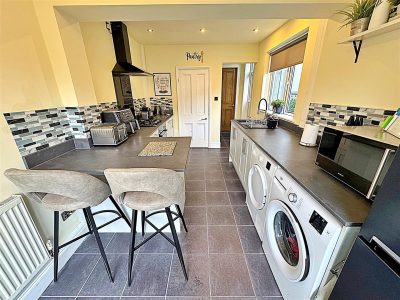
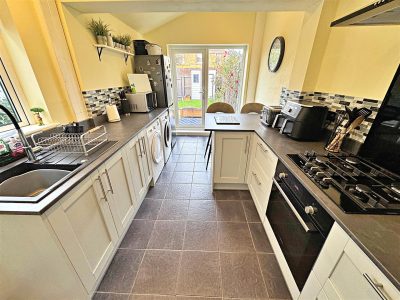
With a range of pale grey wall and base units, contrasting work surfaces and up stands incorporating a black sink unit with a black and chrome mixer tap. An integral electric oven, a gas hob with a black extractor fan and a black splash back, plumbing for a washing machine and tumble dryer. Two u.PVC double glazed window, u.PVC double glazed French doors leading into the garden, a central heating radiator, a tiled floor, a light and spotlights to the ceiling. There is a walk-in pantry with shelving and a light.KITCHEN/BREAKFAST ROOM
LANDING
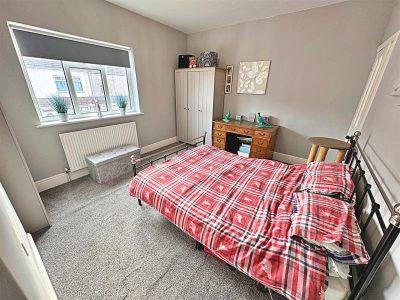
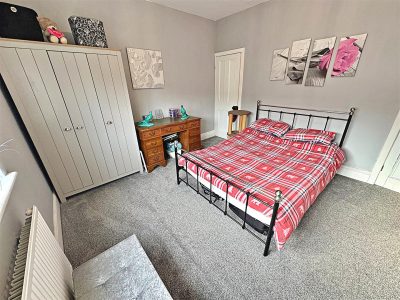
Up the stairs to the first floor accommodation where doors to all rooms lead off and two lights to the ceiling.BEDROOM 1 3.96m x 3.43m (12ft 12in x 11ft 3in)
This double bedroom is to the front of the property with a u.PVC double glazed window, a central heating radiator and a light to the ceiling. A useful cupboard over the stairs and the loft entrance is also in this room.
BEDROOM 1
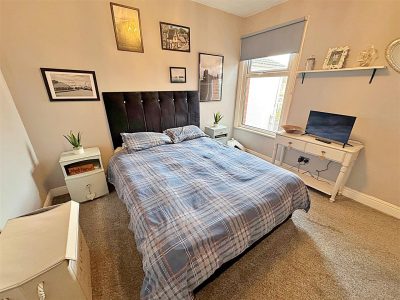
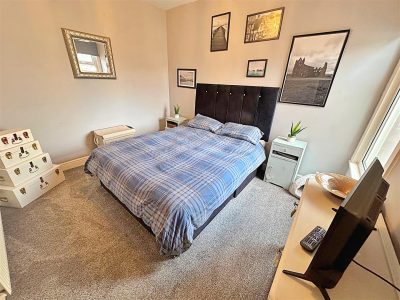
BEDROOM 2 3.43m x 2.97m (11ft 3in x 9ft 9in)
Another double bedroom with a u.PVC double glazed window to the rear, a central heating radiator and a light to the ceiling.
BEDROOM 2
BATHROOM
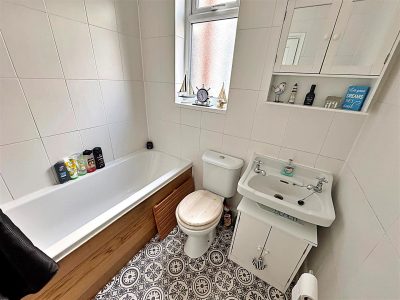
The bathroom has a white suite comprising of a panelled bath with a chrome mixer shower tap, a pedestal wash hand basin and a toilet. A u.PVC double glazed window, fully tiled walls, a central heating radiator, vinyl to the floor and spotlights to the ceiling.
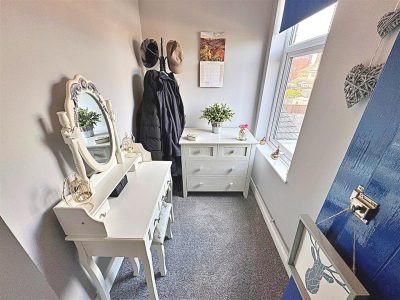
BOX ROOM 2.54m x 1.45m (8ft 4in x 4ft 9in)
The box room is to the rear of the property with a u.PVC double glazed window, a central heating radiator, a cupboard housing the central heating boiler and a light to the ceiling.GARDEN
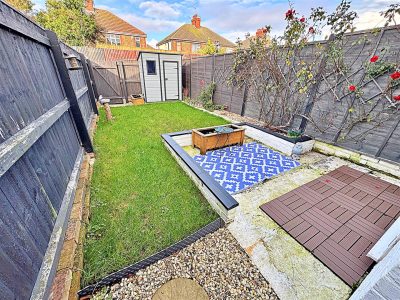
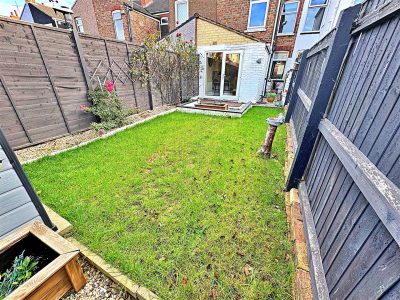
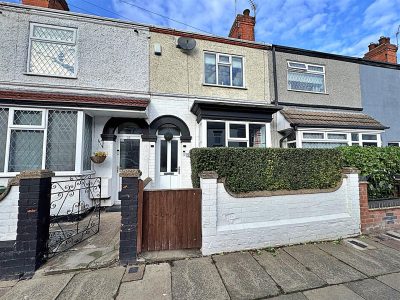
The front garden with a walled and hedged boundary with a wooden gate and is laid to concrete for ease of maintenance.The rear garden has a walled and fenced boundary with a wooden gate and is mainly laid to lawn with established boarders, a patio area and a composite shed.
GARDEN
MORTGAGE ADVICE
WE CAN OFFER INDEPENDENT MORTGAGE ADVICE
Our local broker Emma Hyldon can help you find the best mortgage to suit you providing
personal face to face expert advice either at our office or in the comfort of your own home.
Contact our office for further details on 01472 698698 or speak to Emma Hyldon directly on
07522 622 159 or emma@personaltouch-mortgages.co.uk.
Bettles, Miles and Holland Estate Agents is an introducer to Personal Touch Mortgages
(Lincs) Ltd, which is an appointed representative of Personal Touch Financial Services
Limited, which is authorised and regulated by the Financial Conduct Authority.
YOUR HOME MAY BE REPOSSESSED IF YOU DO NOT KEEP UP REPAYMENTS ON YOUR MORTGAGE.
They normally charge a fee for mortgage advice. The amount will depend on your circumstances. A typical
fee would be £99 payable upon application and further £300 payable on production of offer.
More Information
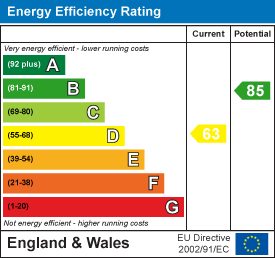
- Energy Efficiency Current: 63
- Energy Efficiency Potential: 85