Sixhills Street, Grimsby
-
 £625
-
 £625
-
 £625
-
 £625
-
 £625
-
 £625
-
 £625
-
 £625
-
 £625
-
 £625
-
 £625
-
House
- Price:£625
- Location:Grimsby
- Bedrooms:2
- Bathrooms:1
- Receptions:1
- Council Tax:Band A
- Printable PDF:Open it
- Semi-detached Freehold Property
- Lounge
- Kitchen
- Two Bedrooms
- Bathroom
- Rear Garden
- Off Road Parking
- Double Glazed And Gas Central Heating
Features
About Sixhills Street
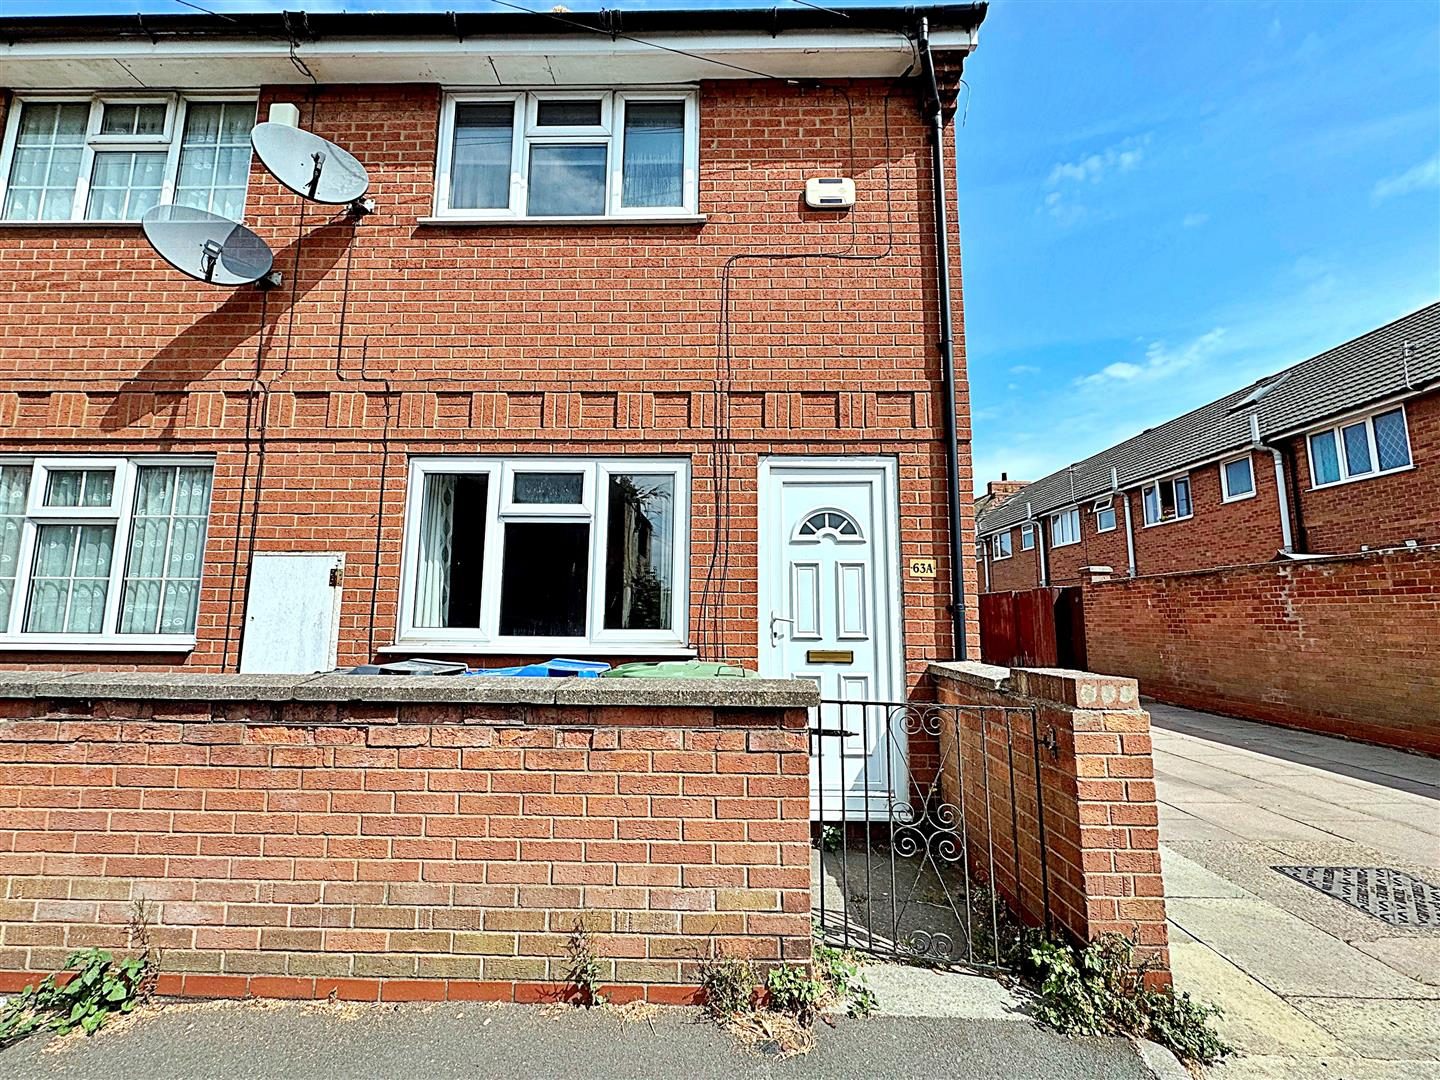
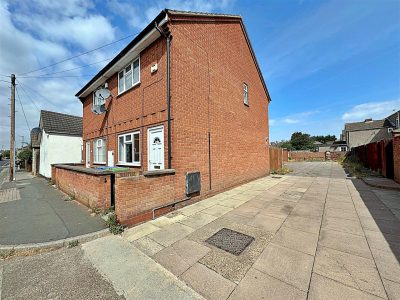
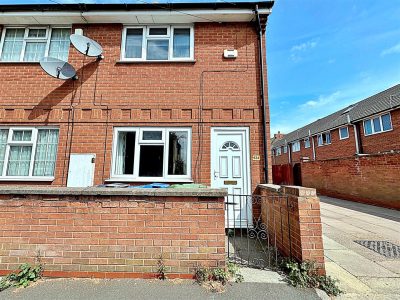
Nestled on Sixhills Street in Grimsby, this charming semi-detached house is conveniently located close to Grimsby town centre, providing easy access to a variety of local amenities.The property consists of a spacious lounge, fitted kitchen, two good size bedrooms and bathroom.
The property has a low-maintenance rear garden, providing a private outdoor space. Additionally, off-road parking is available at the side of the house.
A holding deposit of £140 is payable on application.
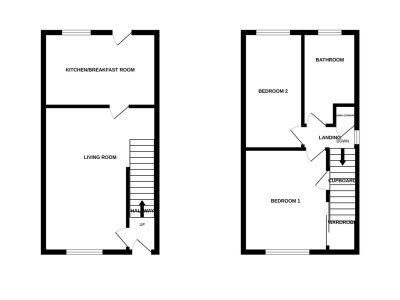
Floorplan
Property Details
HALL
Through a u.PVC double glazed door into the hall with stairs to the first floor accommodation. Door to the lounge, a central heating radiator, laminate to the floor and a light to the ceiling.LOUNGE 3.48m decreasing to 2.36m x 4.88m (11ft 5in x 7ft 9in)
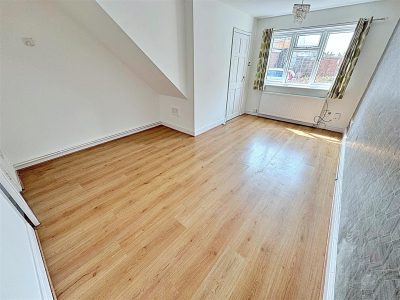
The lounge is to the front of the property with a u.PVC double glazed window, a central heating radiator, laminate to the floor and two lights to the ceiling.
KITCHEN 3.48m x 2.26m (11ft 5in x 7ft 5in)
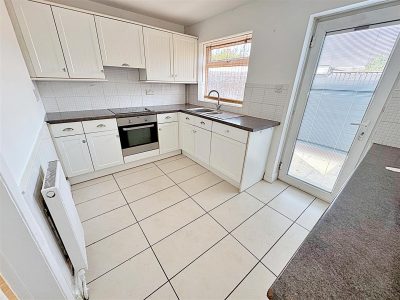
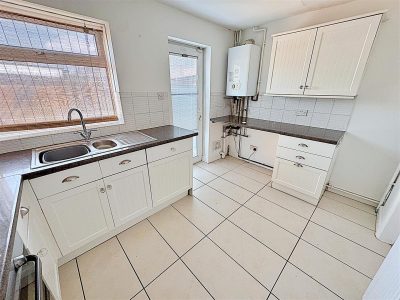
With a range of white wall and base units, contrasting work surfaces, tiled splash backs and a stainless steel sink unit with a chrome mixer tap. An integrated electric oven and hob with a housed extractor fan above, a wall mounted central heating boiler and there is plumbing for a washing machine. A u.PVC double glazed window and door, a central heating radiator, a tiled floor and a light to the ceiling.KITCHEN
LANDING
Up the stairs to the first floor accommodation where doors to all rooms lead off. A u.PVC double glazed window, a built in cupboard, a light and loft access to the ceiling.BATHROOM 1.42m x 1.93m (4ft 8in x 6ft 4in)
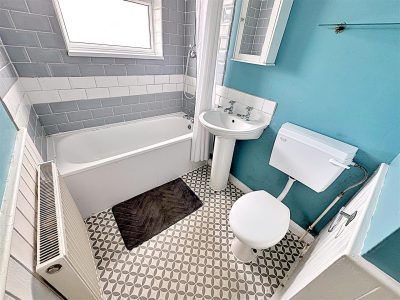
The bathroom comprising of a panelled bath, chrome taps and a shower over, a pedestal wash hand basin with chrome taps and a toilet. A u.PVC double glazed window, part tiled walls, a central heating radiator, vinyl to the floor and a light to the ceiling.
BEDROOM 1 3.89m x 2.54m (12ft 9in x 8ft 4in)
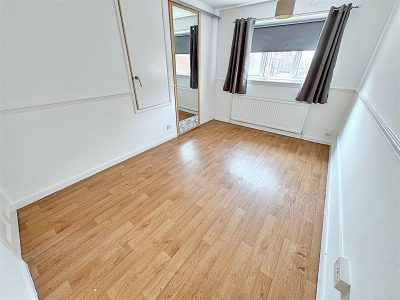
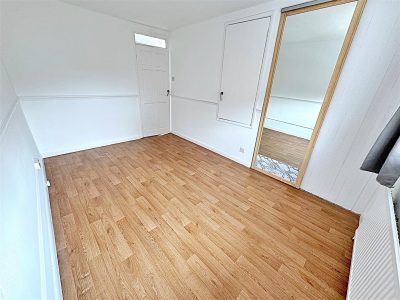
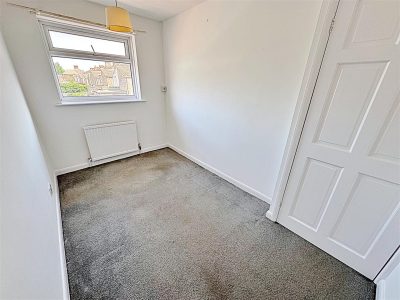
This double bedroom is to the front of the property with a u.PVC double glazed window, a built in wardrobe with sliding doors and a built in cupboard. A central heating radiator, vinyl to the floor and a light to the ceiling.BEDROOM 1
BEDROOM 2 3.30m x 1.88m (10ft 1 x 6ft 2in)
Bedroom 2 is to the rear of the property with a u.PVC double glazed window, a central heating radiator and a light to the ceiling.SIDE SHOT
OUTSIDE
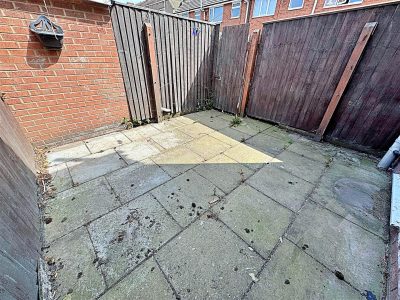
The front garden has a walled boundary with a wrought iron gate and is laid to pavers for ease of maintenance.The rear garden has a walled and fenced boundary with a wooden gate and is laid to pavers for ease of maintenance.
More Information
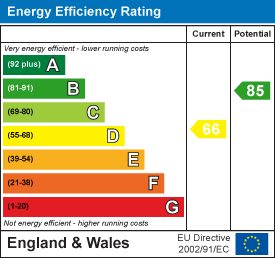
- Energy Efficiency Current: 66
- Energy Efficiency Potential: 85