Sixhills Street, Grimsby
-
 £75,950
-
 £75,950
-
 £75,950
-
 £75,950
-
 £75,950
-
 £75,950
-
 £75,950
-
 £75,950
-
 £75,950
-
 £75,950
-
 £75,950
-
House
- Price:£75,950
- Location:Grimsby
- Tenure:Freehold
- Bedrooms:2
- Bathrooms:1
- Receptions:1
- Council Tax:Band A
- Printable PDF:Open it
- Offered For Sale With No Chain
- Ideal First Time Buy/buy To Let
- Semi-detached Freehold Property
- Lounge
- Kitchen
- Two Bedrooms
- Bathroom
- Rear Garden
- Off Road Parking
- Double Glazed & Gas Central Heating
Features
About Sixhills Street
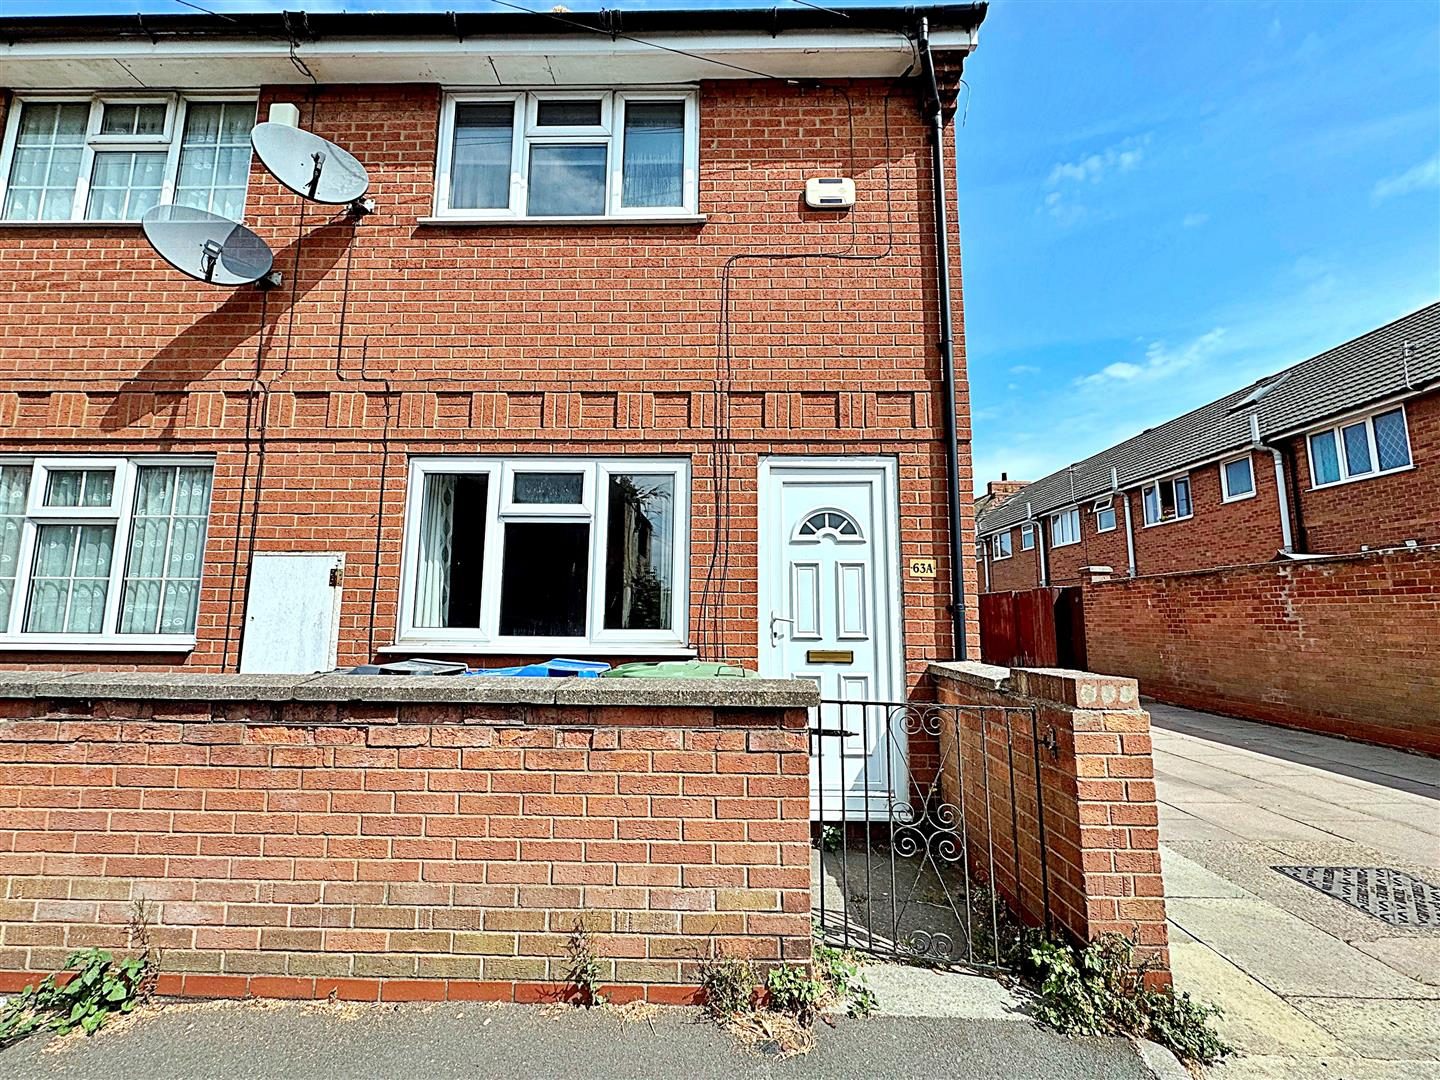
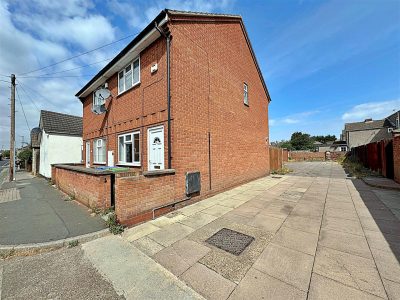
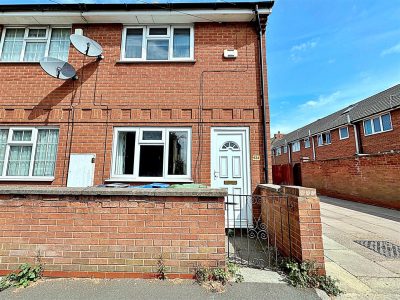
Nestled on Sixhills Street in Grimsby, this charming semi-detached house presents an excellent opportunity for first-time buyers or those seeking a buy-to-let investment. Offered for sale with no chain, this property is conveniently located close to Grimsby town centre, providing easy access to a variety of local amenities.Upon entering, you are welcomed into an entrance hall that leads to a comfortable lounge, perfect for relaxation or entertaining guests. The well-appointed kitchen offers a functional space for culinary pursuits. Upstairs, you will find two inviting bedrooms, ideal for restful nights, along with a bathroom that caters to your daily needs.
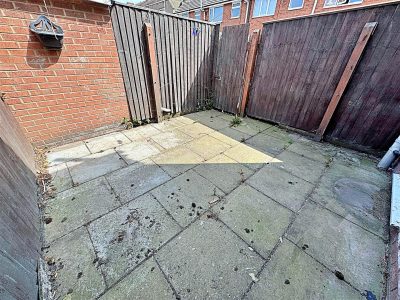
The property boasts an enclosed, low-maintenance rear garden, providing a private outdoor space. Additionally, off-road parking is available at the side of the house, ensuring convenience for residents and visitors alike.
With double glazing and gas central heating, this home promises warmth and comfort throughout the year. This delightful property is not to be missed, offering a blend of practicality and location that is sure to appeal to a wide range of buyers.
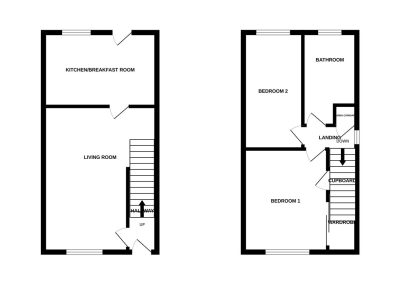
Floorplan
Property Details
HALL
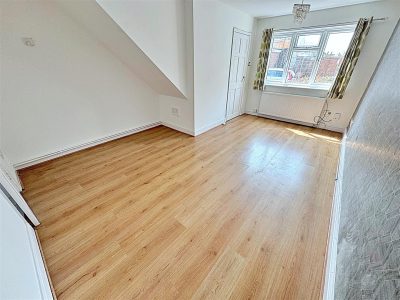
Through a u.PVC double glazed door into the hall with stairs to the first floor accommodation. Door to the lounge, a central heating radiator, laminate to the floor and a light to the ceiling.LOUNGE 3.48m decreasing to 2.36m x 4.88m (11ft 5in x 7ft 9in)
The lounge is to the front of the property with a u.PVC double glazed window, a central heating radiator, laminate to the floor and two lights to the ceiling.
KITCHEN 3.48m x 2.26m (11ft 5in x 7ft 5in)
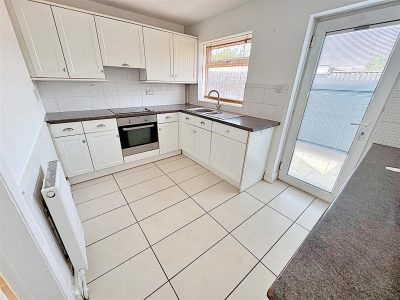
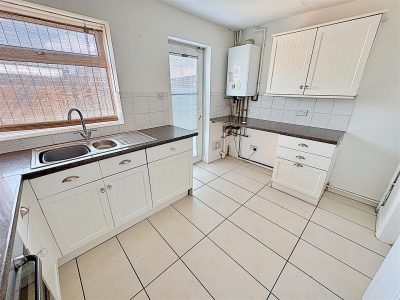
With a range of white wall and base units, contrasting work surfaces, tiled splash backs and a stainless steel sink unit with a chrome mixer tap. An integrated electric oven and hob with a housed extractor fan above, a wall mounted central heating boiler and there is plumbing for a washing machine. A u.PVC double glazed window and door, a central heating radiator, a tiled floor and a light to the ceiling.KITCHEN
LANDING
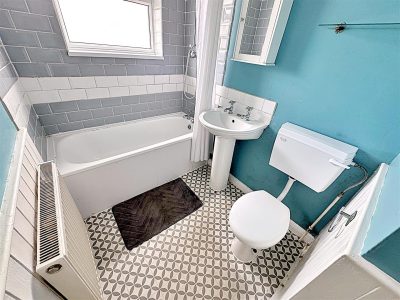
Up the stairs to the first floor accommodation where doors to all rooms lead off. A u.PVC double glazed window, a built in cupboard, a light and loft access to the ceiling.BATHROOM 1.42m x 1.93m (4ft 8in x 6ft 4in)
The bathroom comprising of a panelled bath, chrome taps and a shower over, a pedestal wash hand basin with chrome taps and a toilet. A u.PVC double glazed window, part tiled walls, a central heating radiator, vinyl to the floor and a light to the ceiling.
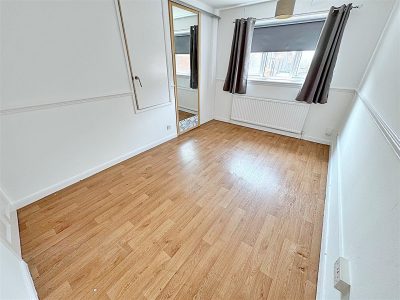
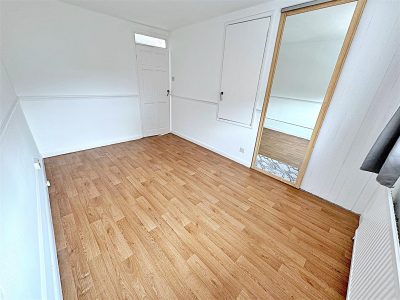
BEDROOM 1 3.89m x 2.54m (12ft 9in x 8ft 4in)
This double bedroom is to the front of the property with a u.PVC double glazed window, a built in wardrobe with sliding doors and a built in cupboard. A central heating radiator, vinyl to the floor and a light to the ceiling.BEDROOM 1
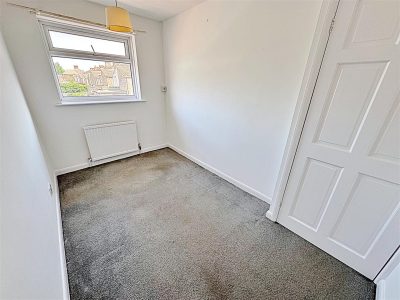
BEDROOM 2 3.30m x 1.88m (10ft 1 x 6ft 2in)
Bedroom 2 is to the rear of the property with a u.PVC double glazed window, a central heating radiator and a light to the ceiling.SIDE SHOT
OUTSIDE
The front garden has a walled boundary with a wrought iron gate and is laid to pavers for ease of maintenance.The rear garden has a walled and fenced boundary with a wooden gate and is laid to pavers for ease of maintenance.
More Information
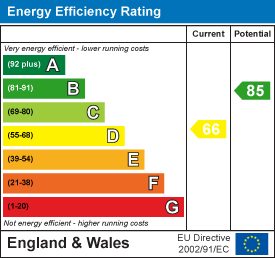
- Energy Efficiency Current: 66
- Energy Efficiency Potential: 85