Sandringham Road, Cleethorpes
-
 £164,950
-
 £164,950
-
 £164,950
-
 £164,950
-
 £164,950
-
 £164,950
-
 £164,950
-
 £164,950
-
 £164,950
-
 £164,950
-
 £164,950
-
 £164,950
-
 £164,950
-
 £164,950
-
 £164,950
-
 £164,950
-
 £164,950
-
 £164,950
-
 £164,950
-
House - End Terrace
- Price:£164,950
- Location:Cleethorpes
- Tenure:Freehold
- Bedrooms:4
- Bathrooms:1
- Receptions:1
- Council Tax:Band A
- Printable PDF:Open it
- Extended End-terrace
- Close To The Local Amenities & Schools
- Lounge, Conservatory, Kitchen/breakfast Room
- Utiility Room & Study/work Area
- Three/four Bedrooms
- Bathroom
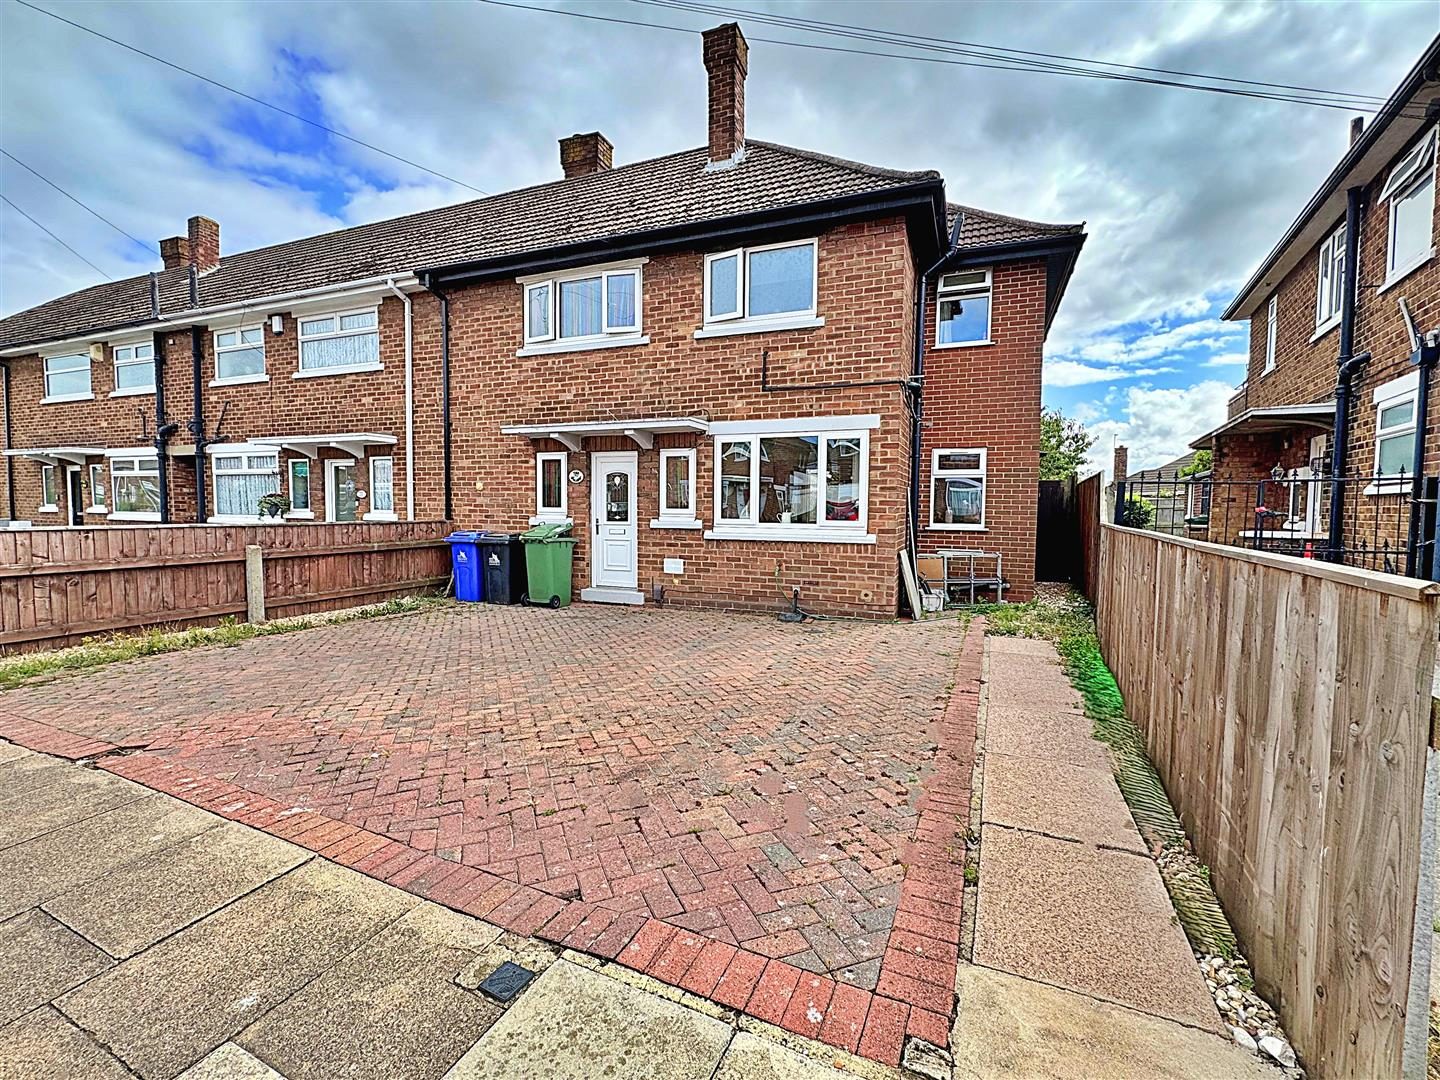
- Block-paved Drive For Off-road Parking
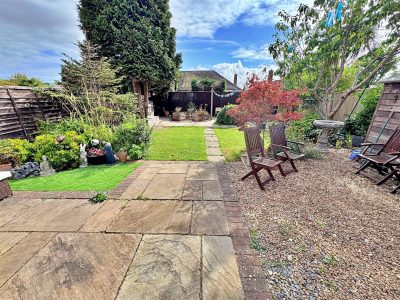
- Larger Than Average Rear Garden
- Double Glazed & Gas Central Heating
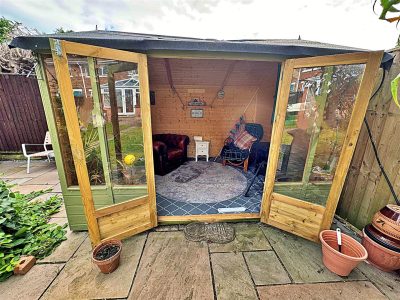
- Timber Summer House
Features
About Sandringham Road
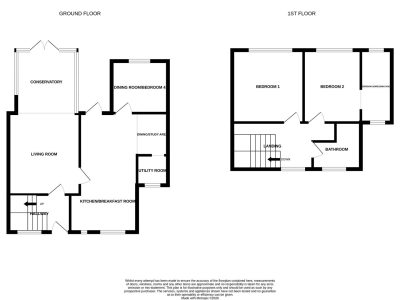
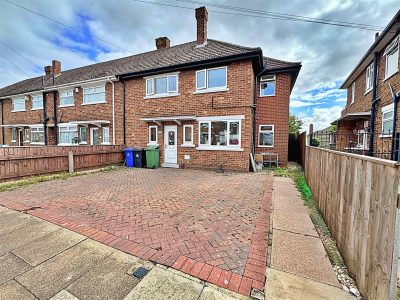
Nestled on Sandringham Road in the charming coastal town of Cleethorpes, this delightful end terrace house presents an excellent opportunity for families and individuals alike. Offered for sale with no chain, this extended property boasts a prime location, just a short stroll from the seafront and conveniently close to local amenities and schools.Upon entering, you are welcomed into an entrance hall that leads to a comfortable lounge, perfect for relaxation. The property features a bright conservatory that invites natural light, creating a warm and inviting atmosphere. The kitchen/breakfast room is well-appointed, complete with a dining/study area and an adjoining utility room, making it ideal for both cooking and entertaining. Additionally, there is a versatile dining room that can easily serve as a fourth bedroom, catering to your needs.
On the first floor, you will find a good size master bedroom, alongside a second double bedroom that connects to a smaller single bedroom, which can be used as a dressing room or study. The bathroom is conveniently located to serve the upper level.
This home is equipped with double glazing and gas central heating, ensuring comfort throughout the year. The property also benefits from off-road parking for up to three vehicles at the front, a valuable asset in this area. The larger than average rear garden is a true highlight, meticulously maintained and featuring a charming timber summer house, perfect for enjoying the outdoors.
In summary, this extended end terrace house on Sandringham Road offers a wonderful blend of space, comfort, and convenience, making it an ideal choice for your next home.
Floorplan
Property Details
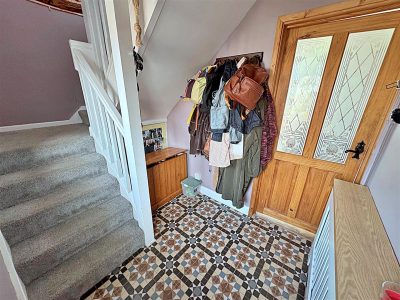
ENTRANCE HALL
Through a u.PVC double glazed door into the hall with stairs to the first floor accommodation, a central heating radiator, a tiled floor and a light to the ceiling.LOUNGE 3.96m x 3.63m (12ft 12in x 11ft 11in)
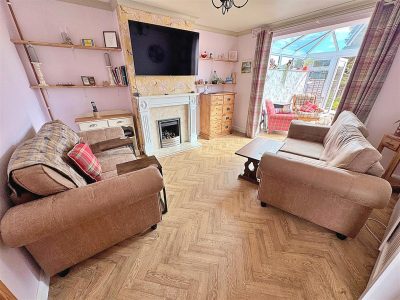
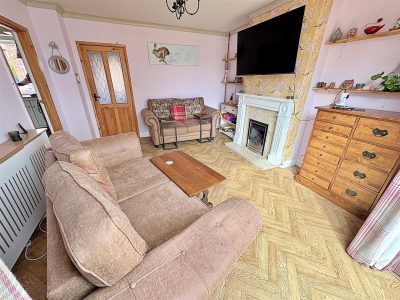
The lounge with a white painted fire surround, a marble effect back and hearth and a coal effect gas fire. A central heating radiator, vinyl to the floor, a light and coving to the ceiling.
LOUNGE
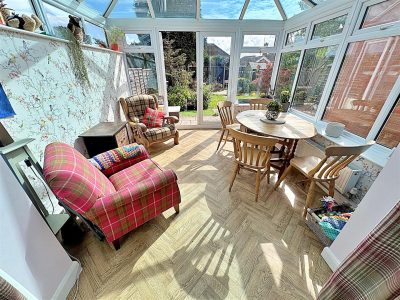
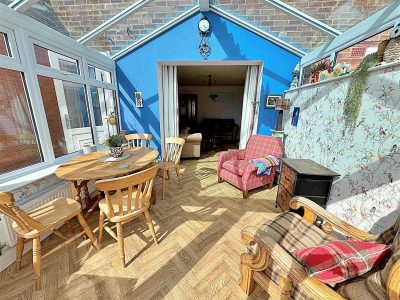
CONSERVATORY 3.15m x 3.05m (10ft 4in x 10ft )
The conservatory with u.PVC double glazed French doors and u.PVC double glazed windows to three sides. A central heating radiator and vinyl to the floor.
CONSERVATORY
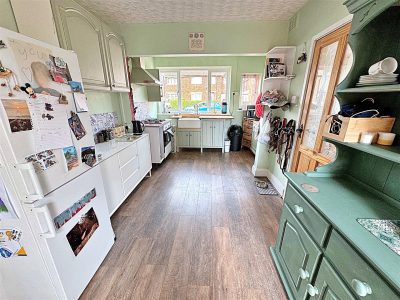
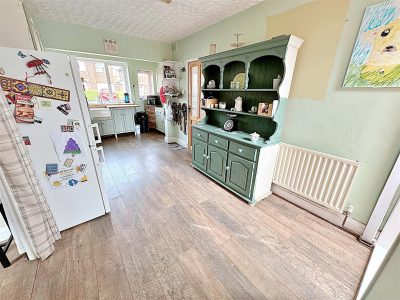
KITCHEN/BREAKFAST ROOM 6.05m x 2.97m (19ft 1 x 9ft 9in)
With a range of wall and base units, contrasting work surfaces incorporating a white Belfast sink with a chrome mixer tap. An integrated electric oven, a gas hob with a stainless steel extractor fan above. A u.PVC double glazed window to the front and a u.PVC double glazed door to the rear, a central heating radiator, laminate to the floor and three lights to the ceiling.
KITCHEN/BREAKFAST ROOM
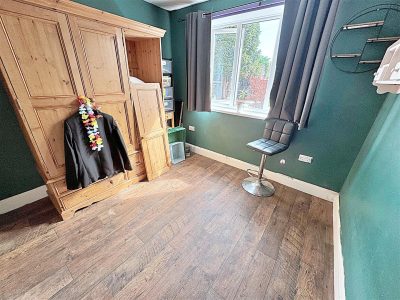
DINING ROOM/BEDROOM 4 2.54m x 2.74m (8ft 4in x 8ft 12in)
With a u.PVC double glazed window, a central heating radiator, vinyl to the floor and a light to the ceiling.
UTILITY ROOM 1.57m x 1.17m (5ft 2in x 3ft 1)
With a u.PVC double glazed window, plumbing for a washing machine, space for a tumble dryer and a wall mounted central heating boiler. Laminate to the floor and a light to the ceiling.DINING/STUDY AREA 1.98m x 1.57m (6ft 6in x 5ft 2in)
With a u.PVC double glazed window, laminate to the floor and a light to the ceiling.
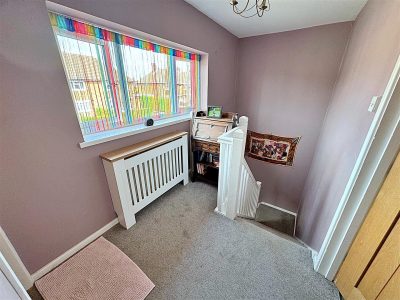
LANDING
Up the stairs to the first floor accommodation with a u.PVC double glazed window, a central heating radiator, a light and loft access to the ceiling.BATHROOM 1.73m max x 2.41m (5ft 8in x 7ft 11in)
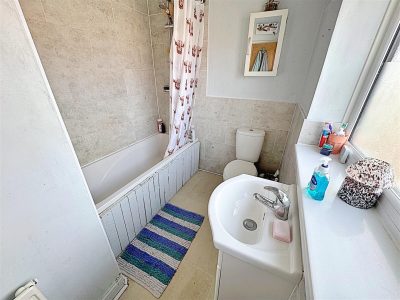
The bathroom comprising of a panelled bath, a chrome mixer tap and a plumbed shower, a vanity sink unit with a chrome mixer tap and a toilet. A u.PVC double glazed window, part tiled walls, a central heating radiator, laminate to the floor and a light to the ceiling.
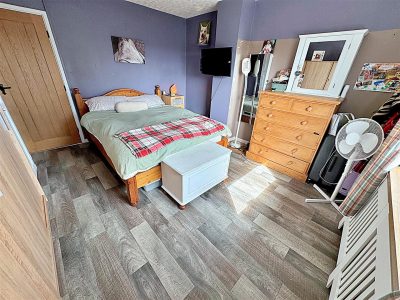
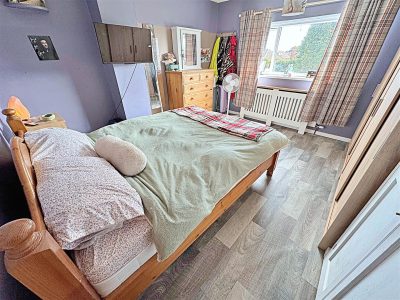
BEDROOM 1 3.96m x 3.66m (12ft 12in x 12ft )
This double bedroom is to the rear of the property with a u.PVC double glazed window, a central heating radiator, a built in cupboard, vinyl to the floor and a light to the ceiling.BEDROOM 1
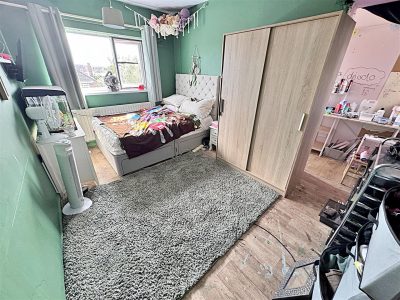
BEDROOM 2 3.96m x 2.51m (12ft 12in x 8ft 3in)
Another double bedroom to the back of the property with a u.PVC double glazed window, a central heating radiator, vinyl to the floor and a light to the ceiling. Access to bedroom 3.BEDROOM 3 3.84m x 1.17m (12ft 7in x 3ft 1)
This single bedroom with dual aspect windows, a central heating radiator, vinyl to the floor and a light to the ceiling.
OUTSIDE
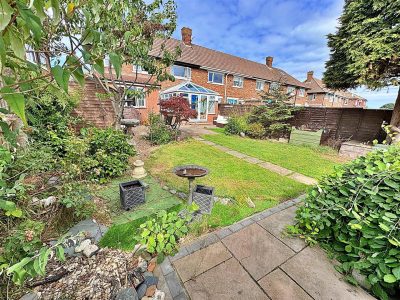
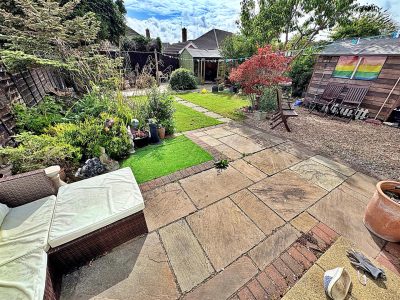
The front garden has a fenced boundary to either side and is laid to block-paving for ease of maintenance and parking.The larger than average rear garden has a fenced boundary and is mainly laid to lawn with established plants, shrubs and trees. Two patio areas, a timber shed and a timber summer house measuring - 7'5 x 9'0.
OUTSIDE
OUTSIDE
OUTSIDE
More Information
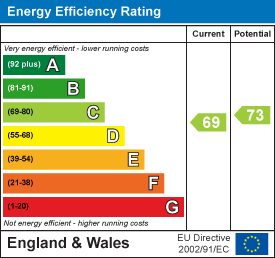
- Energy Efficiency Current: 69
- Energy Efficiency Potential: 73