Robson Road, Cleethorpes
-
 £230,000
-
 £230,000
-
 £230,000
-
 £230,000
-
 £230,000
-
 £230,000
-
 £230,000
-
 £230,000
-
 £230,000
-
 £230,000
-
 £230,000
-
 £230,000
-
 £230,000
-
 £230,000
-
 £230,000
-
 £230,000
-
 £230,000
-
 £230,000
-
 £230,000
-
 £230,000
-
House - Semi-Detached
- Price:£230,000
- Location:Cleethorpes
- Tenure:Freehold
- Bedrooms:3
- Bathrooms:1
- Receptions:2
- Council Tax:Band B
- Printable PDF:Open it
- Beautifully Presented Semi-detached Freehold Property
- Sitting Room And Kitchen Opening Into A Large Conservatory
- Lounge
- Two Double Bedrooms
- Bedroom 3 Currently Being Used As A Utility Room
- Beautiful Four-piece Bathroom
- Downstairs Wc
- Double Glazed & Gas Central Heating
- Front And Rear Gardens
- Detached Garage
Features
About Robson Road
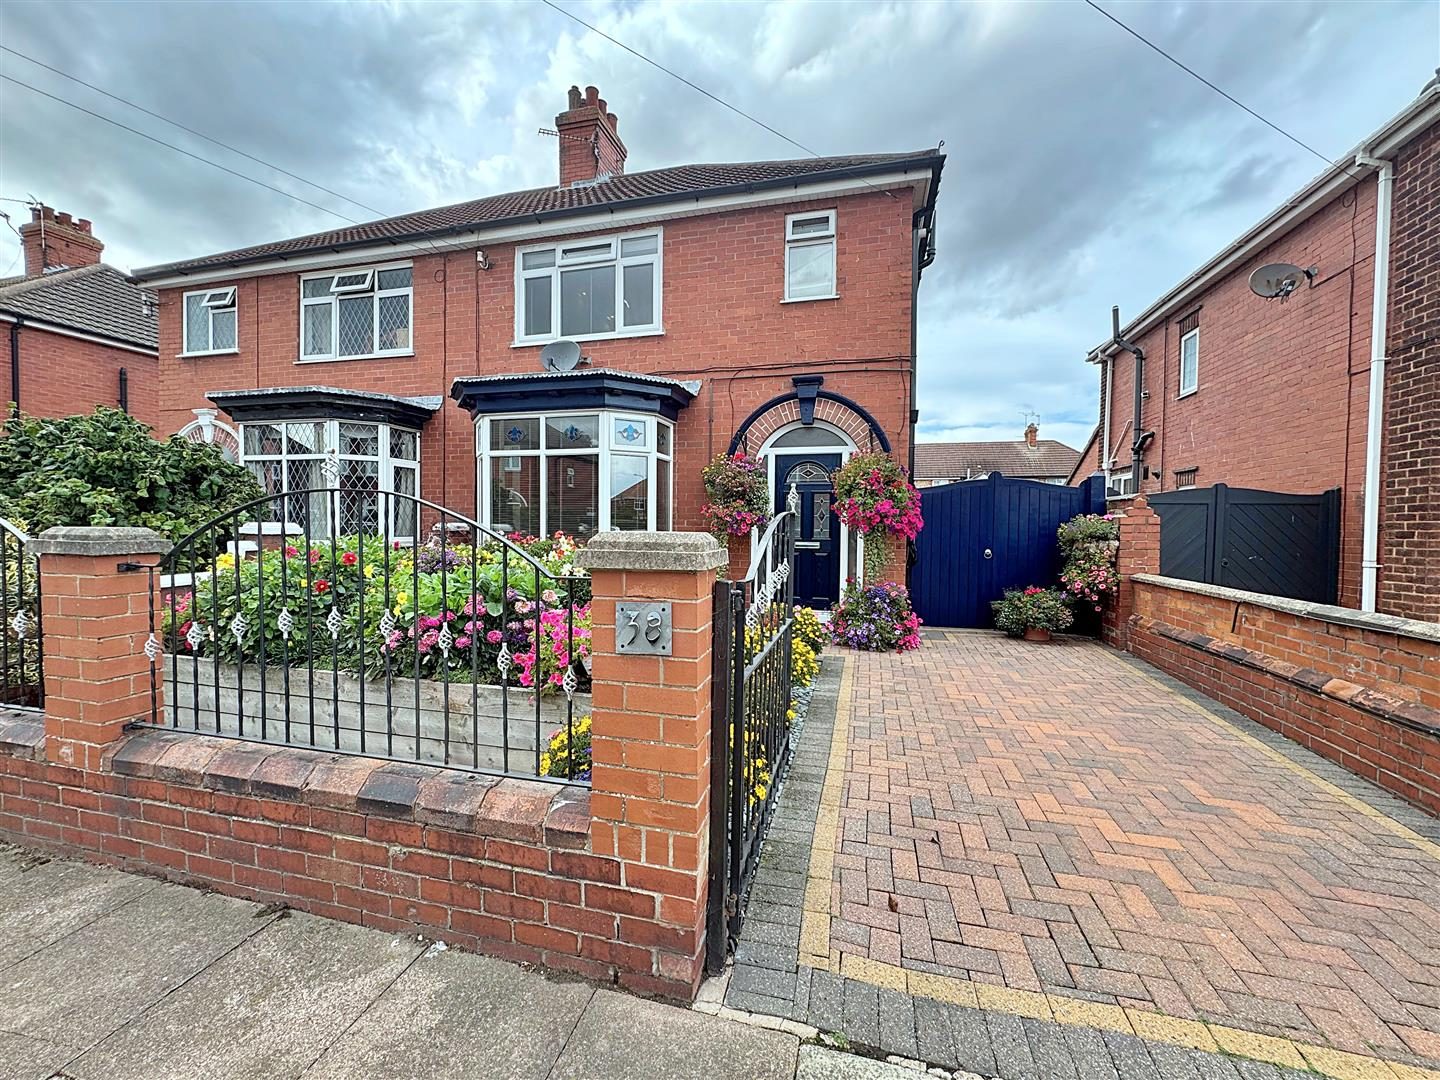
Nestled on Robson Road in the charming coastal town of Cleethorpes, this beautifully presented semi-detached house offers a delightful blend of comfort and convenience. With three well-proportioned bedrooms and a modern four-piece bathroom, this property is perfect for families or those seeking a spacious home.Upon entering, you are welcomed by an inviting entrance hall that leads to a bright lounge featuring a lovely walk-in bay window, allowing natural light to flood the space. The cosy sitting room, ideal for relaxation or entertaining guests and the fitted kitchen opens seamlessly into a spacious conservatory, creating a wonderful area for dining or enjoying the garden views. A convenient WC completes the ground floor layout.
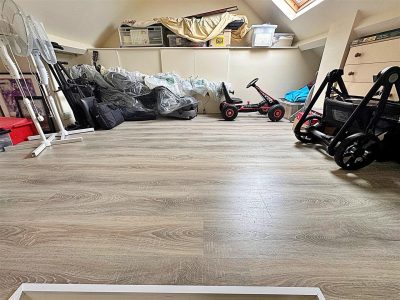
The first floor boasts two generous double bedrooms, both equipped with fitted wardrobes, providing ample storage. The third bedroom is currently utilised as a utility room, showcasing the versatility of this home. The loft space has been thoughtfully boarded and insulated, featuring a roof window and a central heating radiator, offering potential for further development or additional storage.
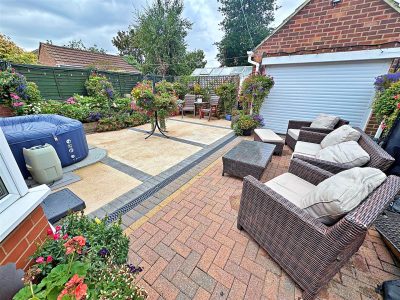
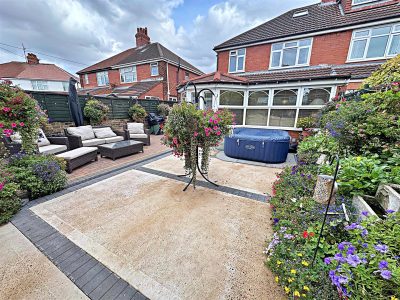
Outside, the property features low maintenance gardens, perfect for those who prefer to spend their time enjoying the surroundings rather than tending to extensive landscaping. A detached garage and off-road parking for two vehicles add to the practicality of this lovely home.
With double glazing and gas central heating throughout, this property is truly turnkey ready. Located close to local amenities, schools, and just a short stroll from the seafront, this semi-detached house is an excellent opportunity for anyone looking to embrace the coastal lifestyle in Cleethorpes.
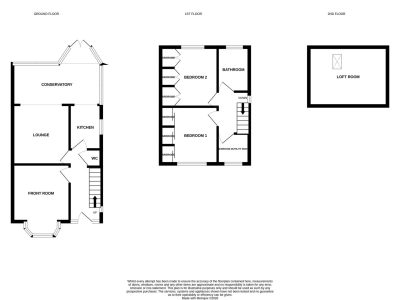
Floorplan
Property Details
FRONT
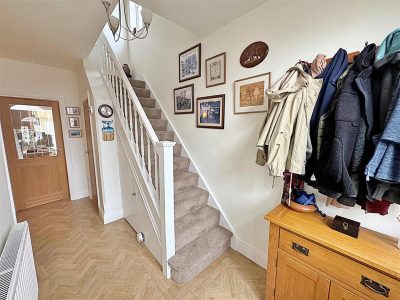
ENTRANCE HALL
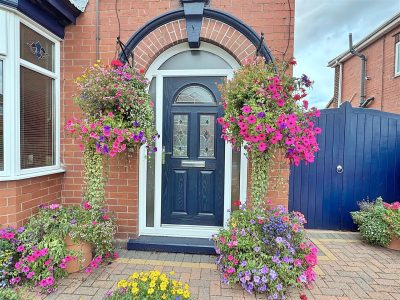
Through a centralised composite front door into the hall with stairs to the first floor accommodation, a central heating radiator, an under stairs cupboard, Amtico flooring and a light to the ceiling.
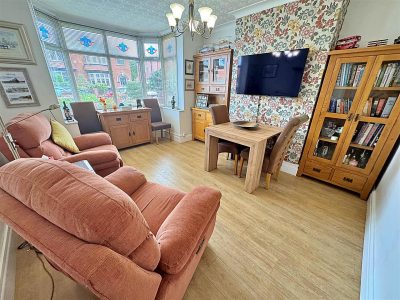
LOUNGE 4.55m x 3.12m (14ft 11in x 10ft 3in)
The lounge is to the front of the property with a u.PVC double glazed walk-in bay window, a central heating radiator, Amtico flooring, a light, coving and ceiling rose to the ceiling.KITCHEN 4.27m x 1.96m (14ft x 6ft 5in)
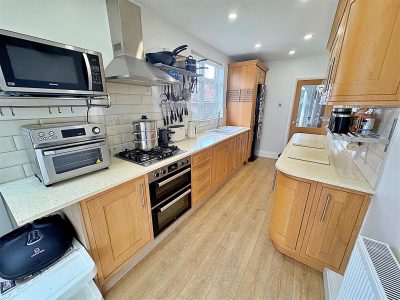
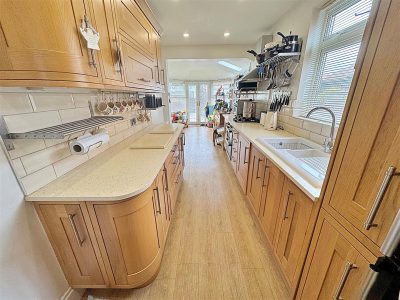
With a range of Oak wall and base units, contrasting work surfaces incorporating a white sink unit with a chrome mixer tap. A housed electric double oven, a gas hob with a stainless steel extractor fan above and housing for a fridge/freezer. A u.PVC double glazed window, tiled splash backs, a central heating radiator, Amtico flooring and spotlights to the ceiling.
KITCHEN
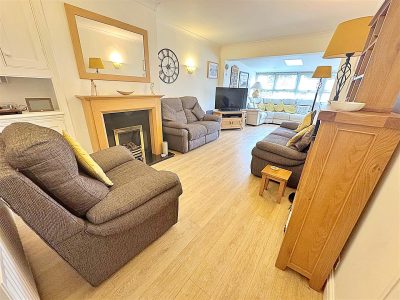
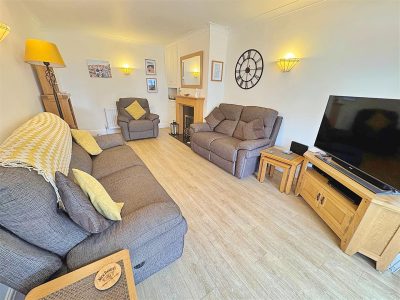
SITTING ROOM 5.13m x 3.23m (16ft 1 x 10ft 7in)
With a wooden fire surround, a black back and hearth with a coal effect gas fire. A central heating radiator, a built in cupboard, Amtico flooring, wall lights and coving to the ceiling.
SITTING ROOM
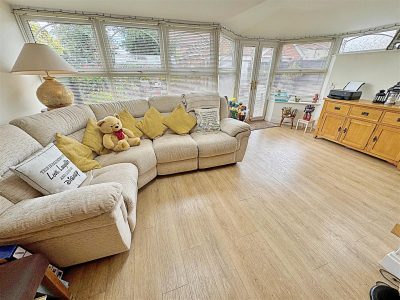
CONSERVATORY 5.28m x 2.62m (17ft 4in x 8ft 7in)
With u.PVC double glazed windows and u.PVC double glazed French doors, two roof lights, a central heating radiator, Amtico flooring and spotlights to the ceiling.
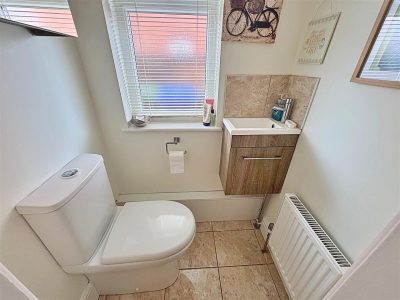
WC 1.70m x 0.76m (5ft 7in x 2ft 6in)
With a u.PVC double glazed window, a toilet, a wall mounted vanity sink unit with a chrome mixer tap. A central heating radiator, a tiled floor and a light to the ceiling.LANDING
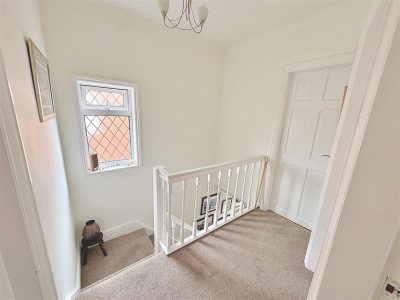
Up the stairs to the first floor accommodation where doors to all rooms lead off. A u.PVC double glazed window, a light and coving to the ceiling, loft access with pull down ladders.
BATHROOM 2.62m x 1.98m (8ft 7in x 6ft 6in)
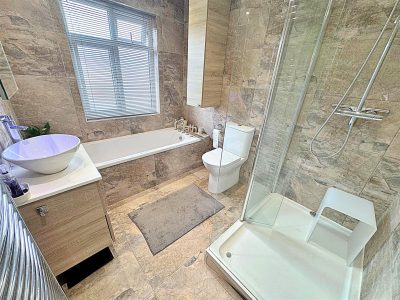
The stylish bathroom is beautifully appointed with a panelled bath featuring a chrome mixer shower tap, a contemporary vanity unit incorporating a wash hand basin with chrome mixer tap, WC, and a separate shower enclosure with a plumbed shower. Finished to an excellent standard, the room benefits from fully tiled walls and flooring, a chrome ladder-style heated towel radiator, LED illuminated mirror, wall-mounted storage unit, recessed ceiling spotlights, and a u.PVC double glazed window providing natural light.BEDROOM 1 3.35m x 2.90m (to wardrobes) (10ft 12in x 9ft 6in)
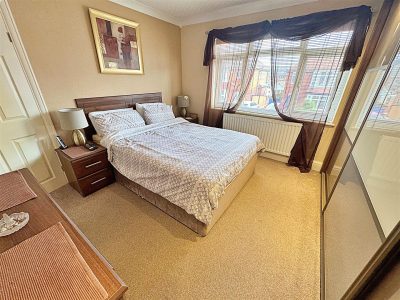
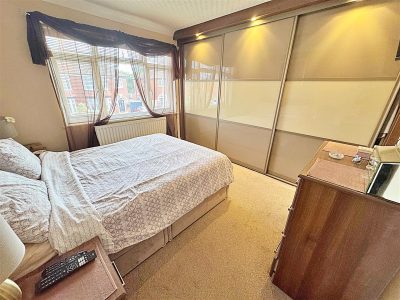
Bedroom 1 is to the front of the property with a u.PVC double glazed window, a range of fitted wardrobes with sliding doors, a central heating radiator, a light and coving to the ceiling.
BEDROOM 1
BEDROOM 2 2.64m(to wardrobes) x 3.56m (8ft 8in x 11ft 8in)
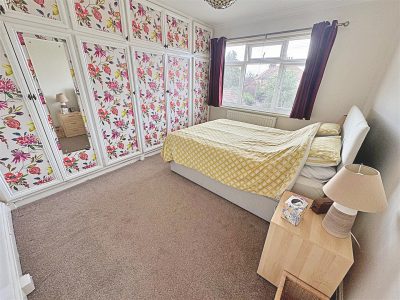
Another double bedroom to the back of the property with a u.PVC double glazed window, a range of fitted wardrobes and over head cupboards, a central heating radiator and a light to the ceiling.
UTILITY ROOM/BEDROOM 3 1.85m x 1.65m (6ft 1in x 5ft 5in)
Bedroom 3 is currently being used as a utility room with a u.PVC double glazed window, a wall mounted central heating boiler, a central heating radiator, plumbing for a washing machine, laminate to the floor and a light to the ceiling.LOFT 3.68m x 4.83m (12ft 1in x 15ft 1)
The loft has been fully boarded and insulated with a roof window, a central heating radiator, laminate to the floor and a light to the ceiling.
GARAGE 5.49m x 2.95m (18ft x 9ft 8in)
Detached brick garage with an electric door, light and power within.OUTSIDE
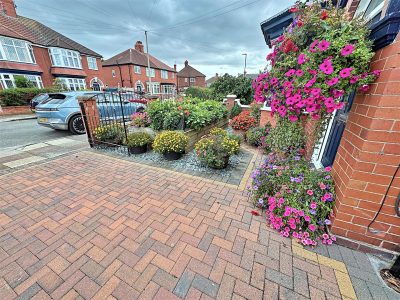
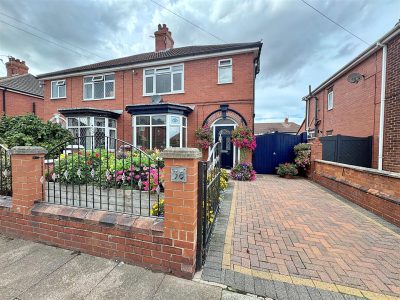
To the front, the property enjoys an attractive walled boundary with elegant wrought iron gates, enclosing a low-maintenance block-paved garden that provides both practicality and kerb appeal. Double gates offer convenient access through to the rear garden.The enclosed rear garden benefits from a combination of walled and fenced boundaries, creating a private outdoor space ideal for relaxing and entertaining. Designed for ease of upkeep, the garden features a mixture of concrete and block paving with decorative block-paved edging, complemented by raised planting borders. Further benefits include an external power supply and outside tap.
OUTSIDE
OUTSIDE
FRONT GARDEN
More Information
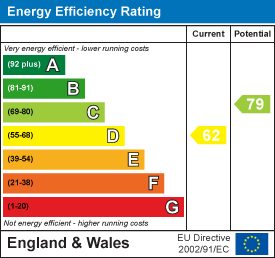
- Energy Efficiency Current: 62
- Energy Efficiency Potential: 79