Queens Parade, Cleethorpes
-
 £450,000
-
 £450,000
-
 £450,000
-
 £450,000
-
 £450,000
-
 £450,000
-
 £450,000
-
 £450,000
-
 £450,000
-
 £450,000
-
 £450,000
-
 £450,000
-
 £450,000
-
 £450,000
-
 £450,000
-
 £450,000
-
 £450,000
-
 £450,000
-
 £450,000
-
 £450,000
-
 £450,000
-
 £450,000
-
 £450,000
-
 £450,000
-
 £450,000
-
 £450,000
-
 £450,000
-
 £450,000
-
 £450,000
-
 £450,000
-
 £450,000
-
 £450,000
-
House - Detached
- Price:£450,000
- Location:Cleethorpes
- Tenure:Freehold
- Bedrooms:4
- Bathrooms:2
- Receptions:3
- Council Tax:Band D
- Printable PDF:Open it
- Offered For Sale With No Chain
- Period Detached House
- Sought After Location
- Three Reception Rooms
- Kitchen/breakfast Room
- Four Bedrooms
- Family Bathroom, Shower Room And Separate Wc
- Double Glazed, Gas Central Heating
- Conservatory And Garage
- Gardens And Off Road Parking
Features
About Queens Parade
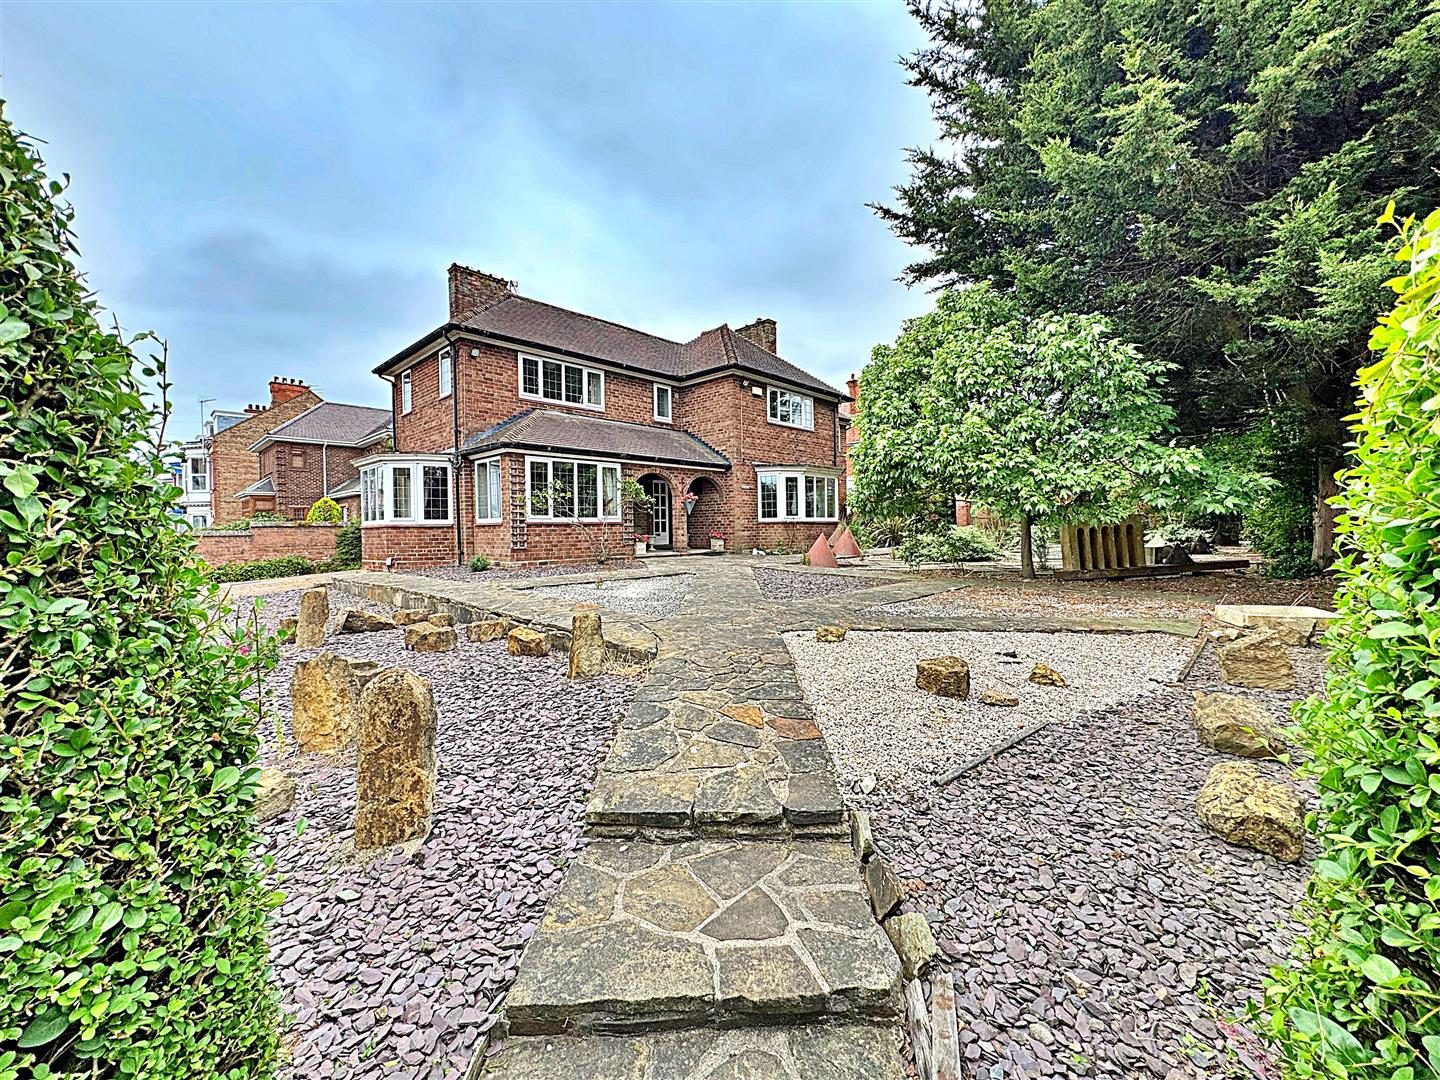
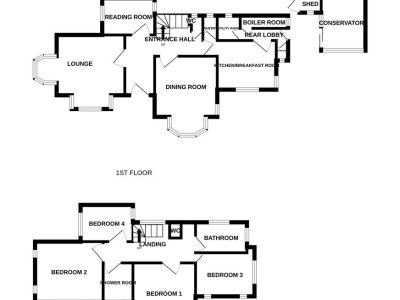
Nestled in the charming area of Queens Parade, Cleethorpes, this distinguished detached house presents a unique opportunity for those seeking a traditional period property. One of only four built in this desirable location, the home is ideally situated within walking distance of the seafront, local shops, and schools, making it perfect for families and individuals alike.Upon entering, you are greeted by a welcoming entrance hall adorned with a beautiful stained glass window, setting the tone for the character that flows throughout the home. The ground floor boasts three spacious reception rooms, including a comfortable lounge, a dining room perfect for entertaining, a cosy reading room and a WC. The kitchen breakfast room is well-equipped and leads to a handy pantry, utility room, and boiler room.
Venturing to the first floor, you will find four generously sized bedrooms, providing ample space for family or guests. The first floor also features a bathroom, a shower room, and an additional WC, ensuring convenience for all.
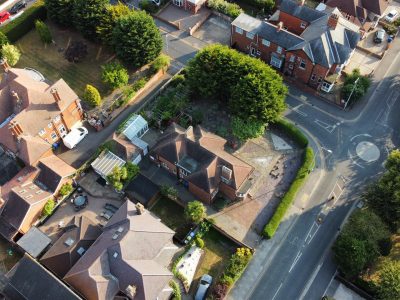
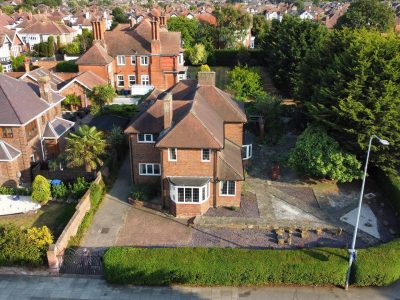
The property is set within delightful front, side, and rear gardens, offering a tranquil outdoor space to enjoy. With off-road parking for up to five vehicles and a garage, this home caters to those with multiple cars or who simply appreciate the luxury of space.
While the property requires some updating, it presents a fantastic opportunity to create a personalised haven in a sought-after location. With double glazing and gas central heating already in place, the essentials are covered, allowing you to focus on transforming this charming house into your dream home. Don't miss the chance to own a piece of Cleethorpes' history in this remarkable property.
Floorplan
Property Details
FRONT
FRONT
ENTRANCE HALL 3.76m x 1.78m (12ft 4in x 5ft 1)
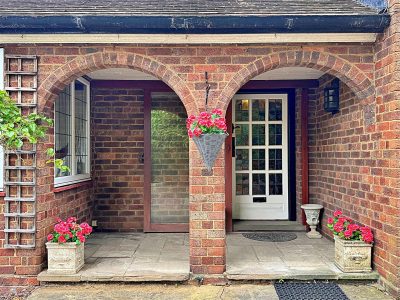
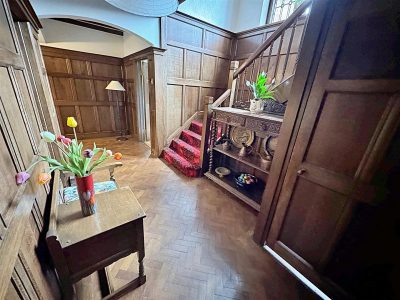

The entrance hall with a hardwood doors, stairs to the first floor accommodation, wood panelling to the walls, parquet flooring, two lights and beams to the ceiling.ENTRANCE HALL
LOUNGE 4.42m x 5.51m (14ft 6in x 18ft 1in)
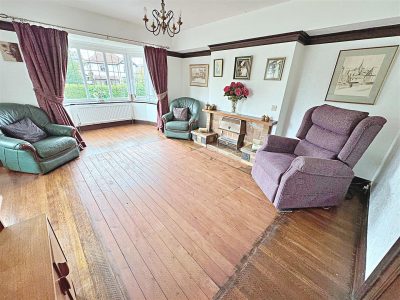
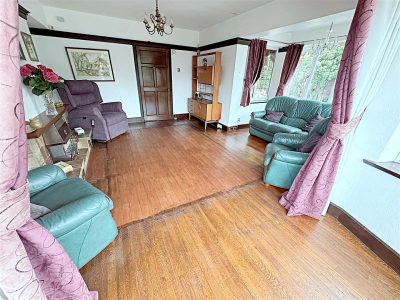
The lounge with two u.PVC double glazed walk-in bay windows, a brick fireplace with a wooden mantle and a gas fire. Two central heating radiators and two lights to the ceiling.LOUNGE

DINING ROOM 4.83m x 4.24m (15ft 1 x 13ft 11in)
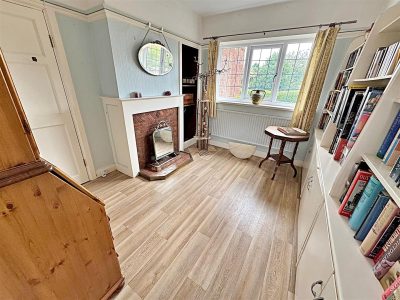
With a u.PVC double glazed walk-in bay window, a u.PVC double glazed window, a wooden fire surround with a tiled back and hearth. A central heating radiator, a light and beams to the ceiling.READING ROOM 3.30m x 2.54m (10ft 1 x 8ft 4in)
With two u.PVC double glazed windows, a wooden fire surround with a tiled back and hearth and built in cupboards and shelves. A central heating radiator, vinyl to the floor and a light to the ceiling.
WC 1.45m x 1.80m (4ft 9in x 5ft 11in)
With a toilet, a wall mounted sink with chrome taps. A u.PVC double glazed window, a central heating radiator, a tiled floor, a cupboard housing the electric meter and a light to the ceiling.KITCHEN 3.71m x 3.33m (12ft 2in x 10ft 11in)
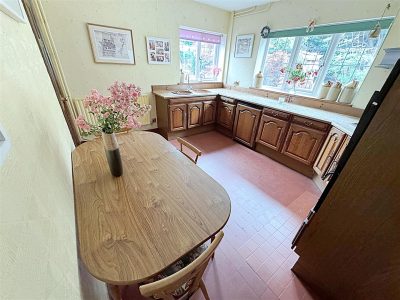
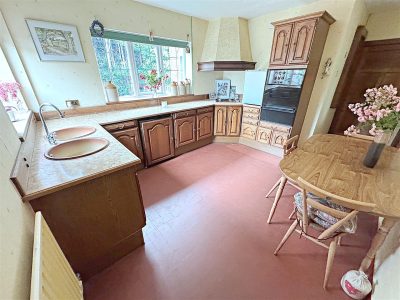
The kitchen with a range of oak base units, contrasting work surfaces and up-stands, two circular sink units with a chrome mixer tap. A housed electric double oven, a gas hob with a housed extractor fan above, and an integrated fridge. Two u.PVC double glazed windows, a central heating radiator, a serving hatch into the dining room, the old bell machine, a tiled floor and a light to the ceiling.
KITCHEN
PANTRY 1.55m x 2.24m (5ft 1in x 7ft 4in)
With a u.PVC double glazed window, built in cupboards, a tiled floor and a light to the ceiling.REAR LOBBY 2.34m x 0.97m (7ft 8in x 3ft 2in)
With a hardwood door, a tiled floor and a light to the ceilingUTILITY ROOM 2.08m x 2.26m (6ft 1 x 7ft 5in)
With a u.PVC double glazed window, a white ceramic sink with chrome taps, plumbing for a washing machine. Part tiled walls, a tiled floor and a light to the ceiling.BOILER ROOM 2.49m 1.07m (8ft 2in x 3ft 6in)
With a u.PVC double glazed window, a central heating boiler, a central heating radiator, shelving and a light to the ceiling.STORE ROOM 0.89m x 1.57m (2ft 11in x 5ft 2in)
With a u.PVC double glazed window, a tiled floor and a light to the ceiling.
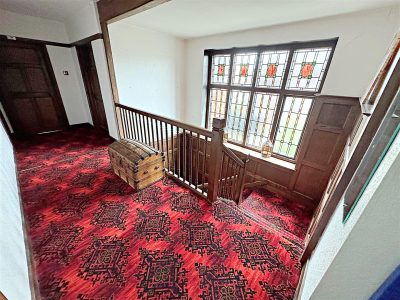
LANDING 7.14m x 1.57m (23ft 5in x 5ft 2in)
The spacious landing with a beautiful stained glass window, doors to all rooms lead off, a built in cupboard and two lights to the ceiling.LANDING
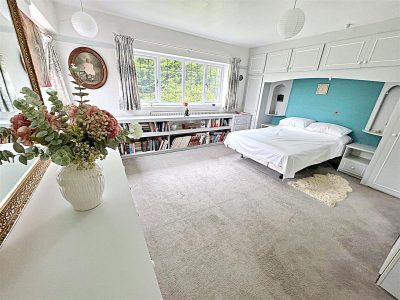
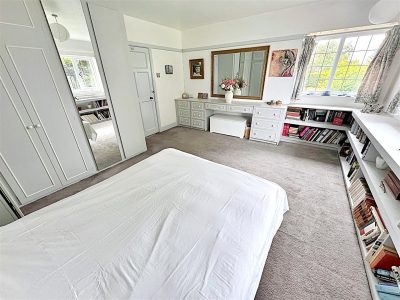
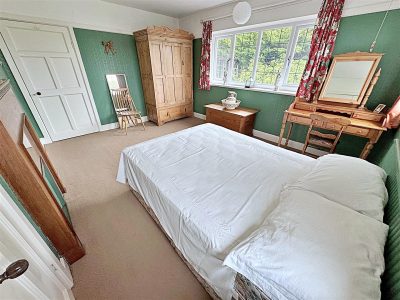
BEDROOM 1 4.65m x 4.24m (15ft 3in x 13ft 11in)
This double bedroom with two u.PVC double glazed windows, built-in wardrobes, over head cupboards, dressing tables, drawers and shelving. A central heating radiator and a light to the ceiling.BEDROOM 1
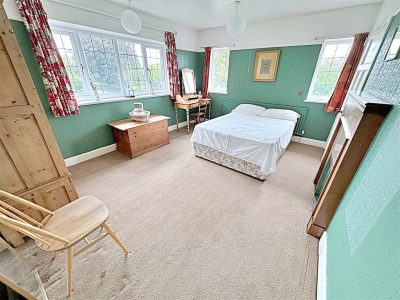
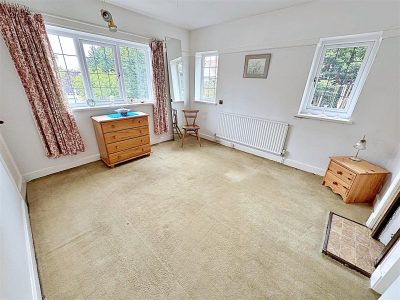
BEDROOM 2 4.37m x 3.43m (14ft 4in x 11ft 3in)
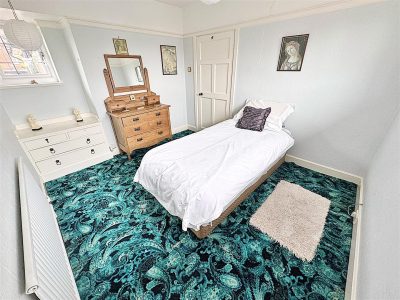
Another double bedroom with three u.PVC double glazed windows, a wooden fire surround with a marble back. A built in wardrobe, a central heating radiator and a light to the ceiling.BEDROOM 2
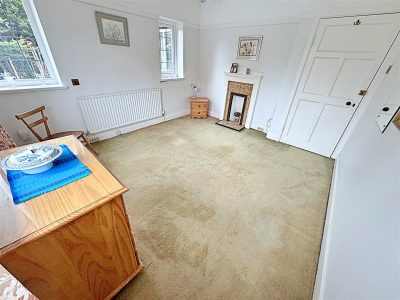
BEDROOM 3 3.71m x 3.30m (12ft 2in x 10ft 1)
The third double bedroom with three u.PVC double glazed windows, a wooden fire surround with a tiled back and hearth. A central heating radiator and a light to the ceiling.BEDROOM 3
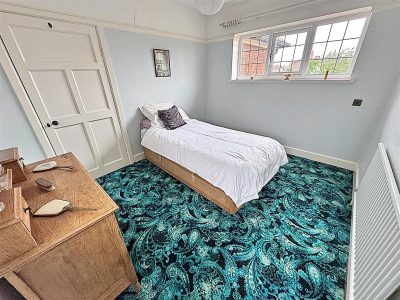
BEDROOM 4 3.30m x 2.84m (10ft 1 x 9ft 4in)
With two u.PVC double glazed windows, a built in drawers, a central heating radiator and a light to the ceiling.BEDROOM 4
FAMILY BATHROOM 2.67m x 2.24m (8ft 9in x 7ft 4in)
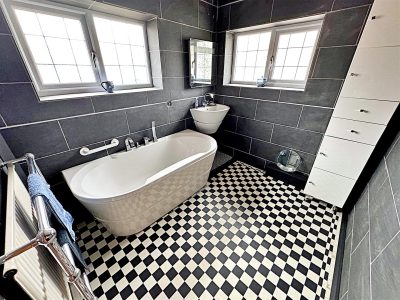
The family bathroom comprising of a bath, a chrome mixer shower tap, and a wall mounted sink unit with a chrome mixer tap. Two u.PVC double glazed windows, fully tiled walls, a central heating radiator with a chrome towel rail, a tiled floor and spotlights to the ceiling.SHOWER ROOM 1.78m x 2.13m (5ft 1 x 6ft 12in)
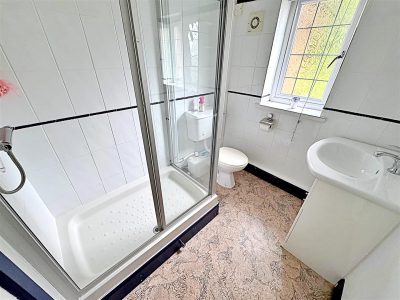
The shower room with a shower enclosure, a plumbed shower and vanity sink unit . A u.PVC double glazed window, a central heating radiator, part tiled walls, vinyl to the floor and a spotlights to the ceiling.
WC 1.57m x 0.89m (5ft 2in x 2ft 11in)
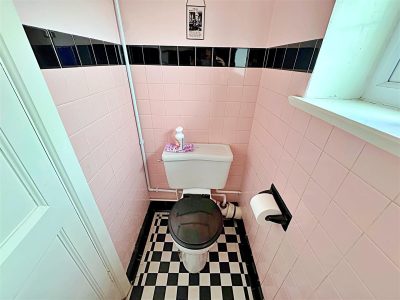
With a u.PVC double glazed window, a toilet, part tiled walls, a central heating radiator, a tiled floor and a light to the ceiling.CONSERVATORY 2.97m x 4.90m (9ft 9in x 16ft 1in)
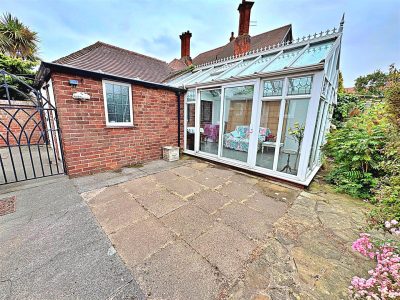
The conservatory with u.PVC double glazed windows and u.PVC double glazed sliding patio doors, exposed brick and vinyl to the floor.
GARAGE 6.20m x 3.33m (20ft 4in x 10ft 11in)
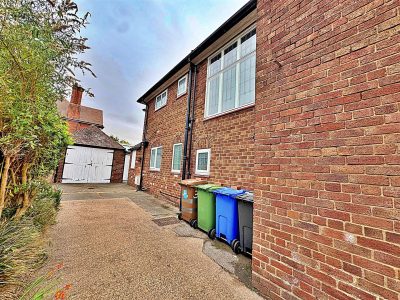
The brick built garage with double wooden doors, there is light and power within.SHED 2.87m x 1.63m (9ft 5in x 5ft 4in)
The brick shed with a wooden door and a u.PVC double glazed window, there is light and power within.
OUTSIDE
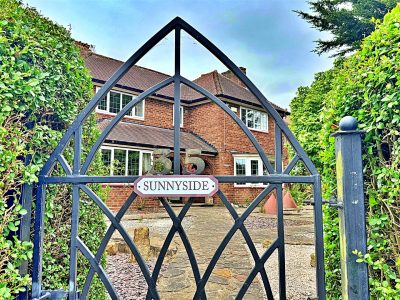
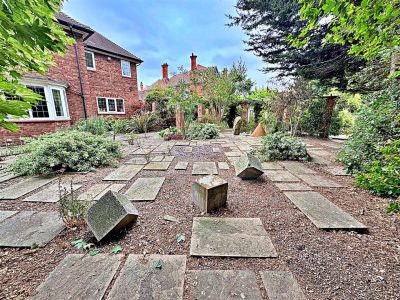
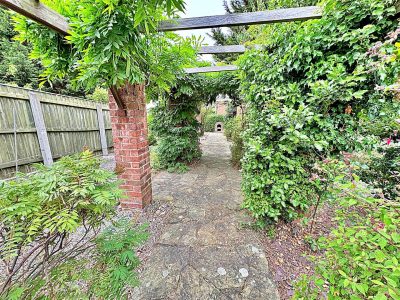
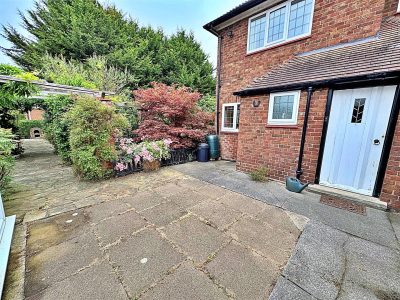

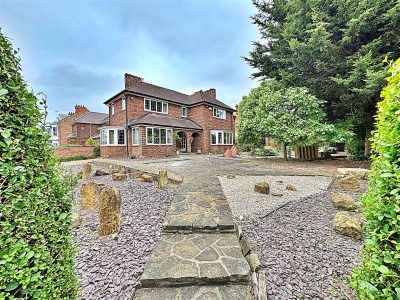
The property is set within attractive hedged and walled boundaries, offering both privacy and charm. The landscaped garden is predominantly laid with paving and decorative stone, complemented by an array of established plants, shrubs and mature trees, together with a delightful pergola providing an ideal spot for outdoor relaxation. A block-paved parking area offers ample off-road parking, while a concrete driveway leads to the garage.OUTSIDE
OUTSIDE
OUTSIDE
DRONE
DRONE
More Information
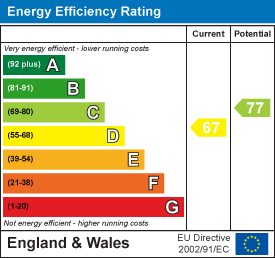
- Energy Efficiency Current: 67
- Energy Efficiency Potential: 77