Penshurst Road, Cleethorpes
-
 £129,950
-
 £129,950
-
 £129,950
-
 £129,950
-
 £129,950
-
 £129,950
-
 £129,950
-
 £129,950
-
 £129,950
-
 £129,950
-
 £129,950
-
 £129,950
-
 £129,950
-
House - Terraced
- This Property Has Now Sold!
- Price:£129,950
- Location:Cleethorpes
- Tenure:Freehold
- Bedrooms:3
- Bathrooms:1
- Receptions:2
- Council Tax:Band B
- Printable PDF:Open it
- Offered For Sale With No Chain
- Ideal First Time Buy/investment
- End Terrace Freehold Property
- Close To The Local Amenities, Schools & Seafront
- Lounge
- Kitchen
- Dining Room
- Three Bedrooms & Bathroom
- Garage & Off Road Parking
- Double Glazed & Gas Central Heating
Features
About Penshurst Road
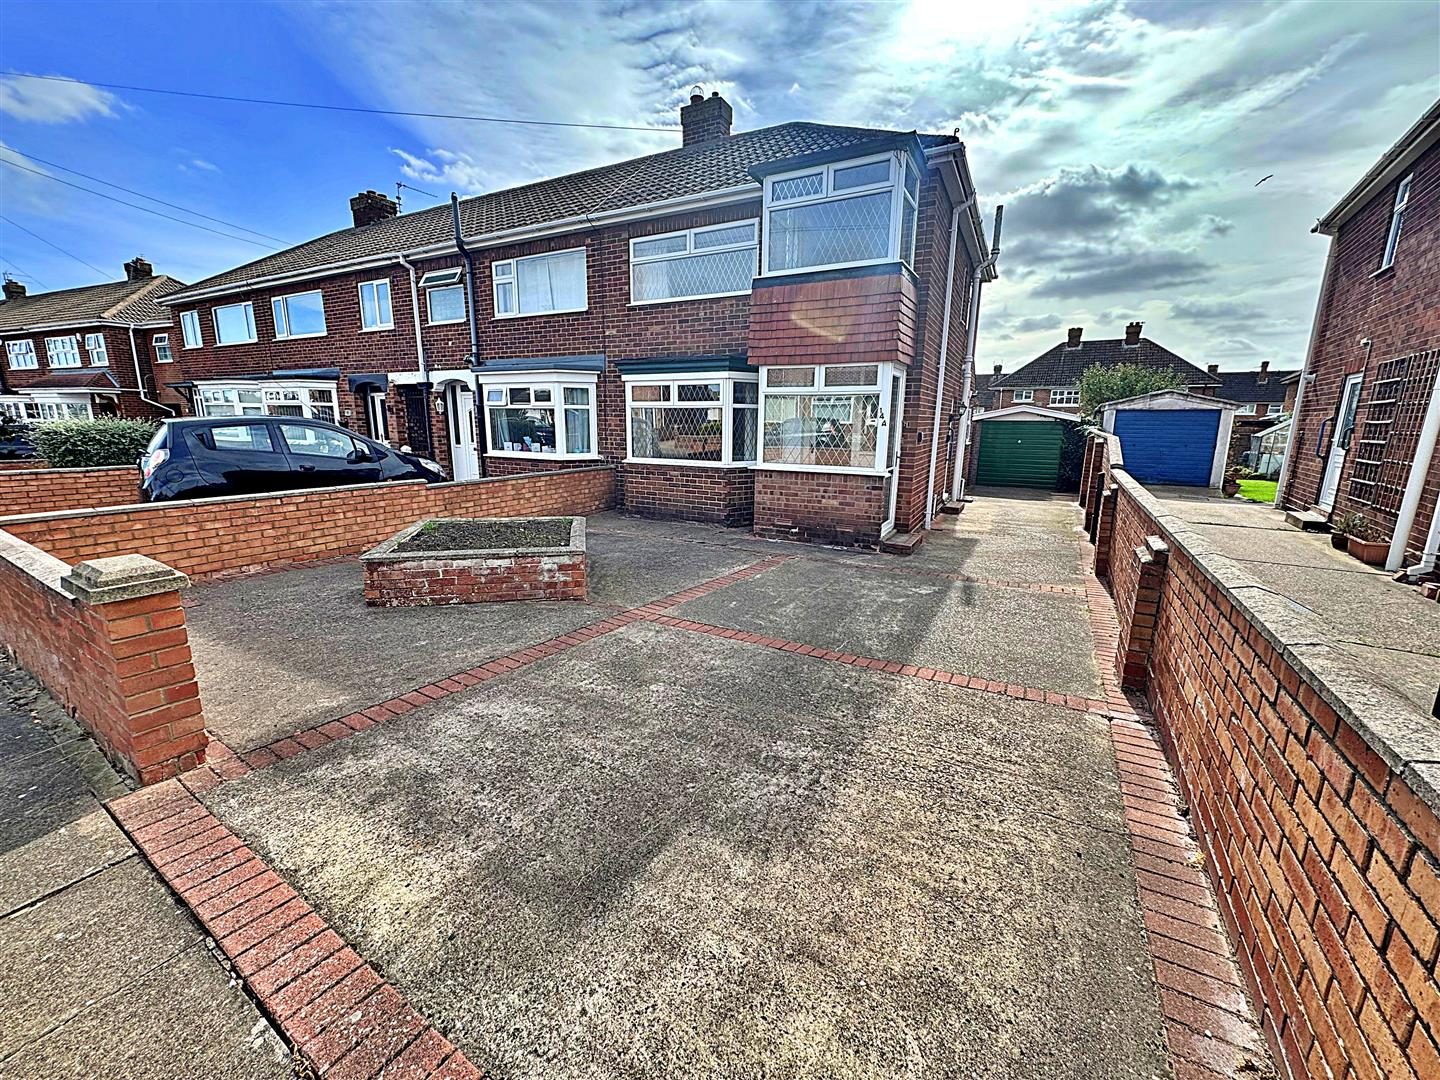
Nestled on the charming Penshurst Road in Cleethorpes, this delightful end-terrace house presents an excellent opportunity for first-time buyers or savvy investors. Offered for sale with no chain, this property is ideally situated close to local amenities, schools, and the picturesque seafront, making it a perfect choice for those seeking convenience and community.Upon entering, you are welcomed by a porch that leads into the hall. The ground floor boasts two inviting reception rooms, including a comfortable lounge and a fitted kitchen, perfect for creating culinary delights. Additionally, there is a separate dining room that offers versatility for various uses, whether it be a playroom or a study.
The first floor features three well-proportioned bedrooms, providing ample space for family living or guest accommodation. A family bathroom completes this level, ensuring all essential facilities are conveniently located.
The property benefits from double glazing and gas central heating, ensuring warmth and comfort throughout the year. Outside, you will find a well-maintained rear garden, ideal for enjoying the outdoors, along with off-parking and a garage, adding to the practicality of this home.
While the property is in need of some updating, it offers a blank canvas for you to personalise and make your own. This charming home is a wonderful opportunity to create a space that reflects your style and preferences. Don’t miss out on the chance to own this lovely property in a sought-after location.
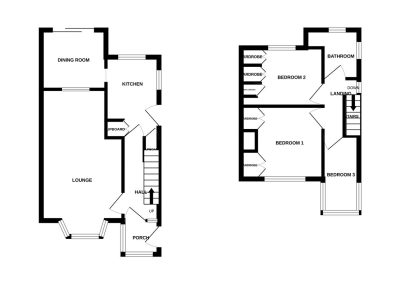
Floorplan
Property Details
PORCH
Through a u.PVC double glazed door into the porch with u.PVC double glazed windows to the front and side and hardwood and glazed door into the hall.HALL
With stairs to the first floor accommodation, an under stairs cupboard, a central heating radiator, and a light to the ceiling.
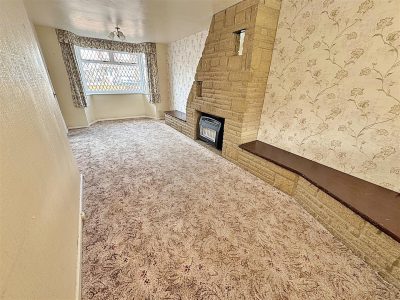
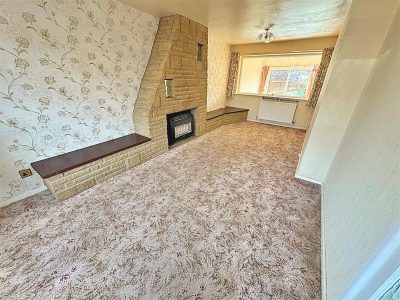
LOUNGE 6.81m x 3.10m decreasing to 2.77m (22ft 4in x 10ft 2in)
The lounge is to the front of the property with a u.PVC double glazed walk in bay window, a brick fire place with a gas fire, a central heating radiator, a single glazed window and two lights to the ceiling.LOUNGE
KITCHEN 5.08m x 1.96m (16ft 8in x 6ft 5in)
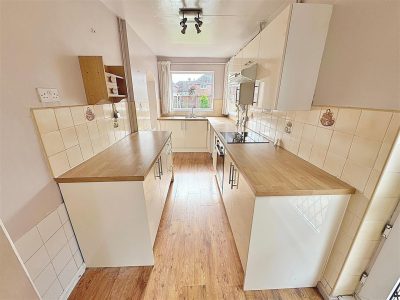
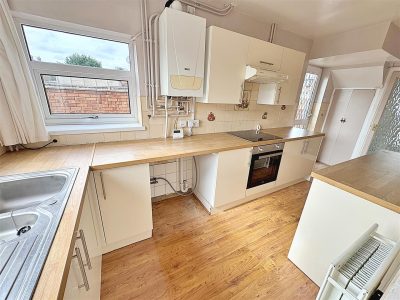
With cream wall and base units, contrasting work surfaces incorporating a stainless steel sink unit with a chrome mixer tap. An integral electric oven and hob with an extractor fan above, a wall mounted central heating boiler and plumbing for a washing machine. Two u.PVC double glazed windows and a door, two cupboards, a central heating radiator, laminate to the floor and a light to the ceiling.KITCHEN
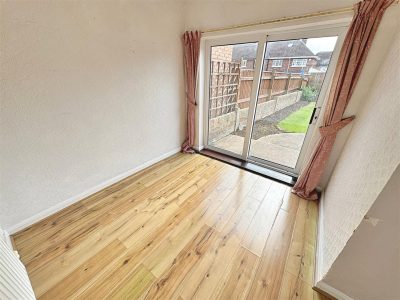
DINING ROOM 2.57m x 2.36m (8ft 5in x 7ft 9in)
With sliding patio doors into the garden, a central heating radiator, laminate to the floor and a light to the ceiling.LANDING
Up the stairs to the first floor accommodation where doors to all rooms lead off, a u.PVC double glazed window and a light to the ceiling.
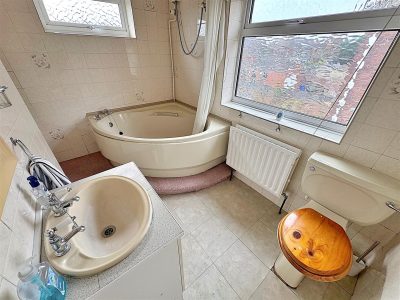
BATHROOM 2.74m x 1.65m increasing to 1.88m (8ft 12in x 5ft 5in)
Comprising of a corner bath, a vanity sink unit and a toilet all with chrome fittings. Two u.PVC double glazed windows, fully tiled walls, a central heating radiator, vinyl and carpeting to the floor, a light and loft access to the ceiling.BEDROOM 1 3.07m x 2.57m to wardrobes (10ft 1in x 8ft 5in)
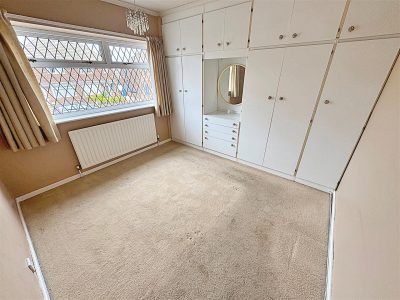
Bedroom 1 is to the front of the property with a u.PVC double glazed window, a range of fitted wardrobes, a central heating radiator, a light and coving to the ceiling.
BEDROOM 2 3.02m x 2.57m to wardrobes (9ft 11in x 8ft 5in)
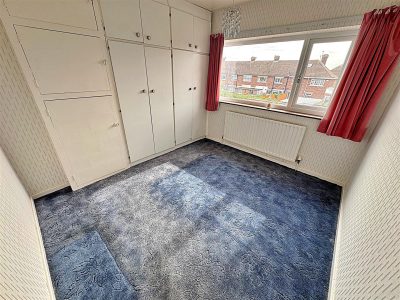
Another double bedroom to the rear of the property with a u.PVC double glazed window, a range of fitted wardrobes, an airing cupboard, a central heating radiator and a light to the ceiling.BEDROOM 3 3.10m x 1.68m (10ft 2in x 5ft 6in)
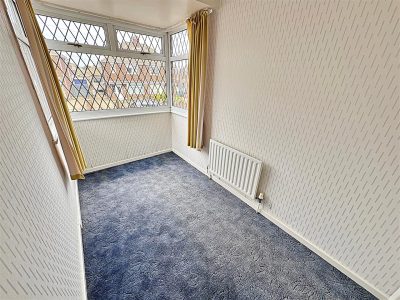
With a u.PVC double glazed window, a central heating radiator and a light to the ceiling.
GARAGE
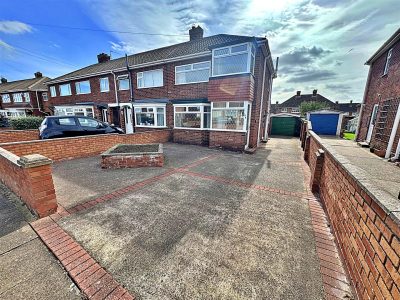
The detached garage with an up and over door, a window to the side, light and power within.OUTSIDE
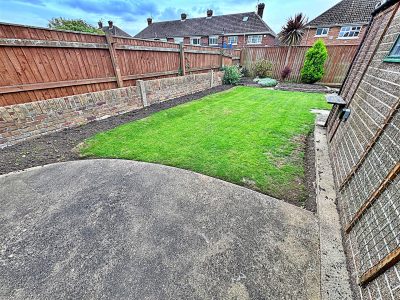
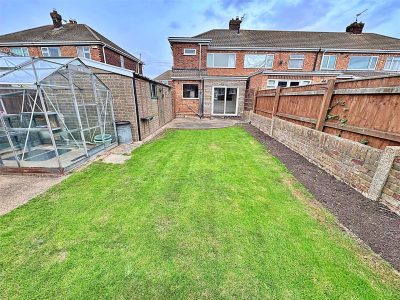
The front garden has a walled boundary and is laid to concrete with block-paved edging leading to the garage and through a wooden gate into the rear garden.The rear garden has a walled and fenced boundary and is mainly laid to lawn with established borders and a concrete patio area. There is an outside power point and a greenhouse, to the side of greenhouse is space for a shed if required.
OUTSIDE
More Information
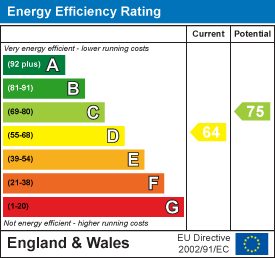
- Energy Efficiency Current: 64
- Energy Efficiency Potential: 75