Pearson Road, Cleethorpes
-
 £196,000
-
 £196,000
-
 £196,000
-
 £196,000
-
 £196,000
-
 £196,000
-
 £196,000
-
 £196,000
-
 £196,000
-
 £196,000
-
Bungalow - Dormer Semi Detached
- Price:£196,000
- Location:Cleethorpes
- Tenure:Freehold
- Bedrooms:3
- Bathrooms:1
- Receptions:2
- Council Tax:Band C
- Printable PDF:Open it
- Offered For Sale With No Chain
- Great Location
- Semi-detached Freehold Dormer Bungalow
- Two Reception Rooms
- Kitchen
- Downstairs Bathroom
- Three Bedrooms
- Off Road Parking
- Front & Rear Gardens & Detached Garage
- Gas Central Heating & U.pvc Double Glazed
Features
About Pearson Road
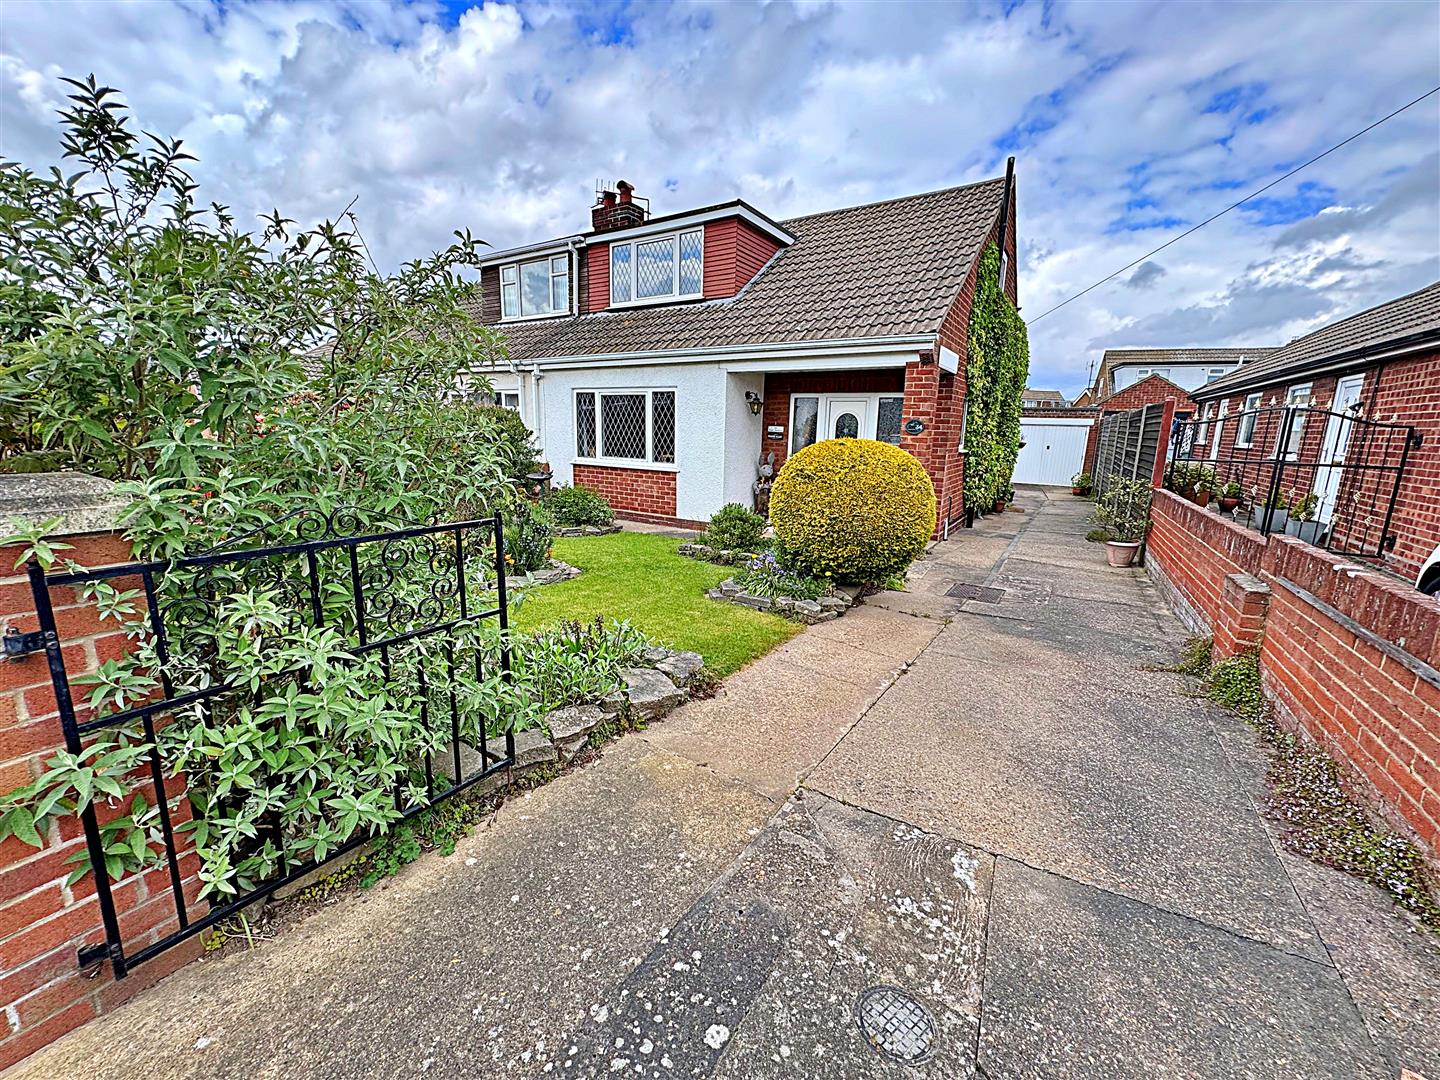
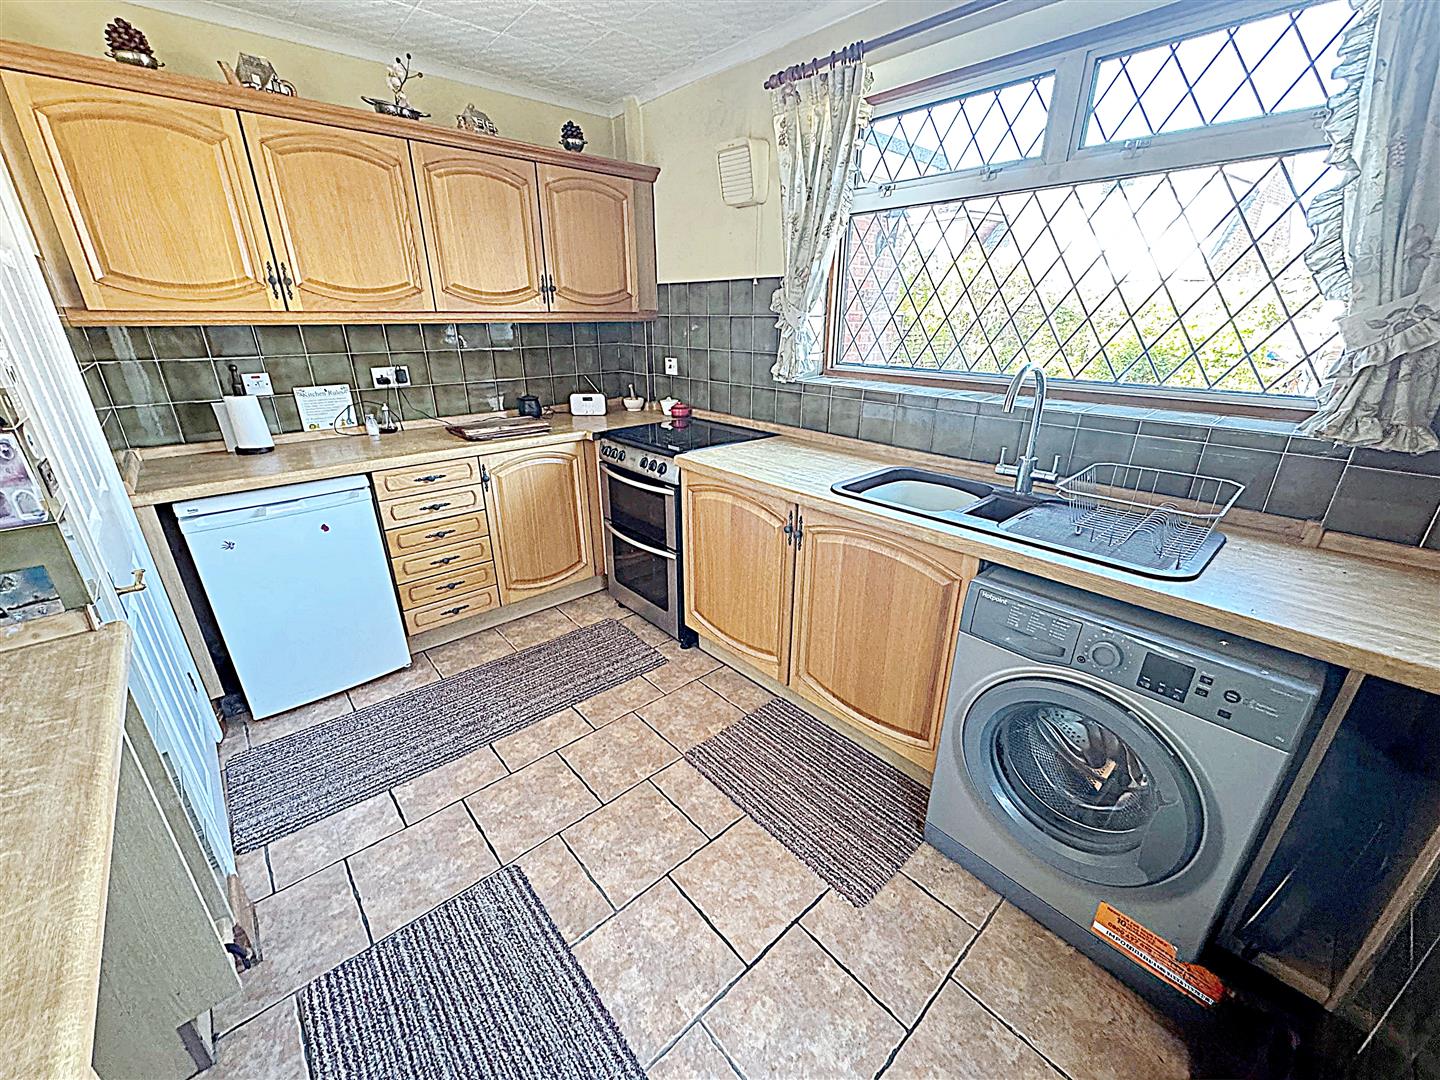
Nestled in the desirable area of Pearson Road, Cleethorpes, this charming semi-detached dormer bungalow presents an excellent opportunity for those seeking a home in a vibrant community. Offered for sale with no chain, this property is ideally situated close to local amenities, schools, and the picturesque seafront, making it perfect for families and individuals alike.Upon entering, you are welcomed into a spacious entrance hall that leads to a comfortable lounge, perfect for relaxation. The large dining room serves as a versatile second reception room, ideal for entertaining guests or enjoying family meals. The kitchen, while in need of some updating, offers a functional space for culinary creativity. The bathroom is conveniently located on the ground floor, while three well-proportioned bedrooms can be found on the first floor, providing ample accommodation for family or guests.
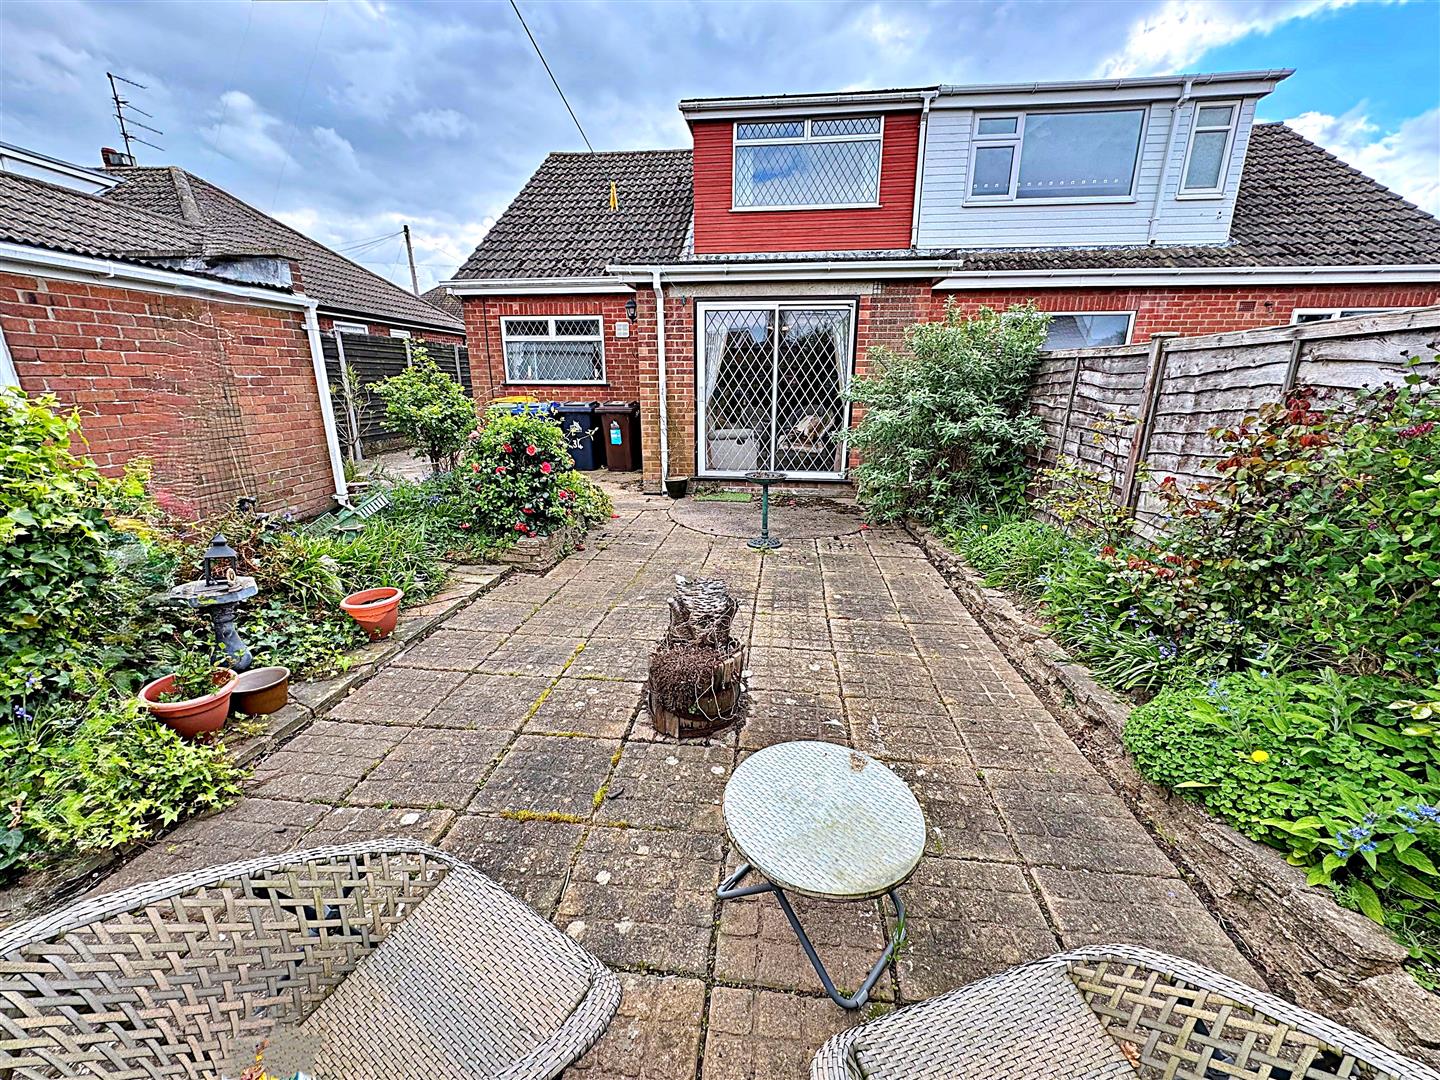
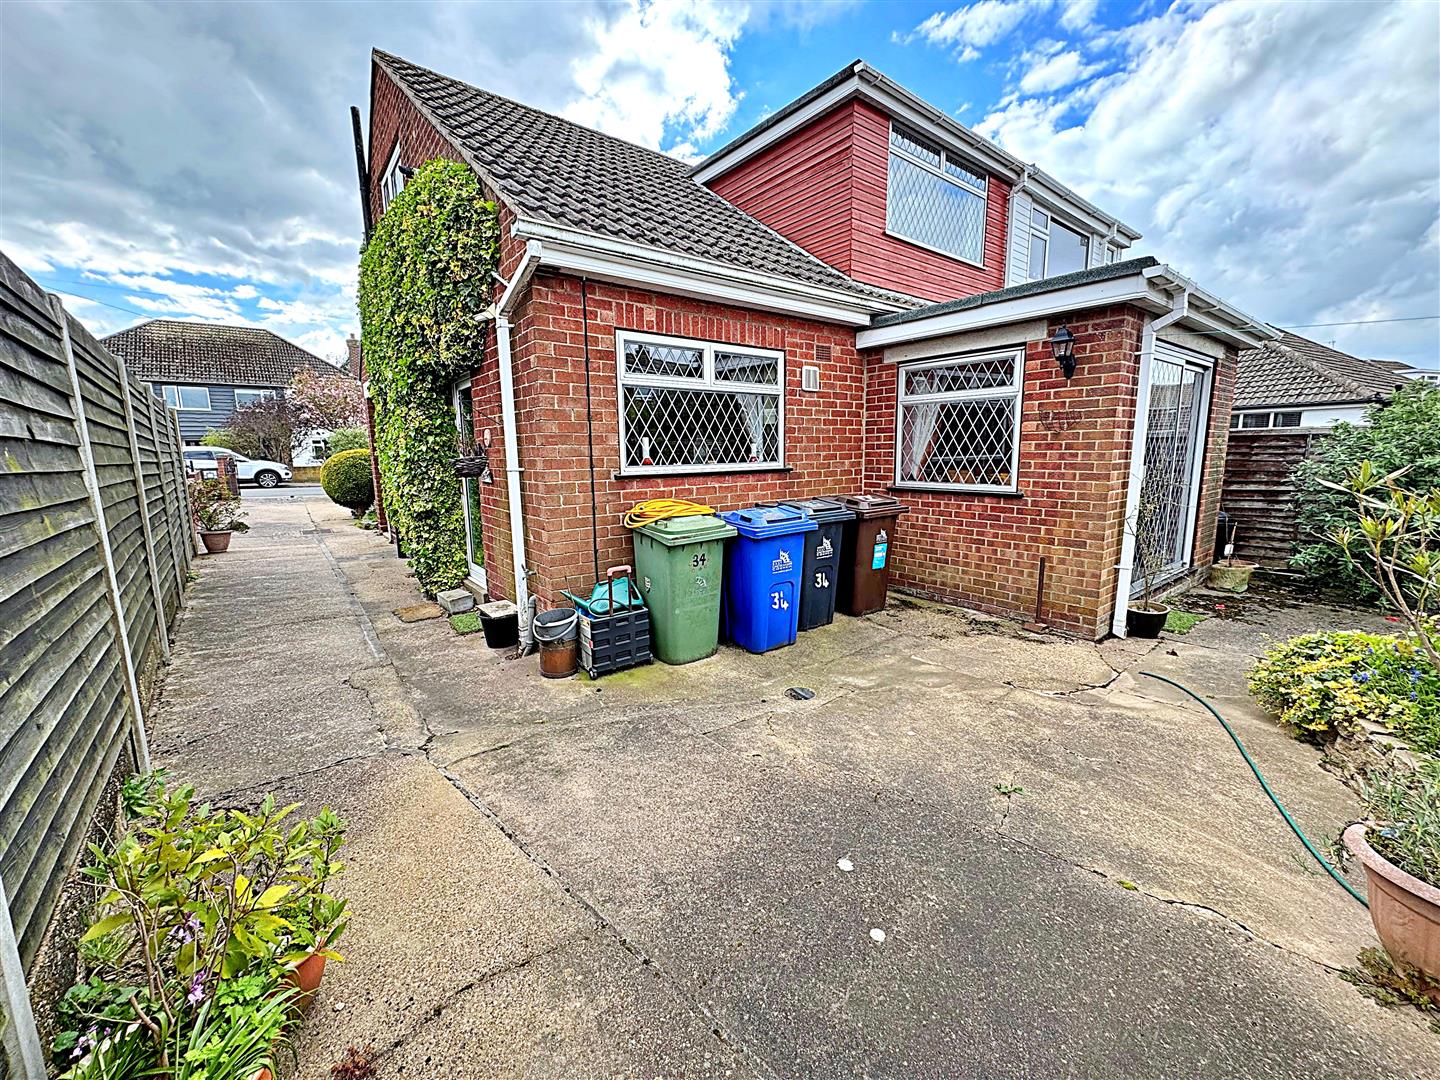
The property boasts both front and rear gardens, offering outdoor space for gardening enthusiasts or simply enjoying the fresh air. A detached garage provides additional storage or parking options, while off-road parking for two vehicles ensures convenience for residents and visitors alike.
This bungalow is a fantastic canvas for those looking to personalise their living space, with the potential to create a truly delightful home in a sought-after location. Don't miss the chance to view this property and envision the possibilities it holds.
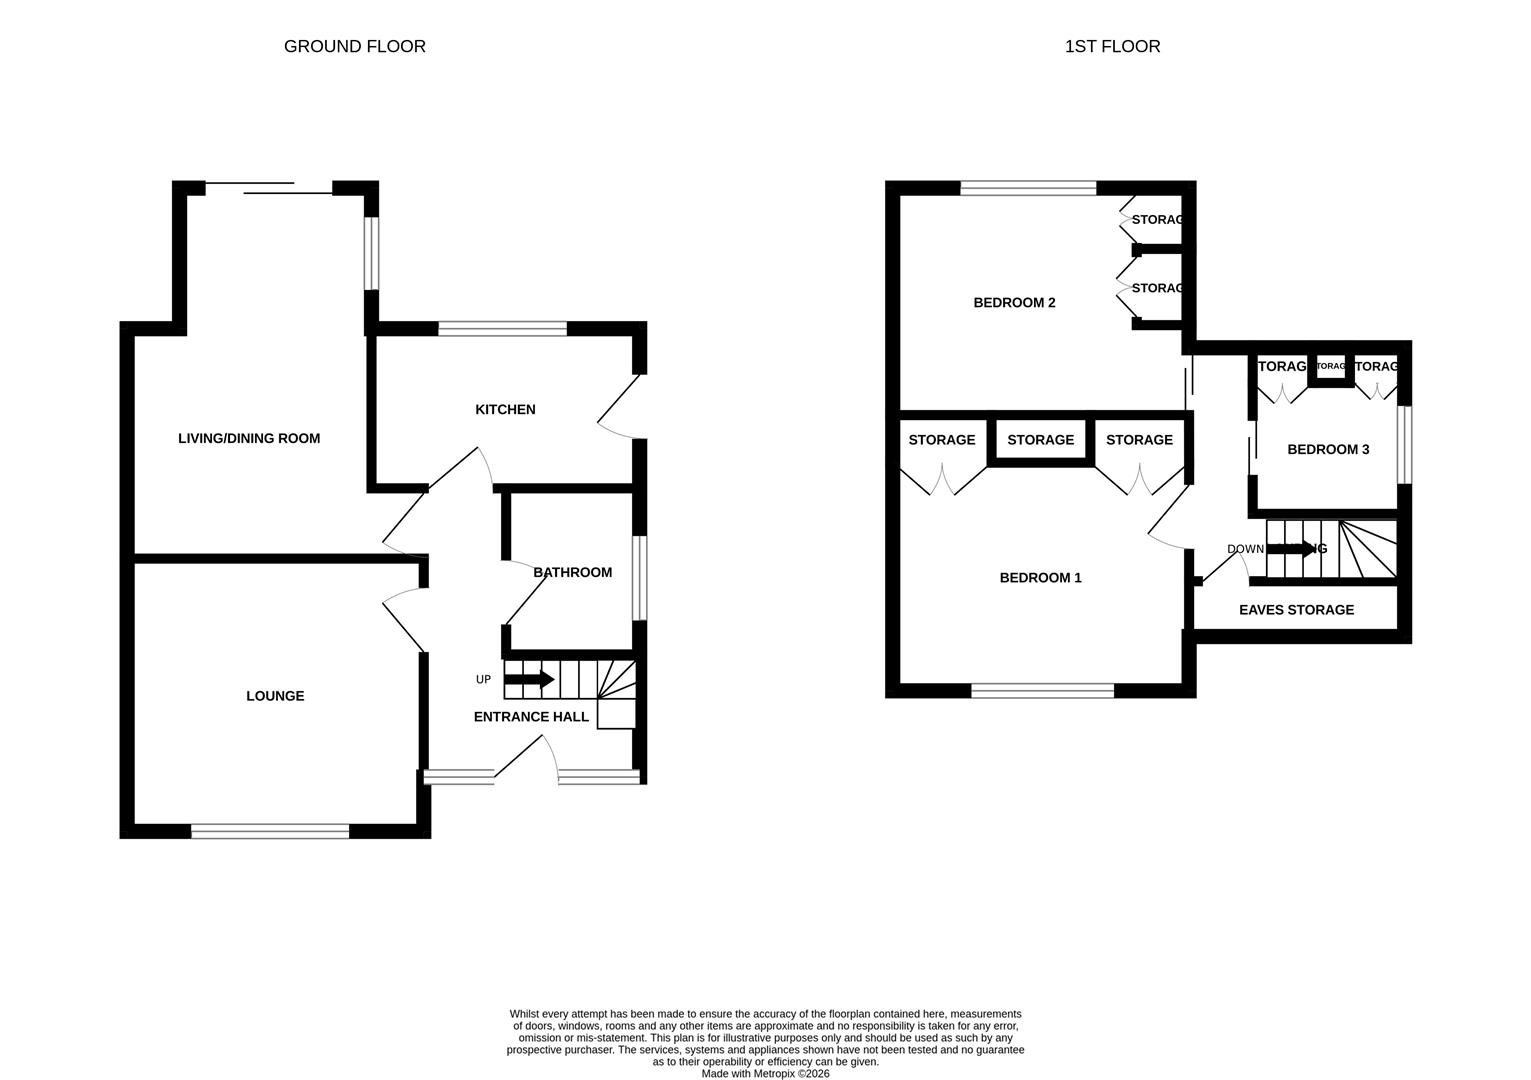
Floorplan
Property Details
ENTRANCE HALL
Through a centralised u.PVC double glazed door with side panels, stairs to the first floor accommodation. A u.PVC double glazed window, a central heating radiator, a light and coving to the ceiling.LOUNGE 4.72m x 3.66m (15ft 6in x 12ft )
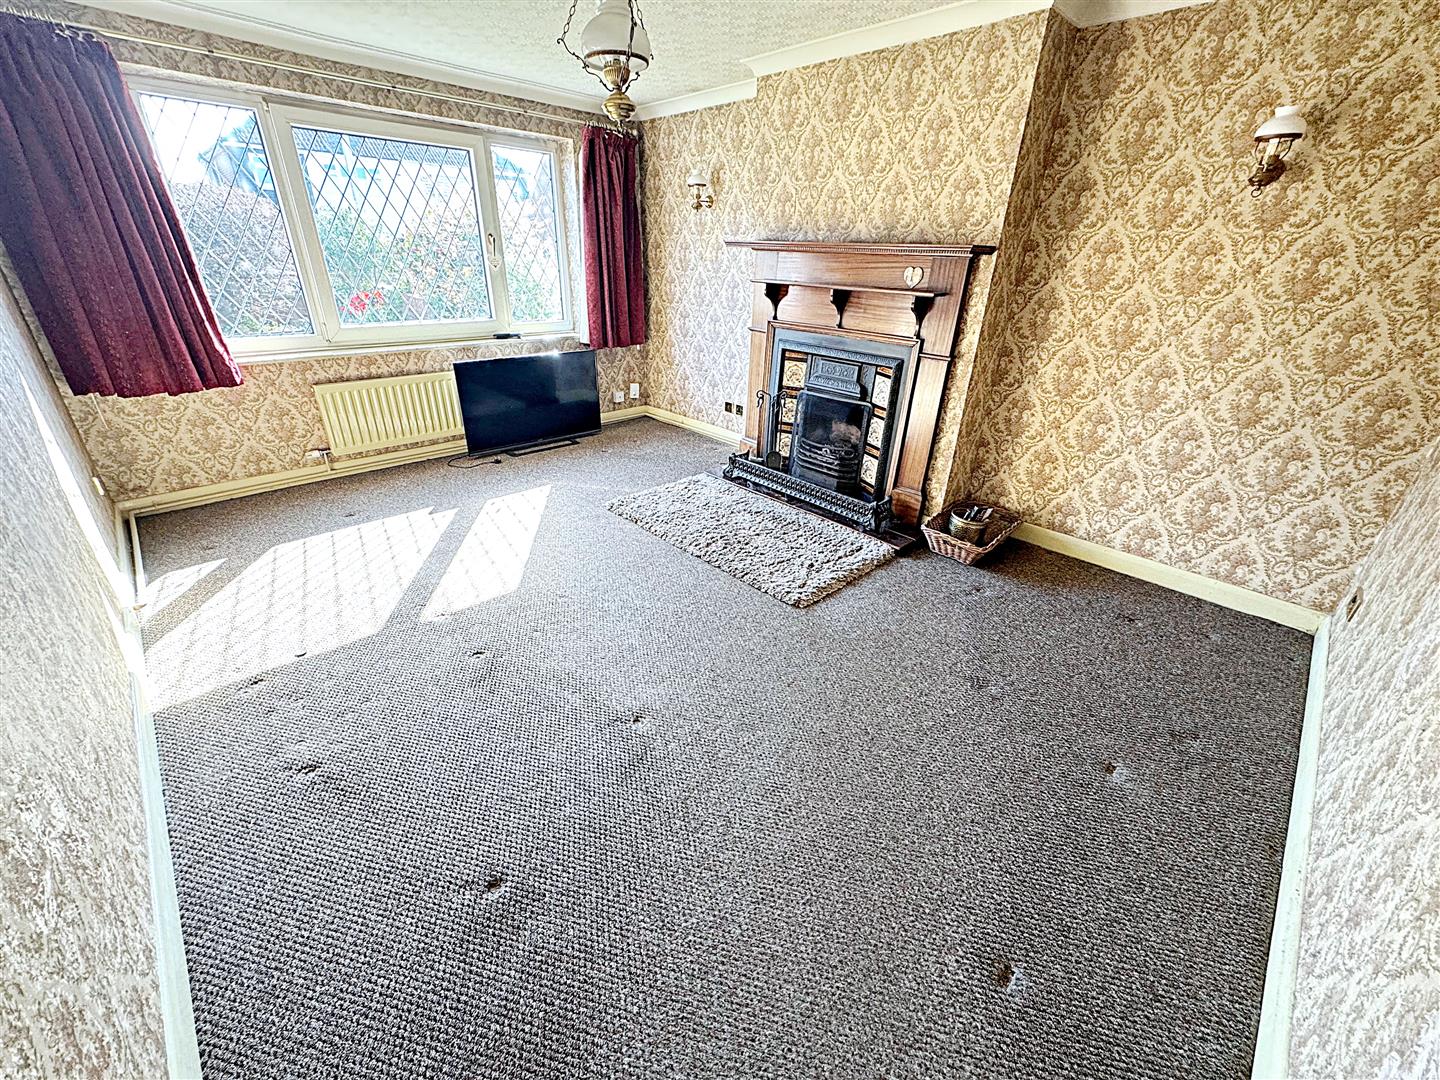
The lounge is to the front of the property with a u.PVC double glazed window, a traditional wooden fireplace with a cast iron and tiled back and a tiled hearth. A central heating radiator, wall lights, a light and coving to the ceiling.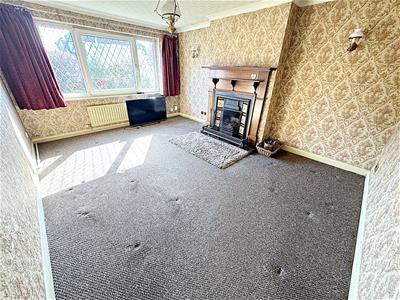
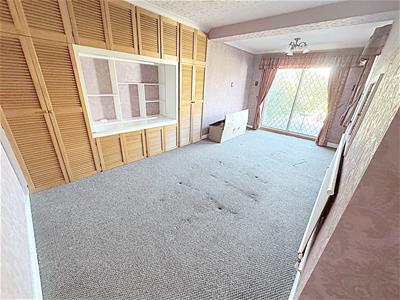
LIVING/DINING ROOM 5.51m x 3.28m (18ft 1in x 10ft 9in)
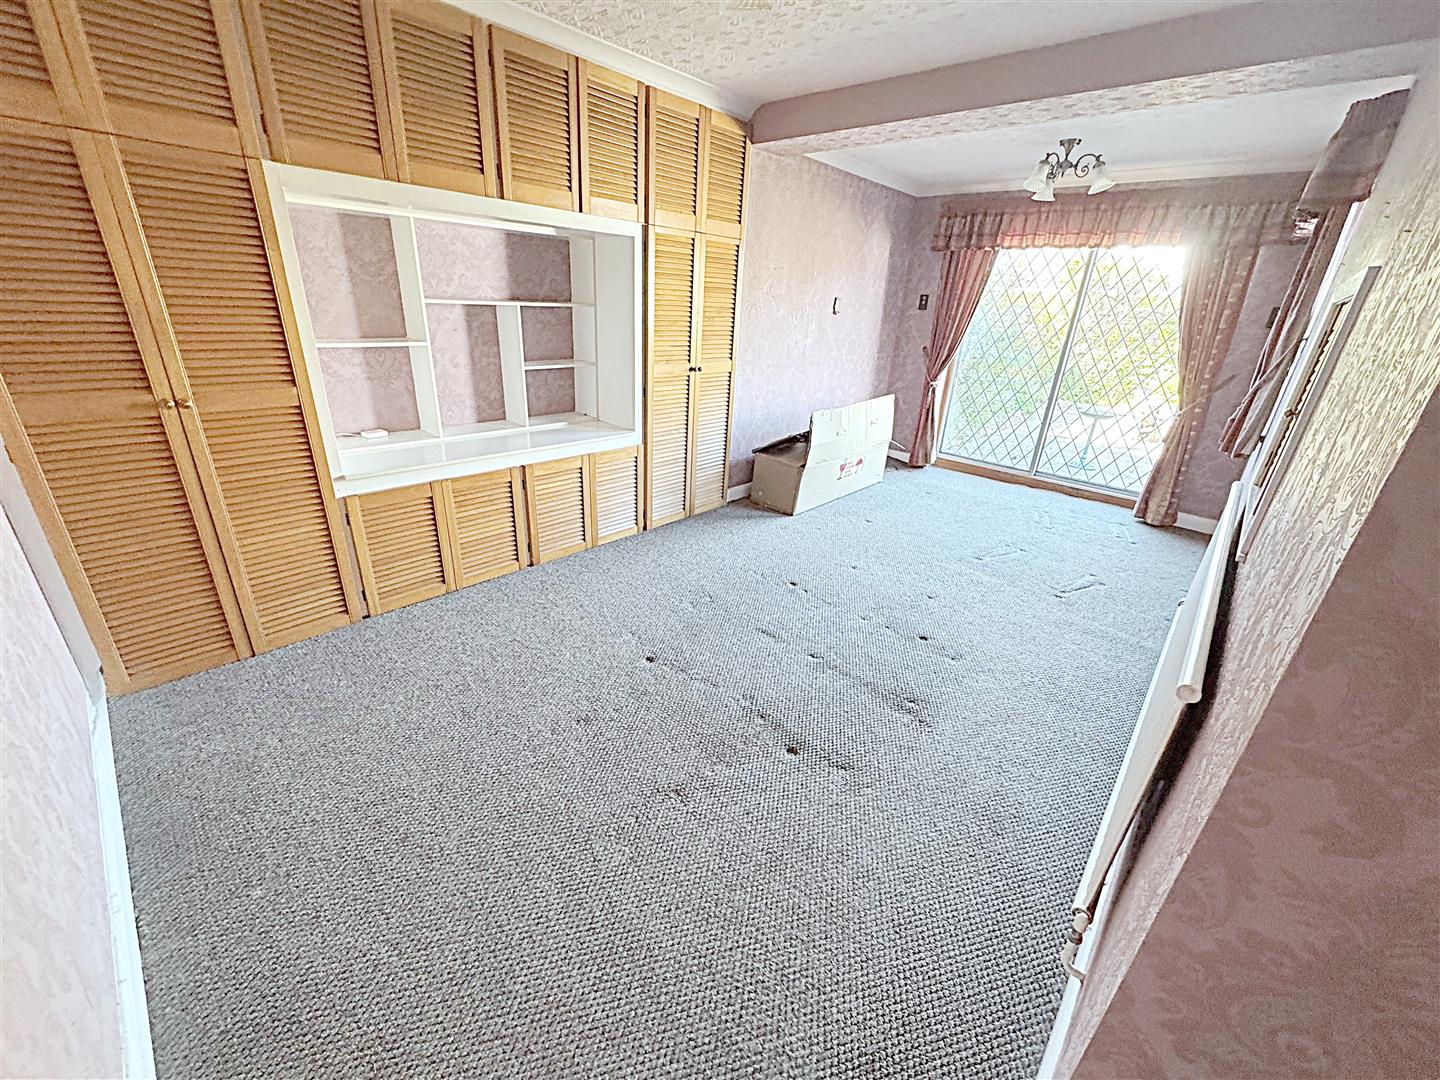
With aluminum sliding patio doors, an aluminium window, built in cupboard with louvre doors, a central heating radiator, a light and coving to the ceiling.KITCHEN 2.74m x 3.28m (8ft 12in x 10ft 9in)
With a range of light oak wall and base units, contrasting work surfaces, tiled reveals and a brown sink unit with a chrome mixer tap. A gas cooker, an under counter fridge and plumbing for a washing machine. A u.PVC double glazed door and an aluminum window, a tiled floor and a light to the ceiling.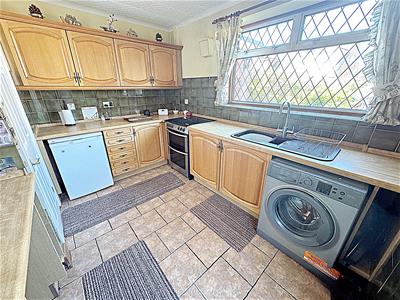
BATHROOM 2.06m x 1.68m (6ft 9in x 5ft 6in)
With a panelled bath, chrome taps, a Triton electric shower, a pedestal wash hand basin with chrome taps and a toilet. A u.PVC double glazed window, a chrome towel heater, tiled walls, vinyl to the floor and a light to the ceiling.LANDING
Up the stairs to the first floor accommodation where doors to the bedrooms lead off. The is access to the eaves and a light to the ceiling.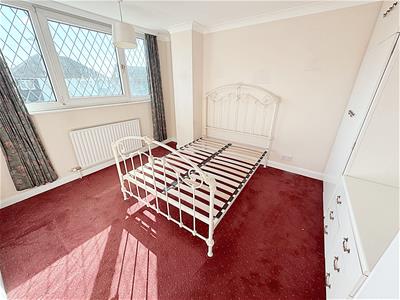
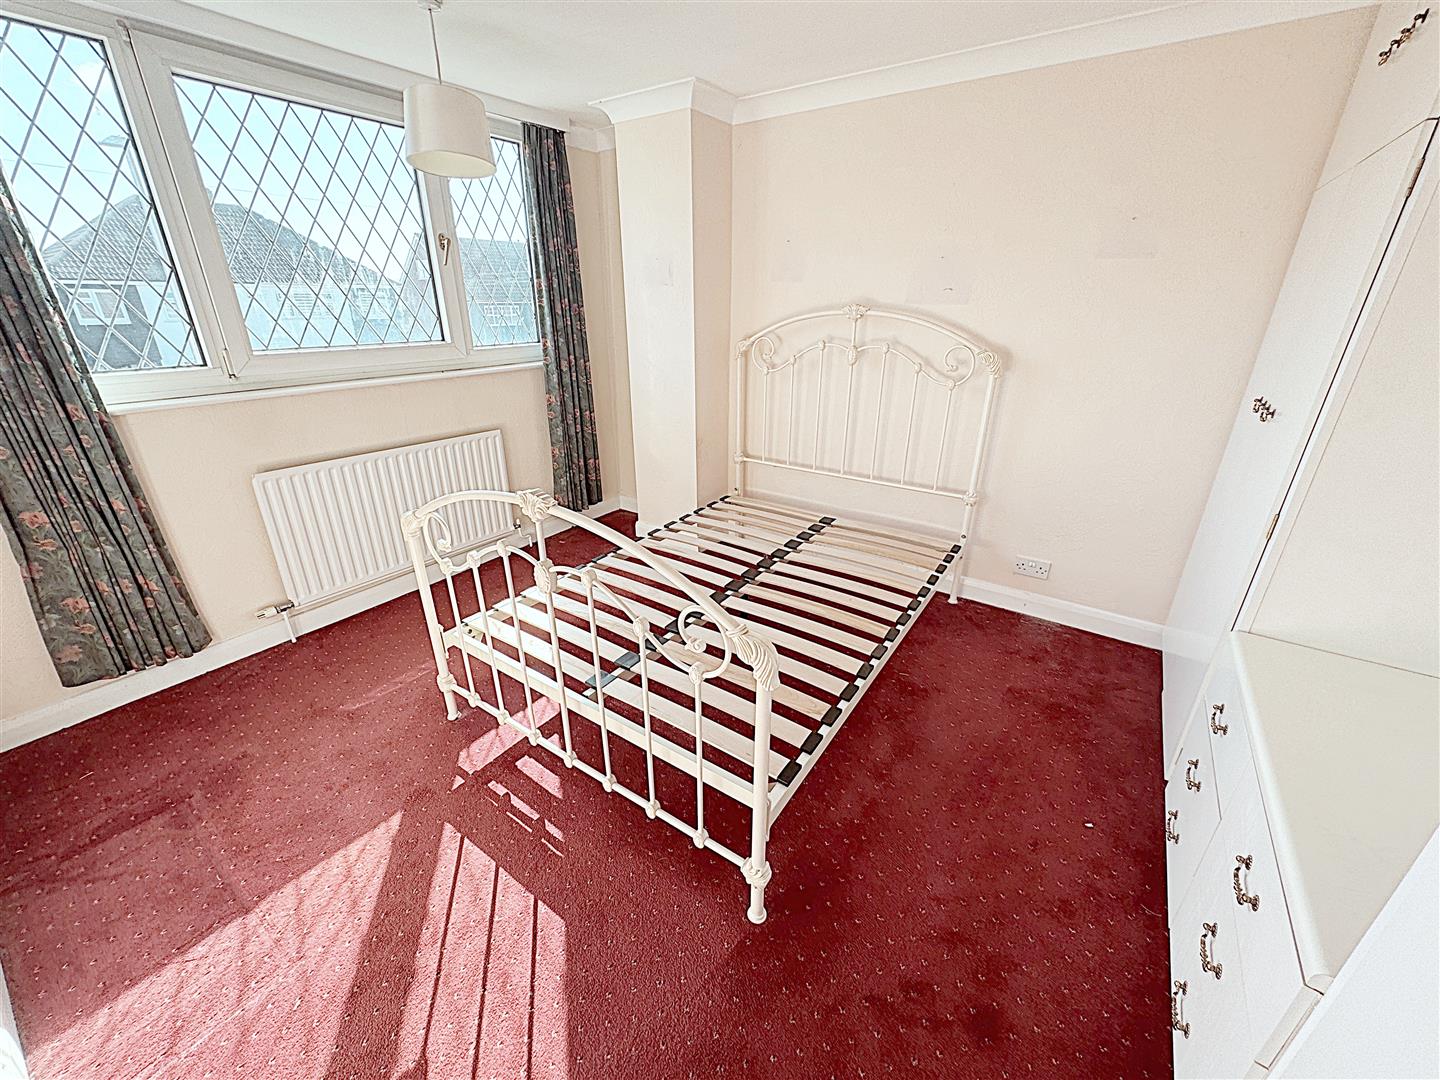
BEDROOM 1 3.76m x 3.15m (12ft 4in x 10ft 4in)
This double bedroom is to the front of the property with a u.PVC double glazed window, a range of fitted wardrobes, a central heating radiator, a light and coving to the ceiling.BEDROOM 2 2.87m x 3.07m (9ft 5in x 10ft 1in)
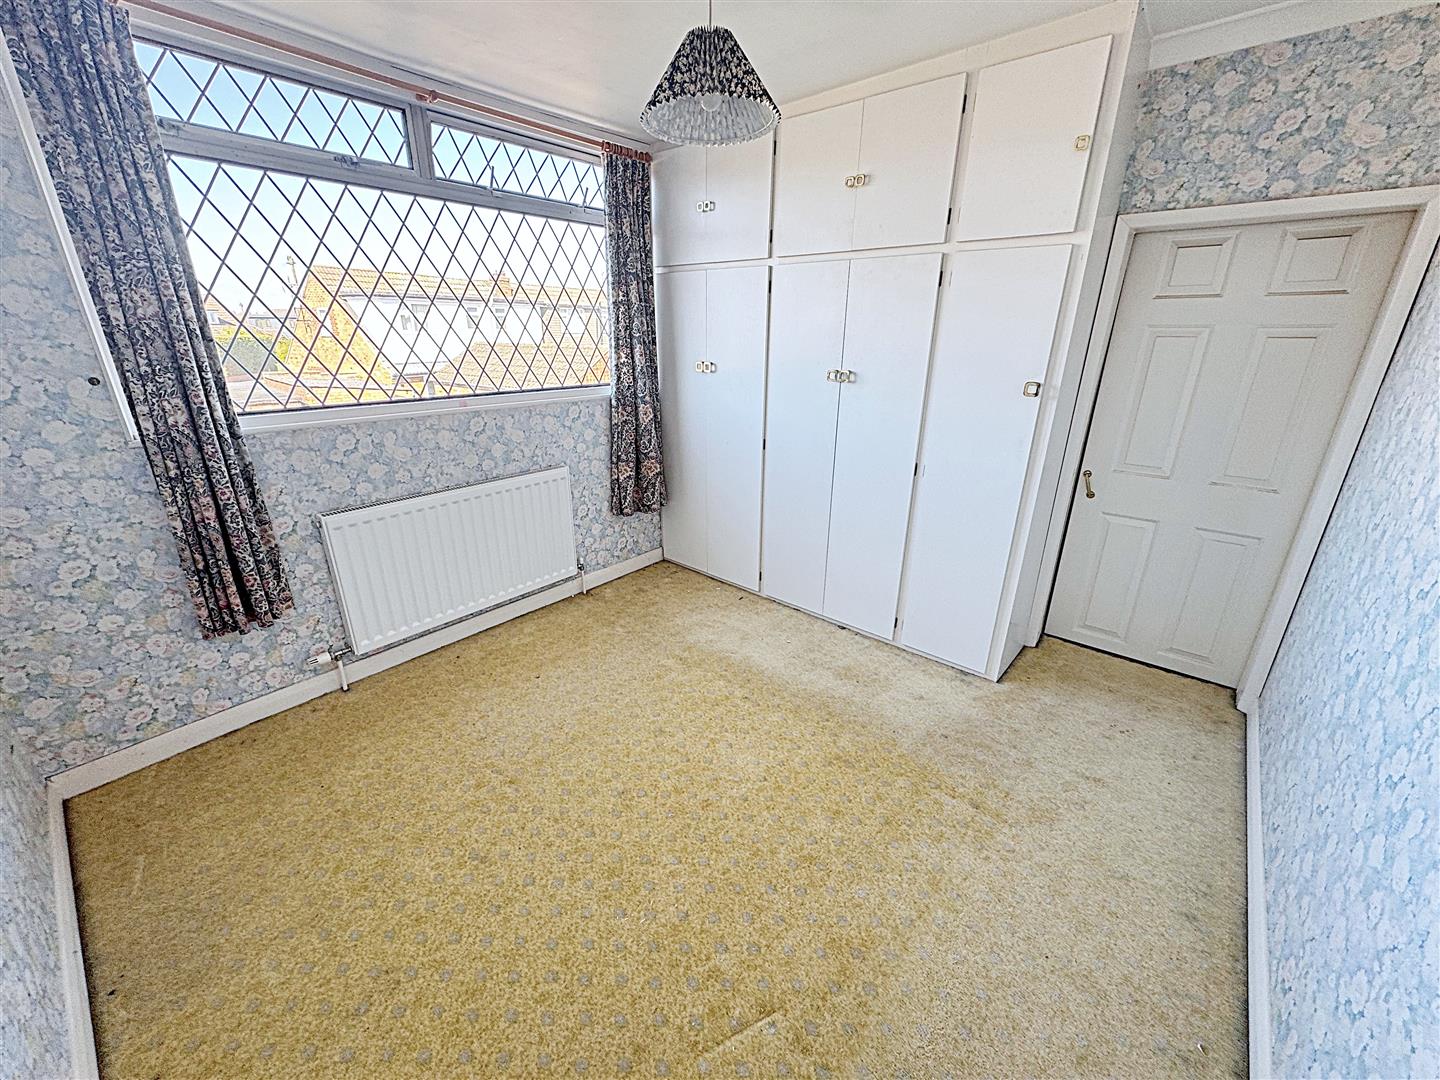
Another double bedroom with a aluminium window, a range of fitted wardrobes, a central heating radiator, a light and coving to the ceiling.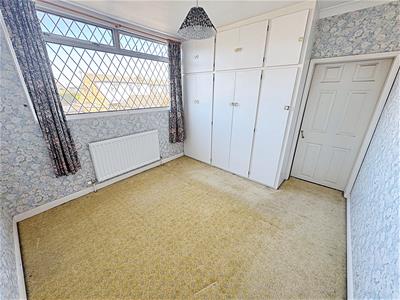
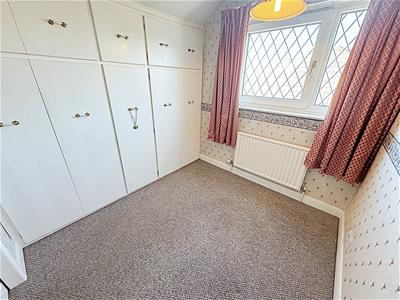
BEDROOM 3 2.74m x 2.49m (8ft 12in x 8ft 2in)
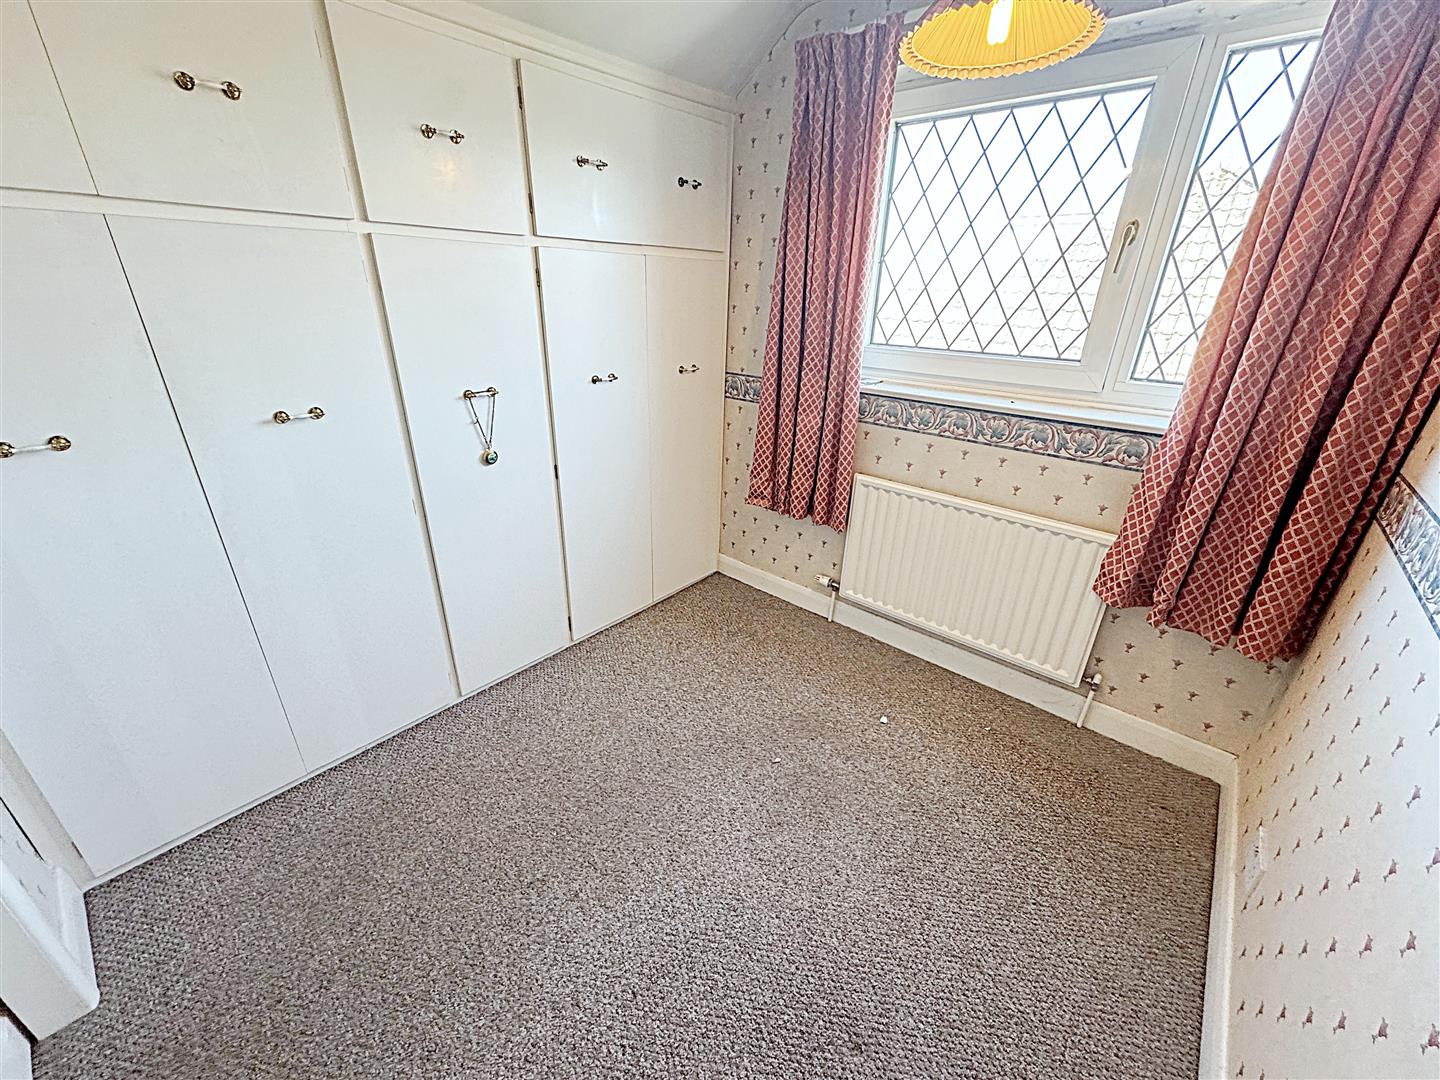
The single bedroom with a u.PVC double glazed window, a range of fitted wardrobes, a central heating radiator and a light to the ceiling.GARAGE 5.56m x 2.49m (18ft 3in x 8ft 2in)
Detached garage metal double doors and a u.PVC double glazed window to the side.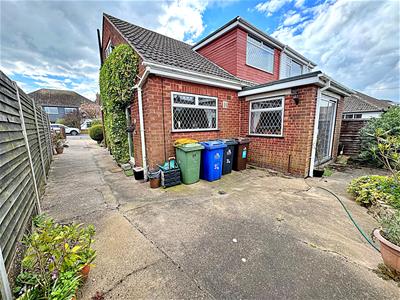
OUTSIDE
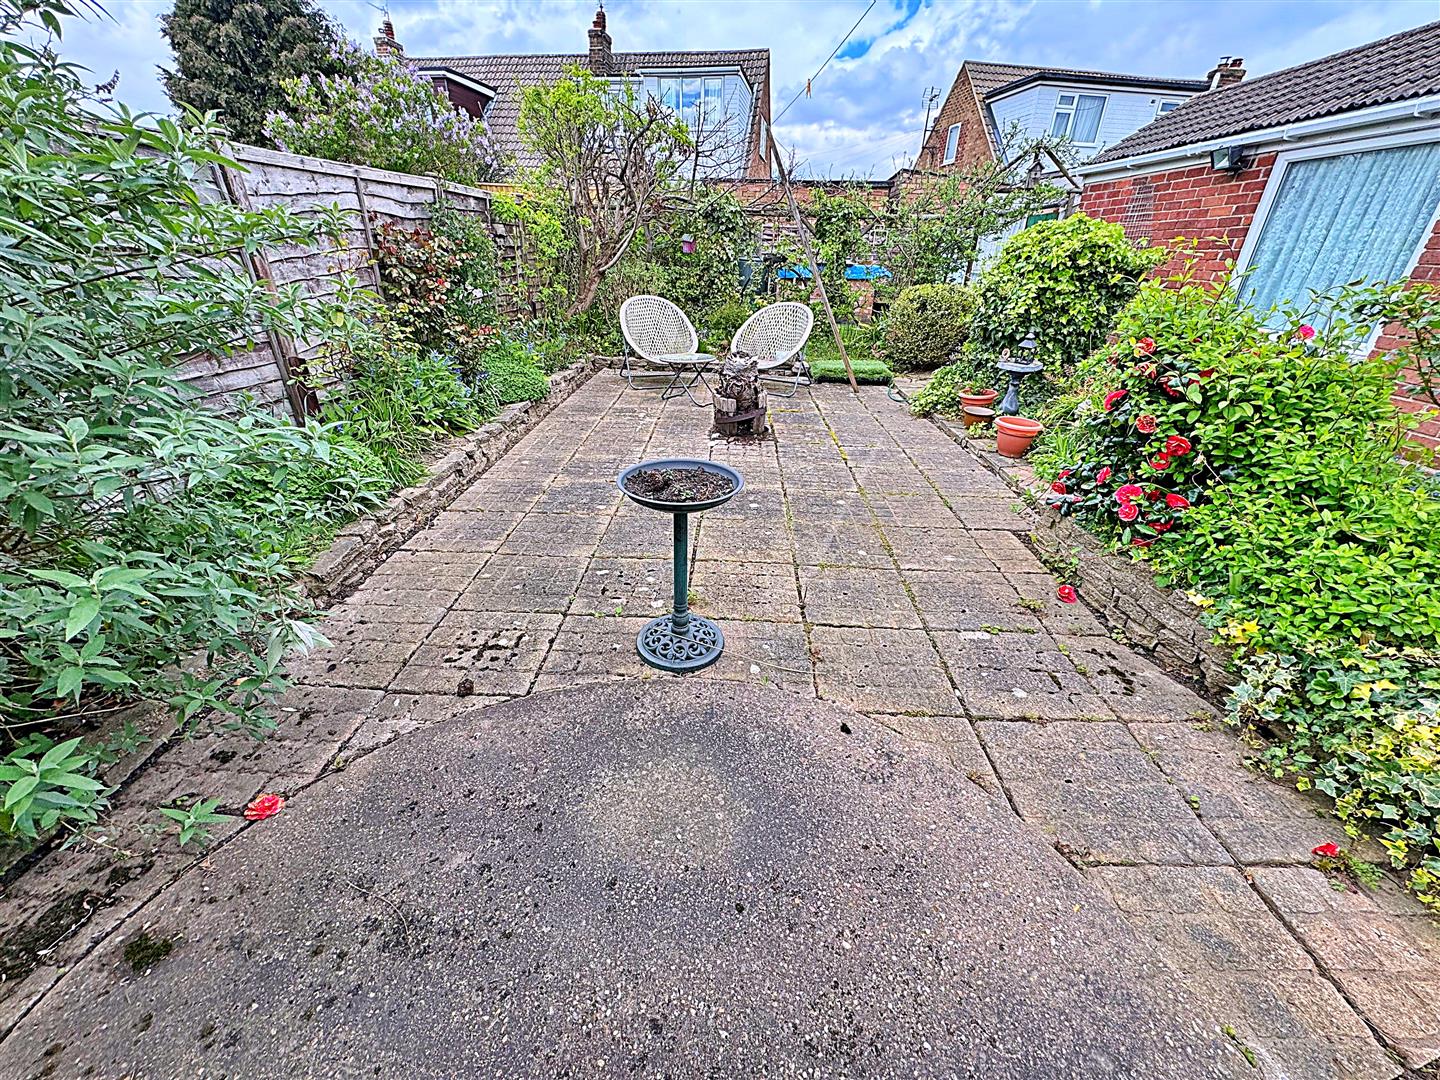
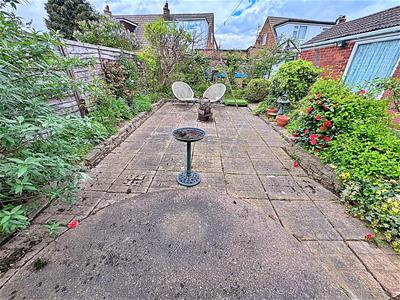
The front garden has a walled boundary with wrought iron gates and is mainly laid to lawn with established borders and a concrete drive.The rear garden has a fenced boundary, a large patio area and a lawned area with established borders.
More Information
- Energy Efficiency Current: 69
- Energy Efficiency Potential: 84


