North Street, Cleethorpes
-
 £119,950
-
 £119,950
-
 £119,950
-
 £119,950
-
 £119,950
-
 £119,950
-
 £119,950
-
 £119,950
-
 £119,950
-
House - Terraced
- This Property Has Now Sold!
- Price:£119,950
- Location:Cleethorpes
- Tenure:Freehold
- Bedrooms:1
- Bathrooms:1
- Receptions:1
- Council Tax:Band A
- Printable PDF:Open it
- Offered For Sale With No Chain
- Ideal Investment/airbnb
- Beautifully Presented
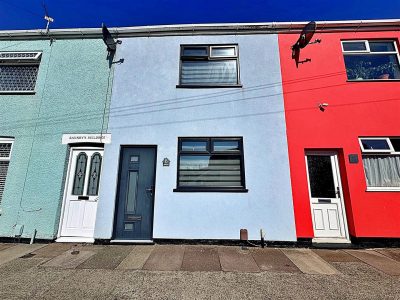
- Modern Mid Terrace House
- Kitchen/living/dining Area
- Wc/utility Room
- Double Bedroom With Modern Ensuite
- Walking Distance Of The Seafront
- Double Glazed
- Gas Central Heating
Features
About North Street
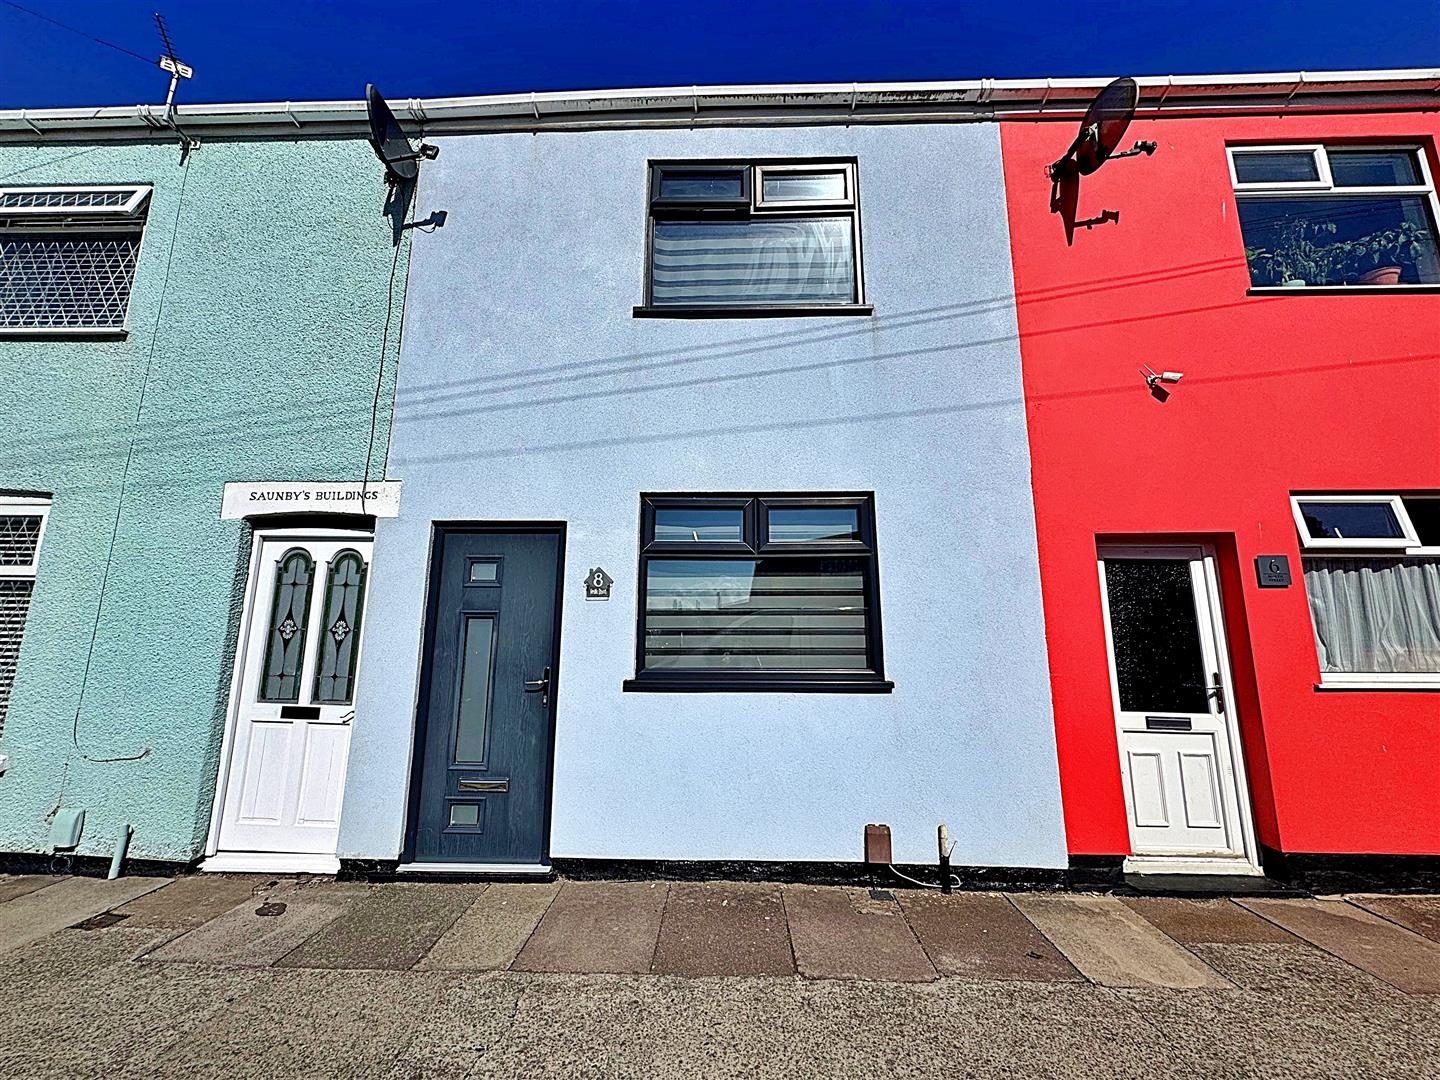
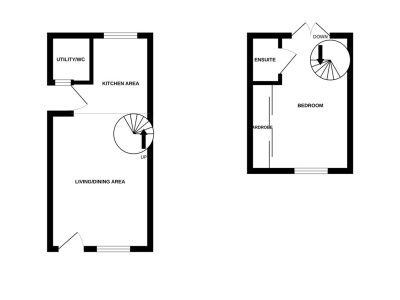
Nestled in the charming area of North Street, Cleethorpes, this beautifully presented mid-terrace house offers a wonderful opportunity for both first-time buyers and investors alike. With no chain involved, this property is ready for immediate occupancy, making it an ideal choice for those looking to enter the market or explore the potential of short-term rentals such as Airbnb.The house features a well-designed open-plan kitchen, living, and dining area, perfect for entertaining or enjoying quiet evenings at home. Additionally, a convenient WC and utility room are located off this space, enhancing the practicality of the layout.
On the first floor, you will find a spacious double bedroom complete with a modern ensuite bathroom, providing a private retreat for relaxation. The property benefits from double glazing and gas central heating, ensuring comfort throughout the year.
Situated within walking distance of the stunning sea front and local amenities, this home offers the perfect blend of coastal living and convenience. Whether you are looking to invest or simply enjoy the vibrant lifestyle that Cleethorpes has to offer, this property is not to be missed.
Floorplan
Property Details
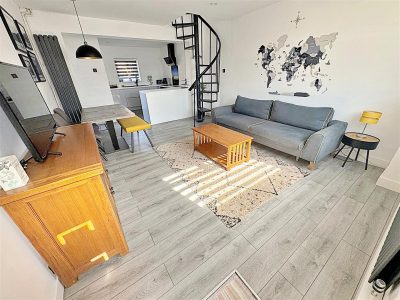
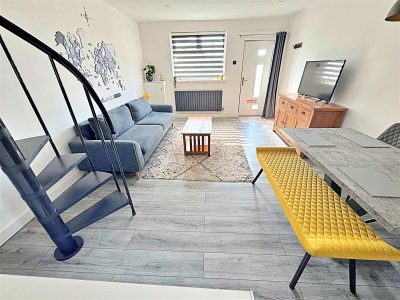
LIVING/DINING AREA 7.82m x 2.44m increasing to 3.78m (including the k (25ft 8in x 8ft )
Through a composite front door into the living/dining area, a u.PVC double glazed window to the front, two graphite central heating radiators, laminate to the floor, spiral stairs to the first floor and spotlights to the ceiling. A u.PVC door giving access to the alley.LIVING/DINING AREA
KITCHEN AREA
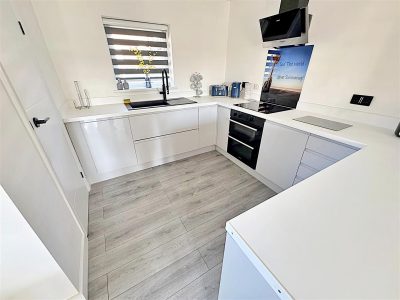
The kitchen area with a range of pale grey base units, contrasting work surfaces and up stands, a black sink unit with a black mixer tap. An integrated fridge and freezer, an electric double oven, an induction hob with a black and stainless steel extractor fan above. A u.PVC double glazed window, laminate to the floor and spotlights to the ceiling.UTILITY/WC 1.55m x 1.37m (5ft 1in x 4ft 6in)
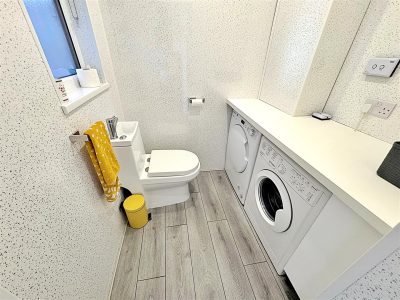
With a u.PVC double glazed window, a toilet, a wall mounted central heating boiler, plumbing for a washing machine and space for a tumble dryer. PVC boarding to the walls, laminate to the floor and spotlights to the ceiling.
BEDROOM 4.78m x 2.82m (15ft 8in x 9ft 3in)
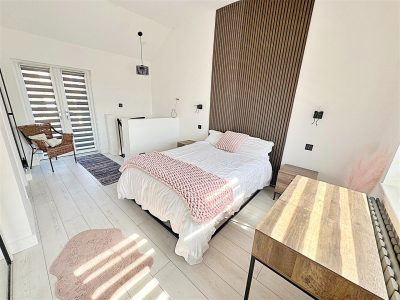
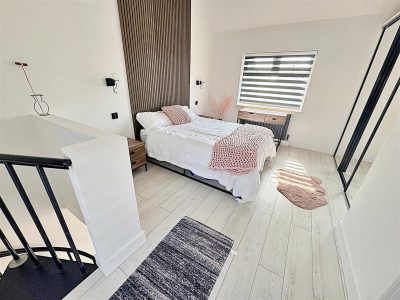
This double bedroom with a u.PVC double glazed window to the front and u.PVC double glazed French doors to the rear, fitted wardrobes with sliding mirrored doors, a graphite central heating radiator and spotlights to the ceiling.BEDROOM
ENSUITE 2.24m x 1.73m (7ft 4in x 5ft 8in)
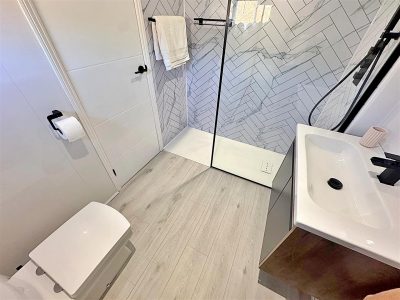
With a walk-in shower, a vanity sink unit all with black fittings and a toilet. A u.PVC double glazed window, PVC boarding to the walls, a wall mounted cupboard, a white ladder style radiator, laminate to the floor and spotlights to the ceiling.OUTSIDE
There is access to the alley.More Information
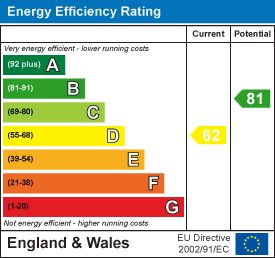
- Energy Efficiency Current: 62
- Energy Efficiency Potential: 81