Montague Street, Cleethorpes
-
 £69,950
-
 £69,950
-
 £69,950
-
 £69,950
-
 £69,950
-
 £69,950
-
 £69,950
-
House - Terraced
- Price:£69,950
- Location:Cleethorpes
- Tenure:Freehold
- Bedrooms:3
- Bathrooms:1
- Receptions:2
- Council Tax:Band A
- Printable PDF:Open it
- Investment Property - Sold With Tenants In Situ
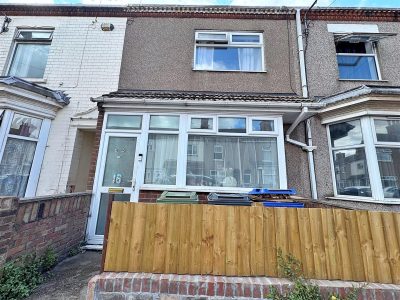
- Mid Terrace Freehold Property
- Close To The Local Amenities And The Seafront
- Lounge/diner
- Kitchen
- Downstairs Bathroom
- Three Bedrooms
- Front And Rear Gardens
- Double Glazed
- Gas Central Heating
Features
About Montague Street
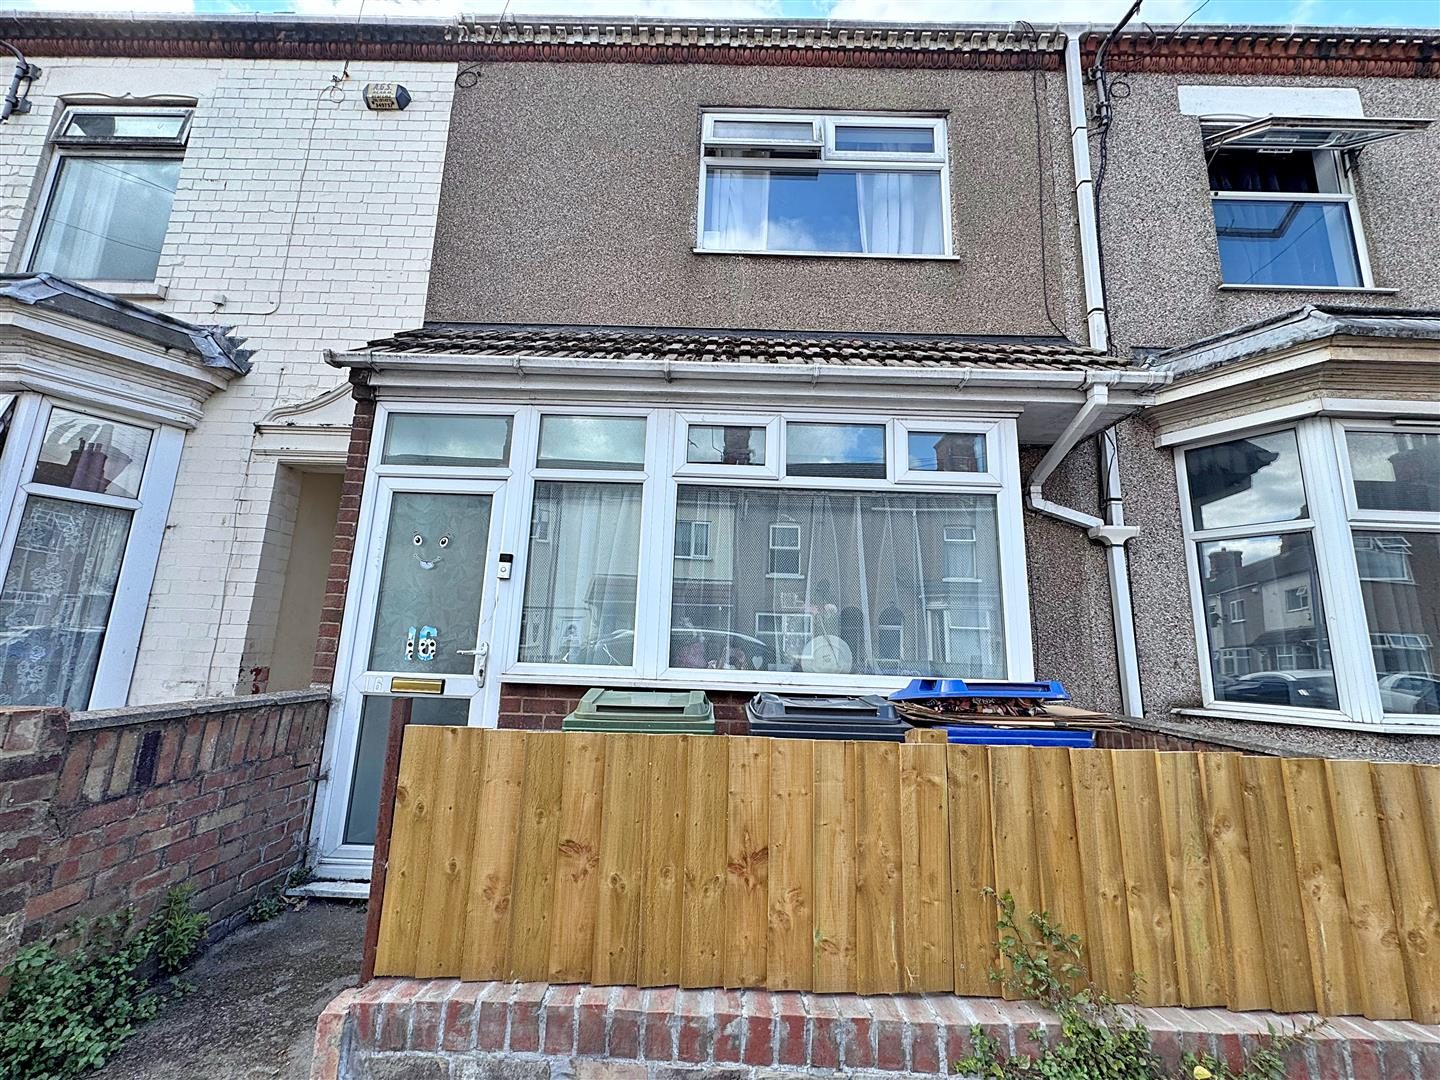
Nestled in the charming area of Montague Street, Cleethorpes, this mid-terrace house presents an excellent opportunity for investors as the property is being sold with tenants in situ. The property comprises of an entrance porch that leads into a hall, setting the tone for the rest of the home. The ground floor features a generous lounge/diner, perfect for entertaining or relaxing with family. The fitted kitchen is both practical and functional, while the downstairs bathroom adds convenience for everyday living.Upstairs, you will find three well-proportioned bedrooms, providing ample space for a growing family or guests. The house benefits from double glazing throughout, ensuring warmth and comfort, complemented by a reliable gas central heating system.
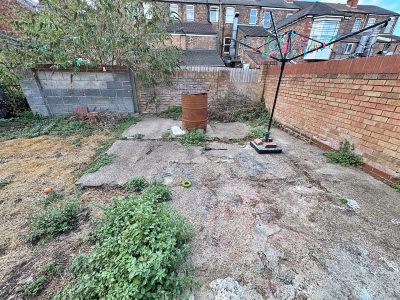
Outside, the property offers both front and rear gardens, providing a lovely outdoor space for enjoyment. Its location means you are just a stone's throw away from local amenities and the beautiful seafront.
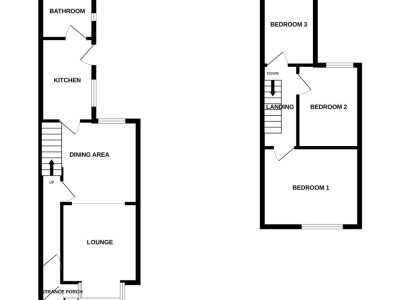
Floorplan
Property Details
ENTRANCE PORCH
Through a u.PVC double glazed door into porch with vinyl to the floor and a hardwood and glazed door into the hall.HALL
The hall with stairs to the first floor accommodation, a central heating radiator, a light and coving to the ceiling.
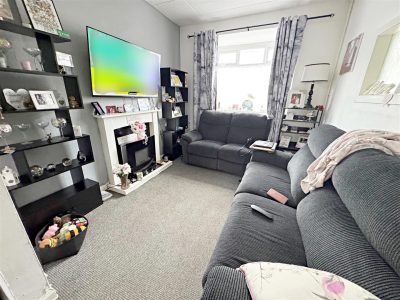
LOUNGE AREA 3.20m x 2.82m (10ft 6in x 9ft 3in)
The lounge is to the front of the property with a u.PVC double glazed walk-in bay window, a white fire surround with a marble effect back and hearth, a central heating radiator and a light to the ceiling.DINING AREA 2.84m increasing to 3.78m x 3.84m (9ft 4in x 12ft 5in)
The dining area with a u.PVC double glazed window, a white fire surround with a marble effect back and hearth, a central heating radiator and a light to the ceiling.
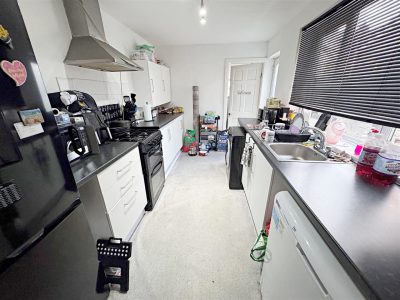
KITCHEN 3.73m x 2.31m (12ft 3in x 7ft 7in)
With a range of white wall and base units, contrasting work surfaces incorporating a stainless steel sink unit with a chrome mixer tap. A u.PVC double glazed window and door, tiled splash backs, a stainless steel extractor fan, a wall mounted central heating boiler and plumbing for a washing machine. Vinyl to the floor and a light to the ceiling.BATHROOM 2.39m x 2.34m (7ft 1 x 7ft 8in)
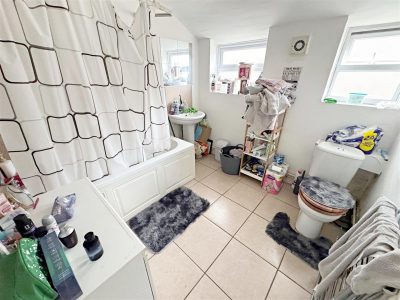
The bathroom comprising of a panelled bath with a chrome mixer tap, a pedestal wash hand basin with chrome taps and a toilet. Three u.PVC double glazed windows, part tiled walls, a central heating radiator, a tiled floor and a light to the ceiling.
LANDING
Up the stairs to the first floor accommodation where doors to all rooms lead off and there is a light and loft access to the ceiling.BEDROOM 1 3.20m x 3.78m (10ft 6in x 12ft 5in)
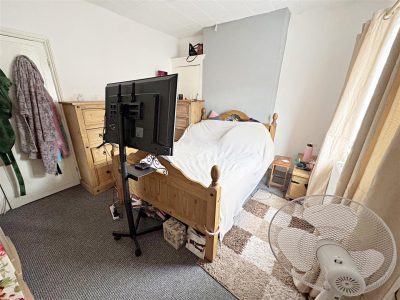
Bedroom 1 is to the front of the property with a u.PVC double glazed window, a central heating radiator and a light to the ceiling.
BEDROOM 2 3.84m x 2.16m (12ft 7in x 7ft 1in)
Another double bedroom with a u.PVC double glazed window, a central heating radiator and a light to the ceiling.BEDROOM 3 3.61m x 2.29m (11ft 1 x 7ft 6in)
Bedroom 3 is at the rear of the property with a u.PVC double glazed window, a central heating radiator and a light to the ceiling.
OUTSIDE
The front garden has a walled and fenced boundary and is laid to concrete.The rear garden has a walled and fenced boundary and is laid to concrete for ease of maintenance.
More Information
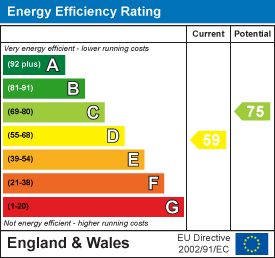
- Energy Efficiency Current: 59
- Energy Efficiency Potential: 75