Melbourne Avenue, Grimsby
-
 £109,950
-
 £109,950
-
 £109,950
-
 £109,950
-
 £109,950
-
 £109,950
-
 £109,950
-
 £109,950
-
 £109,950
-
 £109,950
-
House - Semi-Detached
- This Property Is Under Offer
- Price:£109,950
- Location:Grimsby
- Tenure:Freehold
- Bedrooms:3
- Bathrooms:1
- Receptions:1
- Council Tax:Band B
- Printable PDF:Open it
- Offered For Sale With No Chain
- In Need Of Updating
- Close To The Diana Princess Of Wales Hospital & Grimsby Institute
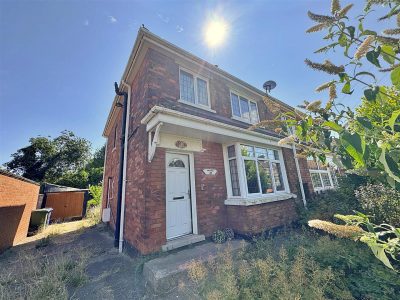
- Semi-detached House
- Lounge
- Kitchen/breakfast Room With Pantry Off
- Downstairs Wc
- Three Bedrooms & Bathroom
- Double Glazed & Gas Central Heating
- Front & Rear Gardens, Drive
Features
About Melbourne Avenue
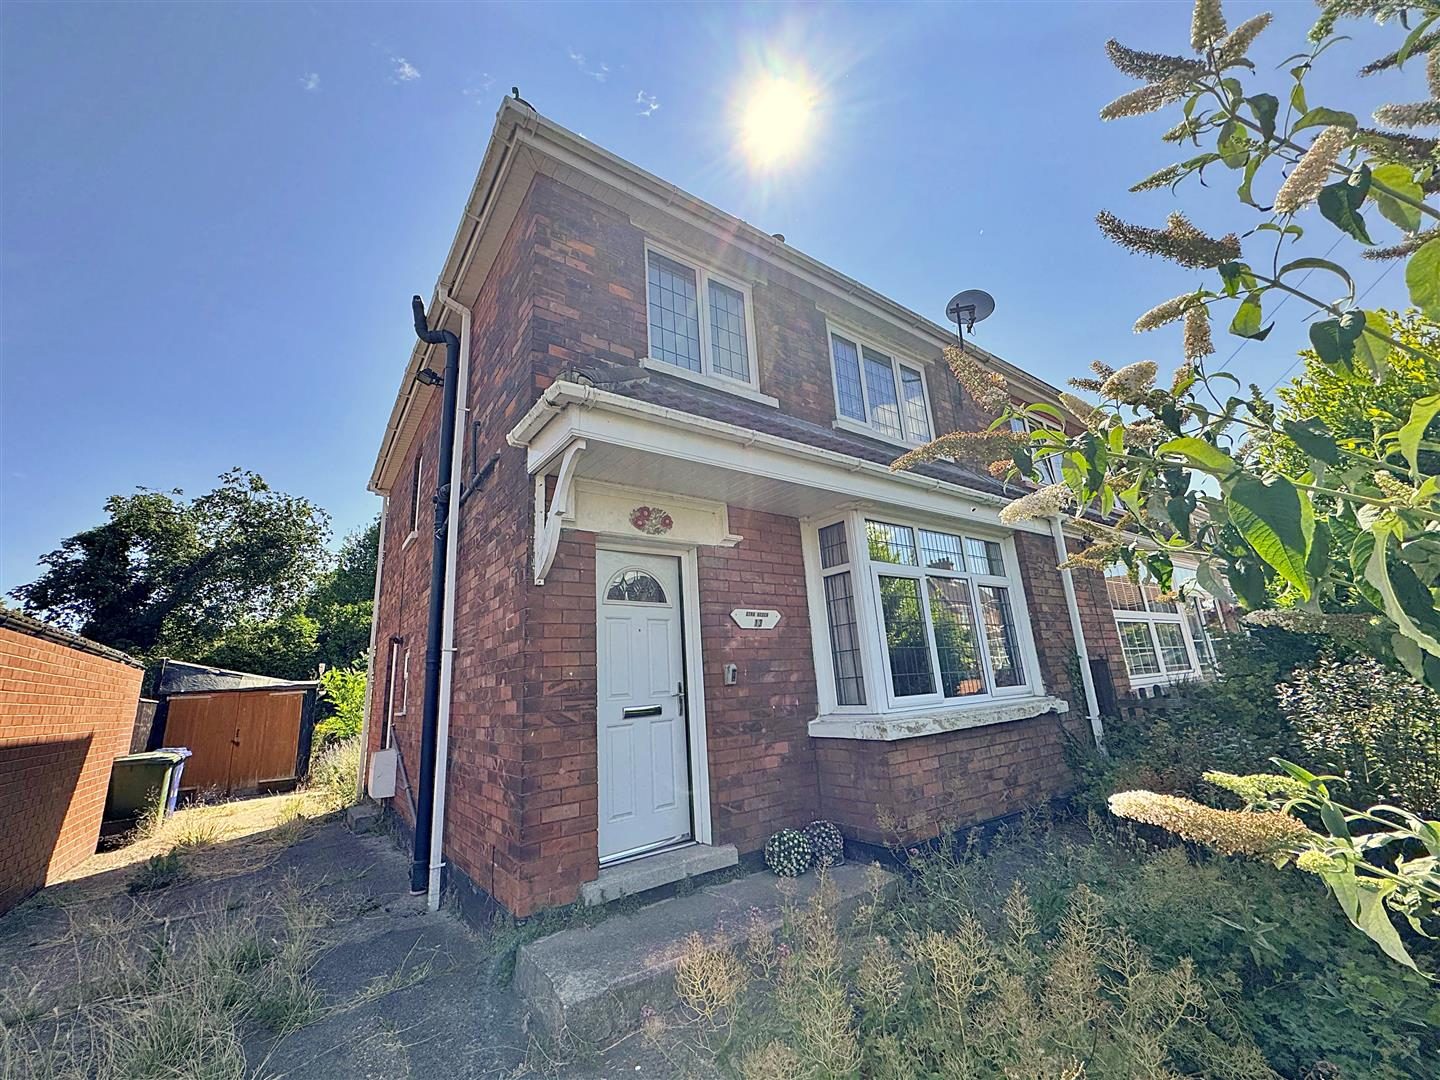
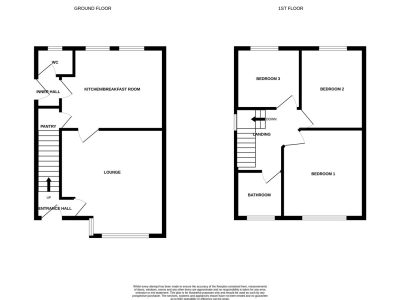
Nestled on Melbourne Avenue in the desirable area of Scartho, Grimsby, this semi-detached house presents an excellent opportunity for those looking to make their mark on a property. Offered for sale with no chain, this home is in need of updating, allowing you to tailor it to your personal taste and style.Upon entering, you are welcomed by an entrance hall that leads to a spacious lounge, perfect for relaxing or entertaining guests. The kitchen/breakfast room, complete with a pantry, offers a functional space for culinary pursuits and family meals. A rear lobby and a convenient WC complete the ground floor layout.
The first floor boasts three well-proportioned bedrooms, providing ample space for family or guests, along with a bathroom that awaits your creative touch. The property benefits from double glazing and gas central heating, ensuring comfort throughout the seasons.
Outside, you will find both front and rear gardens, ideal for enjoying the fresh air or cultivating your own green space. Additionally, the property includes a garage and parking for one vehicle, adding to the convenience of this charming home.
Situated close to local amenities, schools, the Diana Princess of Wales Hospital, and the Grimsby Institute, this location is perfect for families and professionals alike. With its potential and prime location, this semi-detached house is a fantastic opportunity for those looking to invest in a property with room to grow. Don’t miss your chance to view this promising home.
***Please note this property is sold as seen and that any services, heating system or appliances have not been tested and no warranty can be given or implied as to their working order.***
Floorplan
Property Details
ENTRANCE HALL
Through a composite front door into the hall with stairs to the first floor accommodation, a tiled floor and a light to the ceiling.LOUNGE 4.17m into bay decreasing to 3.71m x 4.39m (13ft 8in x 12ft 2in)
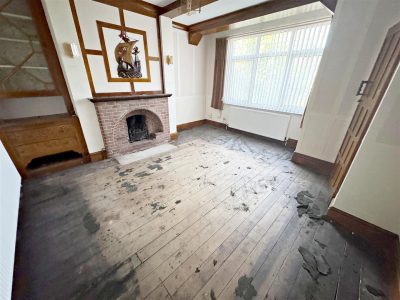
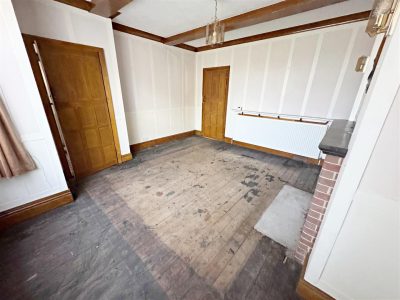
The lounge is to the front of the property with a u.PVC double glazed window, a brick fire surround with a wooden mantle and a coal effect gas fire. Two central heating radiators, a light and beams to the ceiling.
LOUNGE
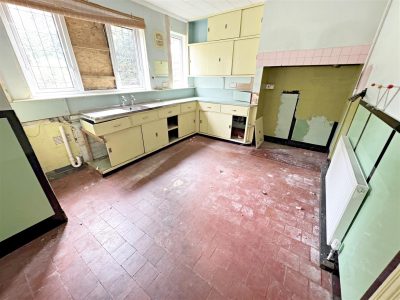
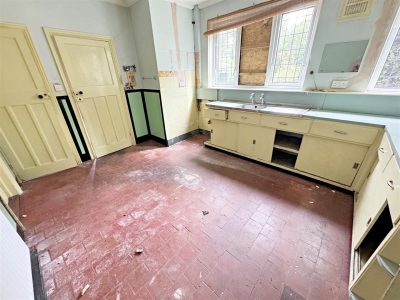
KITCHEN/BREAKFAST ROOM 3.18m x 4.19m (10ft 5in x 13ft 9in)
With wall and base units, contrasting work surfaces incorporating a stainless steel sink unit with chrome taps. Two u.PVC double glazed windows, a central heating radiator, a tiled floor and a light to the ceiling.
KITCHEN/BREAKFAST ROOM
PANTRY 2.03m x 0.74m (6ft 8in x 2ft 5in)
With a u.PVC double glazed window, a wall mounted central heating boiler and a light to the ceilingREAR LOBBY 1.37m x 0.69m (4ft 6in x 2ft 3in)
With a composite door leading to the garden, a tiled floor and a light to the ceiling.WC 1.37m x 0.69m (4ft 6in x 2ft 3in)
With a u.PVC double glazed window, a toilet, a central heating radiator, a tiled floor and a light to the ceiling.LANDING
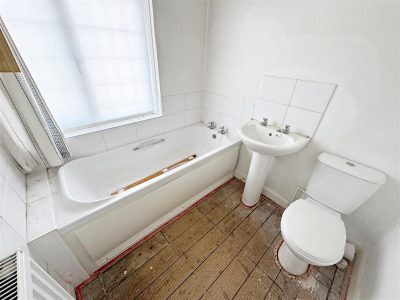
Up the stairs to the first floor accommodation where doors to all rooms lead off. A u.PVC double glazed window and a light to the ceiling.BATHROOM 1.83m x 1.68m (6ft x 5ft 6in)
The bathroom comprising of a panelled bath and chrome taps, a pedestal wash hand basin with chrome taps and a toilet. A u.PVC double glazed window, part tiled walls, a central heating radiator and a light to the ceiling.
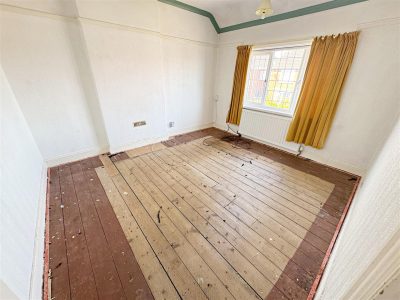
BEDROOM 1 3.66m x 3.20m (12ft x 10ft 6in)
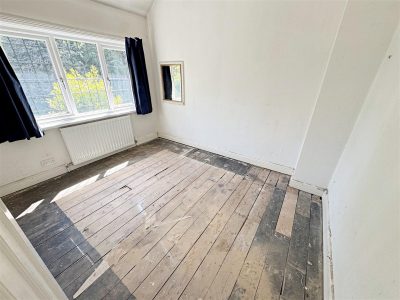
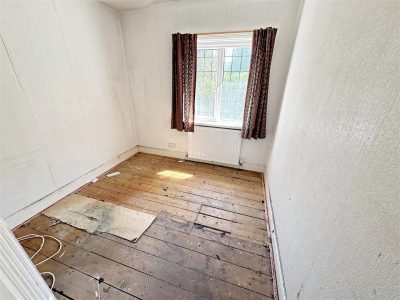
This double bedroom to the front of the property with a u.PVC double glazed window, a central heating radiator and a light to the ceiling.BEDROOM 2 3.20m x 2.54m (10ft 6in x 8ft 4in)
Another double bedroom to the rear of the property with a u.PVC double glazed window, a central heating radiator and a light to the ceiling.
BEDROOM 3 2.36m x 2.34m (7ft 9in x 7ft 8in)
This single bedroom to the rear of the property with a u.PVC double glazed window, a central heating radiator and a light to the ceiling.GARAGE
A detached garage with double wooden doors and a window to the side.OUTSIDE
The front garden has a fenced boundary with wooden timber gates and established plants, trees and shrubs. A concrete drive leads to the garage and rear garden.The rear garden has a fenced and walled boundary and is mainly laid to lawn with established plants, trees and shrubs.
More Information
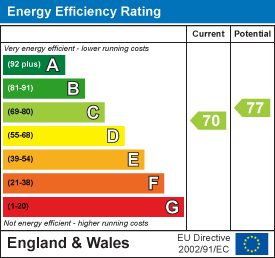
- Energy Efficiency Current: 70
- Energy Efficiency Potential: 77