Lovett Street, Cleethorpes
-
 £84,950
-
 £84,950
-
 £84,950
-
 £84,950
-
 £84,950
-
 £84,950
-
 £84,950
-
 £84,950
-
 £84,950
-
 £84,950
-
 £84,950
-
 £84,950
-
 £84,950
-
House - Terraced
- This Property Has Now Sold!
- Price:£84,950
- Location:Cleethorpes
- Tenure:Freehold
- Bedrooms:3
- Bathrooms:1
- Receptions:1
- Council Tax:Band A
- Printable PDF:Open it
- Offered For Sale With No Chain
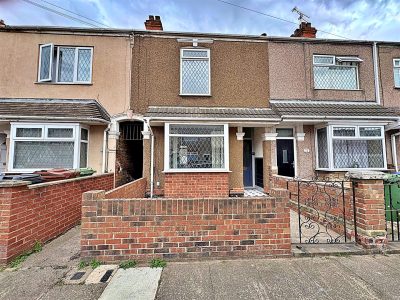
- Mid Terrace Freehold Property
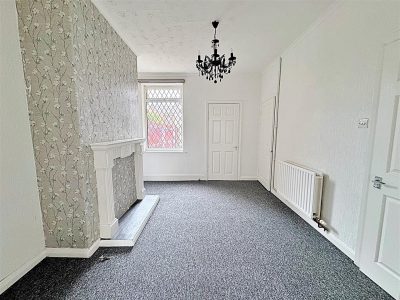
- Lounge/diner
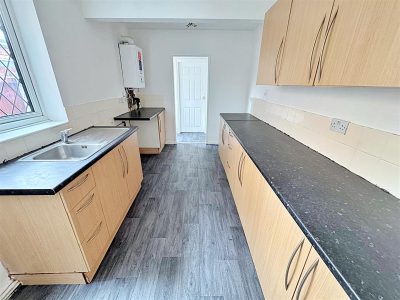
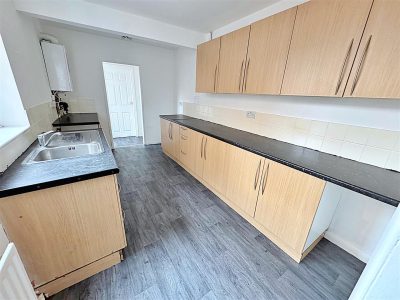
- Kitchen
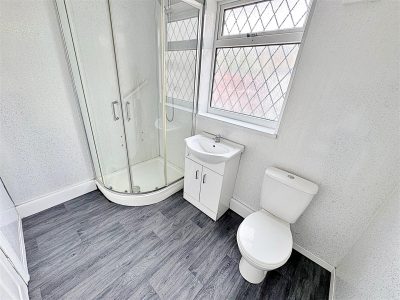
- Downstairs Bathroom
- Three Bedrooms
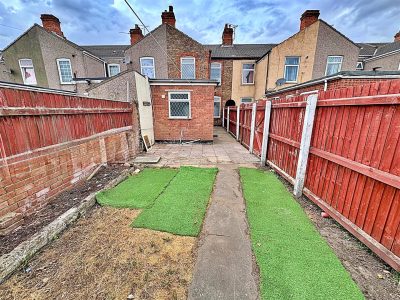
- Front And Rear Gardens
- Double Glazed And Gas Central Heating
- Freshly Decorated
- Eicr Carried Out March 2026 - Gas Check Carried Out Feb 2026 - New Boiler Installed 2024
Features
About Lovett Street
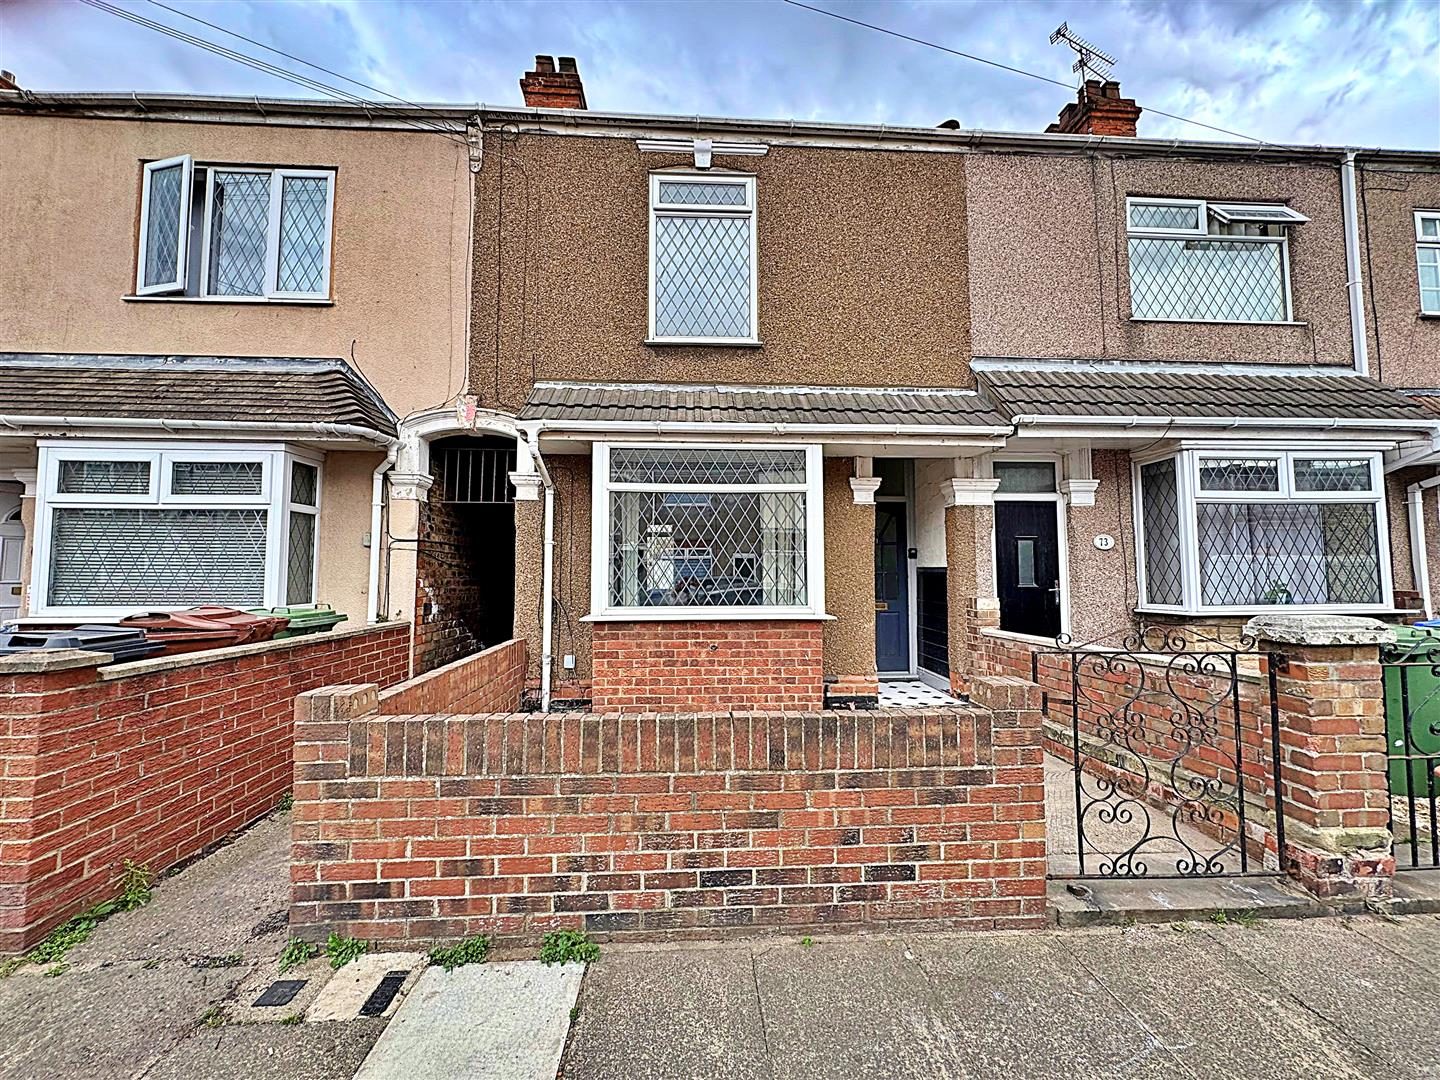
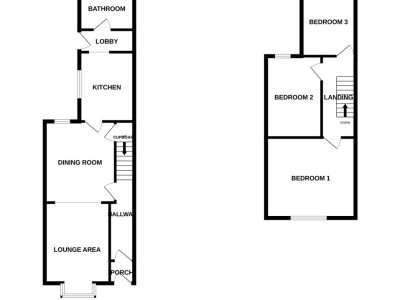
Nestled in the charming area of Lovett Street, Cleethorpes, this delightful mid-terrace house presents an excellent opportunity for first-time buyers or those seeking a buy-to-let investment. Offered for sale with no chain, this property is ready for you to move in and make it your own.Upon entering, you are welcomed into the hall that leads to a comfortable lounge/diner, perfect for relaxing or entertaining guests. The well-appointed kitchen provides ample space for culinary pursuits, while the bathroom completes the ground floor layout. Upstairs, you will find three generously sized bedrooms, offering plenty of room for family or guests.
The property benefits from double glazing and gas central heating, ensuring a warm and inviting atmosphere throughout the year. Outside, you will discover both front and rear gardens, providing a lovely space for outdoor enjoyment or gardening.
Conveniently located, this home is just a short distance from local amenities and the beautiful seafront, making it an ideal choice for those who appreciate coastal living. With its appealing features and prime location, this property is not to be missed.
EICR carried out March 2026
Gas check carried out Feb 2026
New boiler installed 2024
Floorplan
Property Details
ENTRANCE PORCH
With part tiled walls, a tiled floor and door to the hallHALL
Through a hardwood and glazed door into the hall with stairs to the first floor accommodation, a central heating radiator and a light to the ceiling.
LOUNGE/DINER
LOUNGE AREA 3.48m - 4.06m (into bay) x 2.90m (11ft 5in x 13ft 4in)
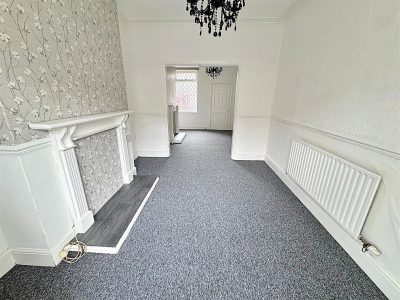
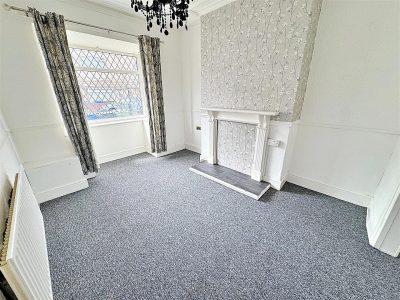
The lounge is to the front of the property with a u.PVC double glazed walk-in bay window, a white painted fire surround, a central heating radiator, a light, coving and ceiling rose to the ceiling.
DINING AREA 3.51m x 3.07m (11ft 6in x 10ft 1in)
With a u.PVC double glazed window, a white painted fire surround, a central heating radiator, an under stairs cupboard, a light and coving to the ceiling.KITCHEN 4.24m x 2.36m (13ft 11in x 7ft 9in)
With a range of Beech wall and base units, contrasting work surfaces, tiled splash backs and a stainless steel sink unit with a chrome mixer tap. A u.PVC double glazed window, a wall mounted central heating boiler, a central heating radiator, vinyl to the floor and a light to the ceiling.
KITCHEN
LOBBY 0.71m x 2.51m (2ft 4in x 8ft 3in)
With a u.PVC double glazed window, a built in cupboard, vinyl to the floor and a light to the ceiling.
BATHROOM 2.36m x 1.57m (7ft 9in x 5ft 2in)
The comprising of a shower enclosure with a Triton electric shower, a vanity sink unit with a chrome mixer tap and a toilet. A u.PVC double glazed window, PVC boarding to the walls, a chrome ladder style radiator, a central heating radiator, vinyl to the floor and a light to the ceiling.LANDING
Up the stairs to the first floor accommodation where doors to all rooms lead off and a light to the ceiling.
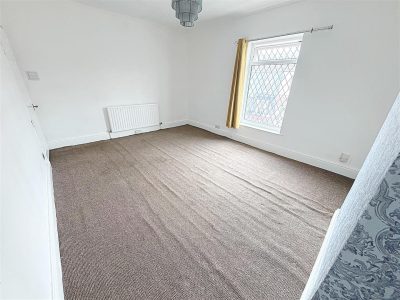
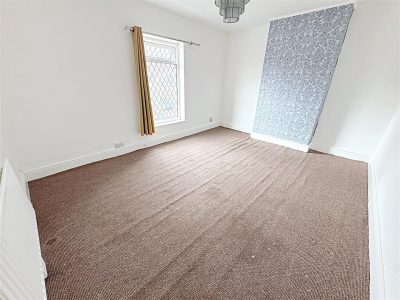
BEDROOM 1 4.50m 3.51m (14ft 9in x 11ft 6in)
This double bedroom to the front of the property with a u.PVC double glazed window, a central heating radiator and a light to the ceiling.BEDROOM 1
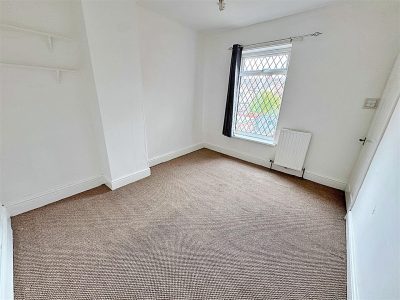
BEDROOM 2 2.92m x 3.53m (9ft 7in x 11ft 7in)
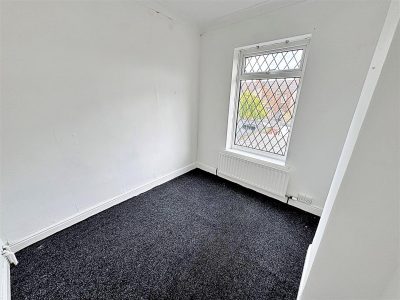
Another double bedroom with a u.PVC double glazed window, a central heating radiator and a light to the ceiling.BEDROOM 3 2.31m x 2.57m (7ft 7in x 8ft 5in)
With a u.PVC double glazed window, a central heating radiator and a light to the ceiling.
OUTSIDE
The front garden has a walled boundary with a wrought iron gate and is laid to concrete for ease of maintenance.The rear garden has a walled and fenced boundary and is laid to artificial grass and pavers. There is a breeze block shed and an outside tap.
More Information
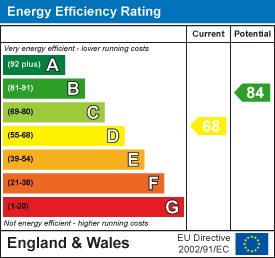
- Energy Efficiency Current: 68
- Energy Efficiency Potential: 84