Lindsey Road, Cleethorpes
-
 £135,000
-
 £135,000
-
 £135,000
-
 £135,000
-
 £135,000
-
 £135,000
-
 £135,000
-
 £135,000
-
 £135,000
-
 £135,000
-
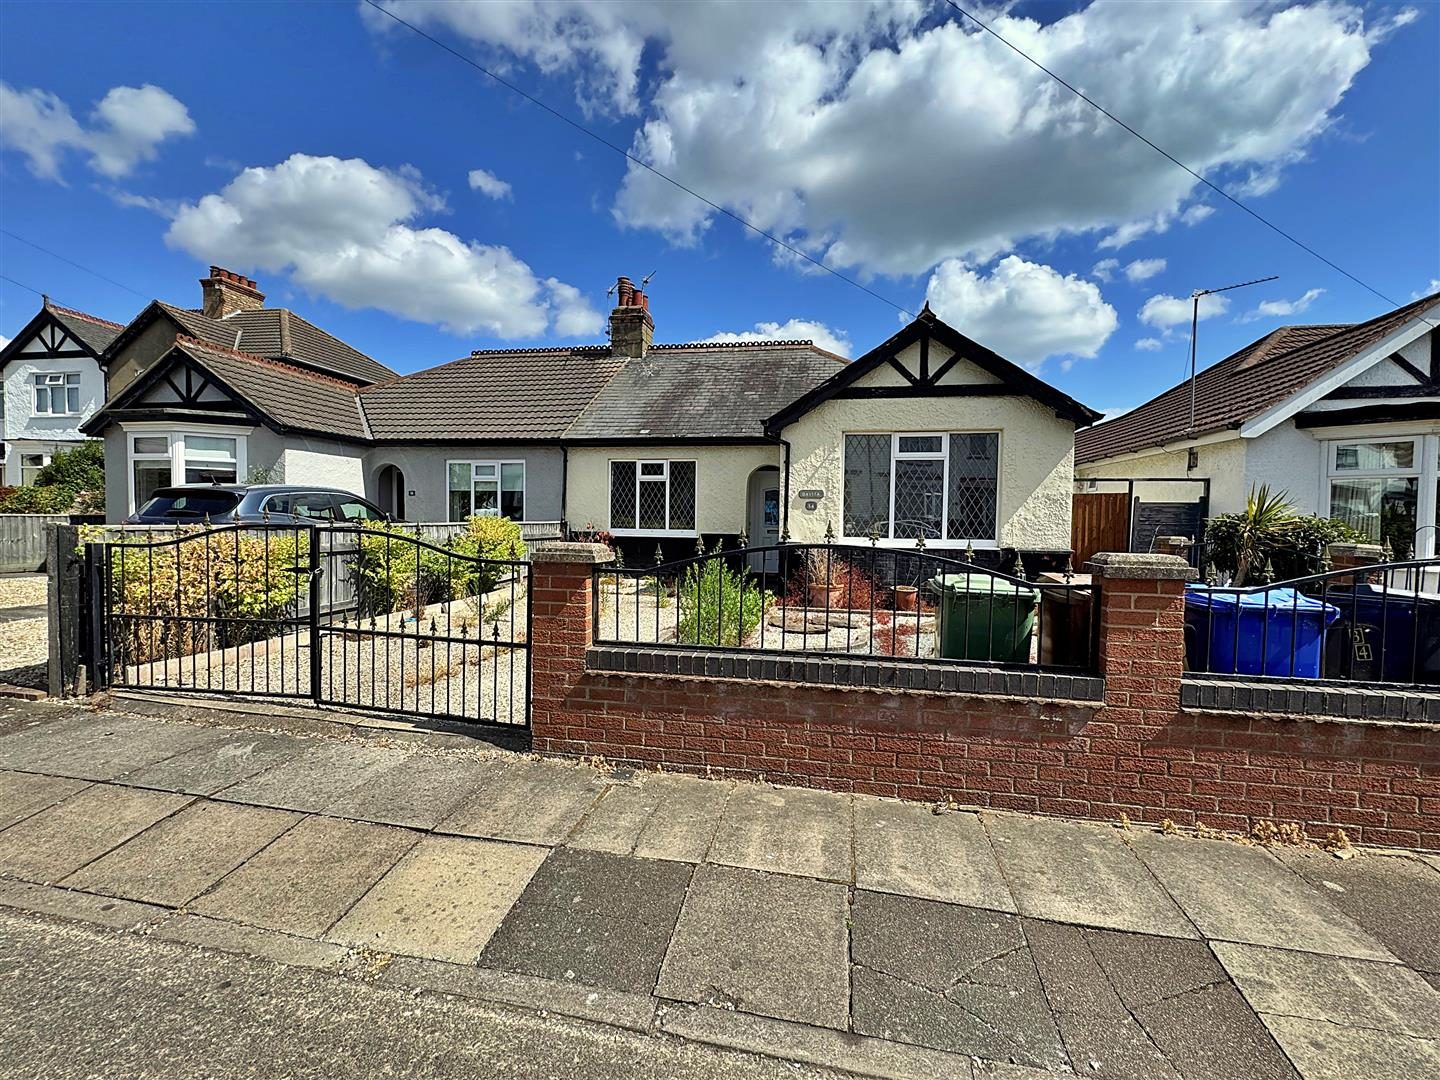
Bungalow - Semi Detached
- Price:£135,000
- Location:Cleethorpes
- Tenure:Leasehold
- Bedrooms:2
- Bathrooms:1
- Receptions:1
- Council Tax:Band B
- Printable PDF:Open it
- Offered For Sale With No Chain And Sold As Seen
- Semi-detached Leasehold Bungalow
- Close To The Local Amenities And Seafront
- Lounge
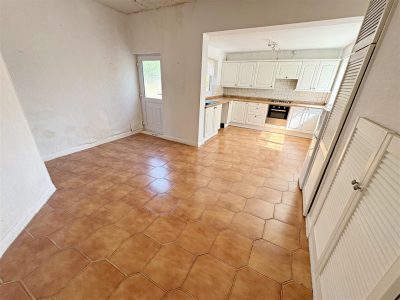
- Kitchen/diner
- Two Bedrooms & Shower Room
- In Need Of Modernising & Repair
- Off Road Parking
- Front And Rear Gardens
- Double Glazed And Gas Central Heating
Features
About Lindsey Road
PUBLIC NOTICE34 Lindsey Road, Cleethorpes, N.E. Lincs, DN35 8TN
We are acting in the sale of the above property and have received an offer of £130,000 on the above property.
Any interested parties must submit any higher offers in writing to the selling agent before exchange of contracts takes place'
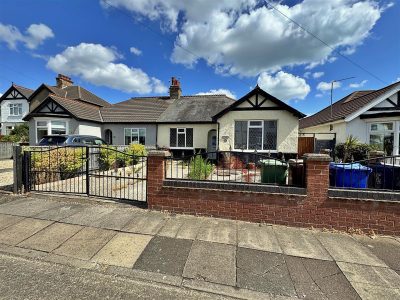
Nestled on Lindsey Road in the charming coastal town of Cleethorpes, this semi-detached leasehold bungalow presents an excellent opportunity for those seeking a property with great potential. Offered for sale with no chain, this bungalow is ideal for investors or first-time buyers looking to make their mark with some updating.
The property features a welcoming entrance hall that leads into a spacious lounge, perfect for relaxation or entertaining guests. The kitchen/diner provides a functional space for family meals and gatherings, while the two bedrooms offer comfortable accommodation. The shower room is conveniently located, catering to the needs of modern living.
This bungalow benefits from double glazing and gas central heating, ensuring warmth and comfort throughout the year. Outside, you will find both front and rear gardens, providing a lovely outdoor space to enjoy the fresh sea air. Additionally, there is off-road parking available for one vehicle, adding to the convenience of this property.
Situated close to the seafront and local amenities, this bungalow is ideally located for those who appreciate coastal living. With its potential for renovation and improvement, this property is a blank canvas waiting for your personal touch. Don’t miss the chance to make this delightful bungalow your own.
***Please note this property is sold as seen and that any services, heating system or appliances have not been tested and no warranty can be given or implied as to their working order.***
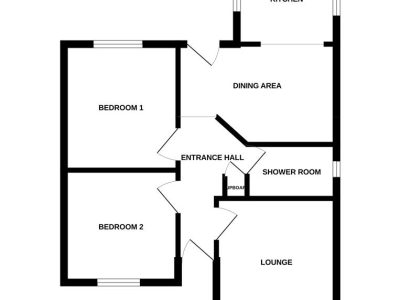
Floorplan
Property Details
ENTRANCE HALL
Through a u.PVC door into the hall where doors to all rooms lead off, a built in cupboard and a light to the ceiling.LOUNGE 4.24m x 3.63m (13ft 11in x 11ft 11in)
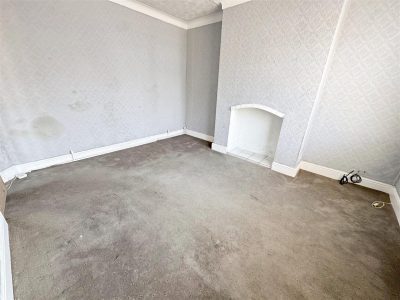
The lounge is to the front of the property with a u.PVC double glazed window, a central heating radiator, a light and coving to the ceiling.
KITCHEN/DINER
KITCHEN 3.18m x 2.67m (10ft 5in x 8ft 9in)
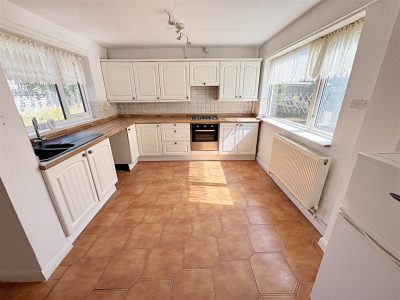
With a range of white wall and base units, contrasting work surfaces and up stands, a black sink unit with a chrome mixer tap. An electric oven, a gas hob with a housed extractor fan above. Two u.PVC double glazed windows, a central heating radiator, a tiled floor and a light to the ceiling.
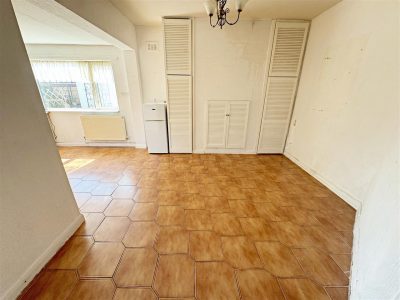
DINING AREA 4.45m x 3.43m (14ft 7in x 11ft 3in)
With a u.PVC double glazed door, built in cupboard one of which housed the central heating boiler, a tiled floor and a light to the ceiling.BEDROOM 1 3.76m x 3.63m (12ft 4in x 11ft 11in)
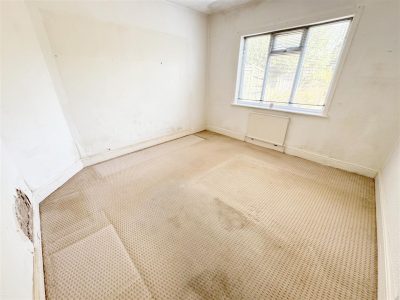
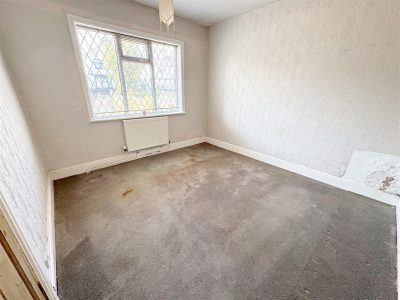
This double bedroom to the rear of the property with a u.PVC double glazed window, a central heating radiator and a light to the ceiling.
BEDROOM 2 3.63m x 3.35m (11ft 11in x 10ft 12in)
Another double bedroom to the front of the property with a u.PVC double glazed window, a central heating radiator and a light to the ceiling.SHOWER ROOM 2.59m x 1.70m (8ft 6in x 5ft 7in)
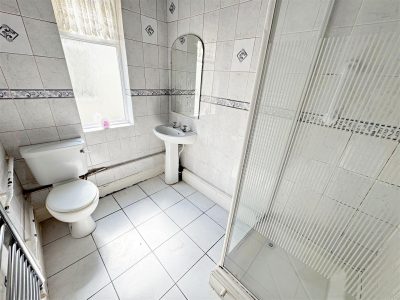
Comprising of a shower enclosure with a plumbed shower, a pedestal wash hand basin with chrome taps and a toilet. A u.PVC double glazed window, fully tiled walls and floor, a chrome ladder style radiator, a light and loft access to the ceiling.
OUTSIDE
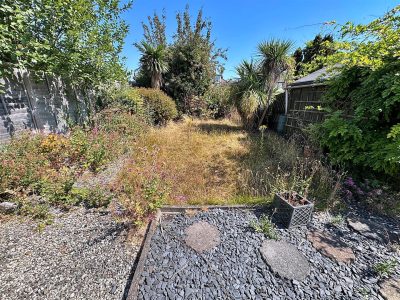
The front garden has a walled and fenced boundary with wrought iron double gates and it is laid to decorative stones with a concrete path to the front door.The rear garden has a fenced boundary and is laid to lawn with established trees and bushes, there is a decorative stoned area, a decorative chippings area and a timber shed.
LEASE
Leasehold term 999 years from 6th October 1922Ground Rent fixed at £7.50 per year
More Information
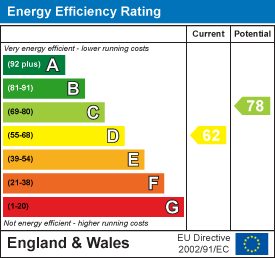
- Energy Efficiency Current: 62
- Energy Efficiency Potential: 78