Ladysmith Road, Grimsby
-
 £75,000
-
 £75,000
-
 £75,000
-
 £75,000
-
 £75,000
-
 £75,000
-
 £75,000
-
 £75,000
-
 £75,000
-
 £75,000
-
 £75,000
-
 £75,000
-
House - Terraced
- Price:£75,000
- Location:Grimsby
- Tenure:Freehold
- Bedrooms:2
- Bathrooms:1
- Receptions:2
- Council Tax:Band A
- Printable PDF:Open it
- Sold With Tenants In Situ - Paying £540 Pcm From 11th November 2026
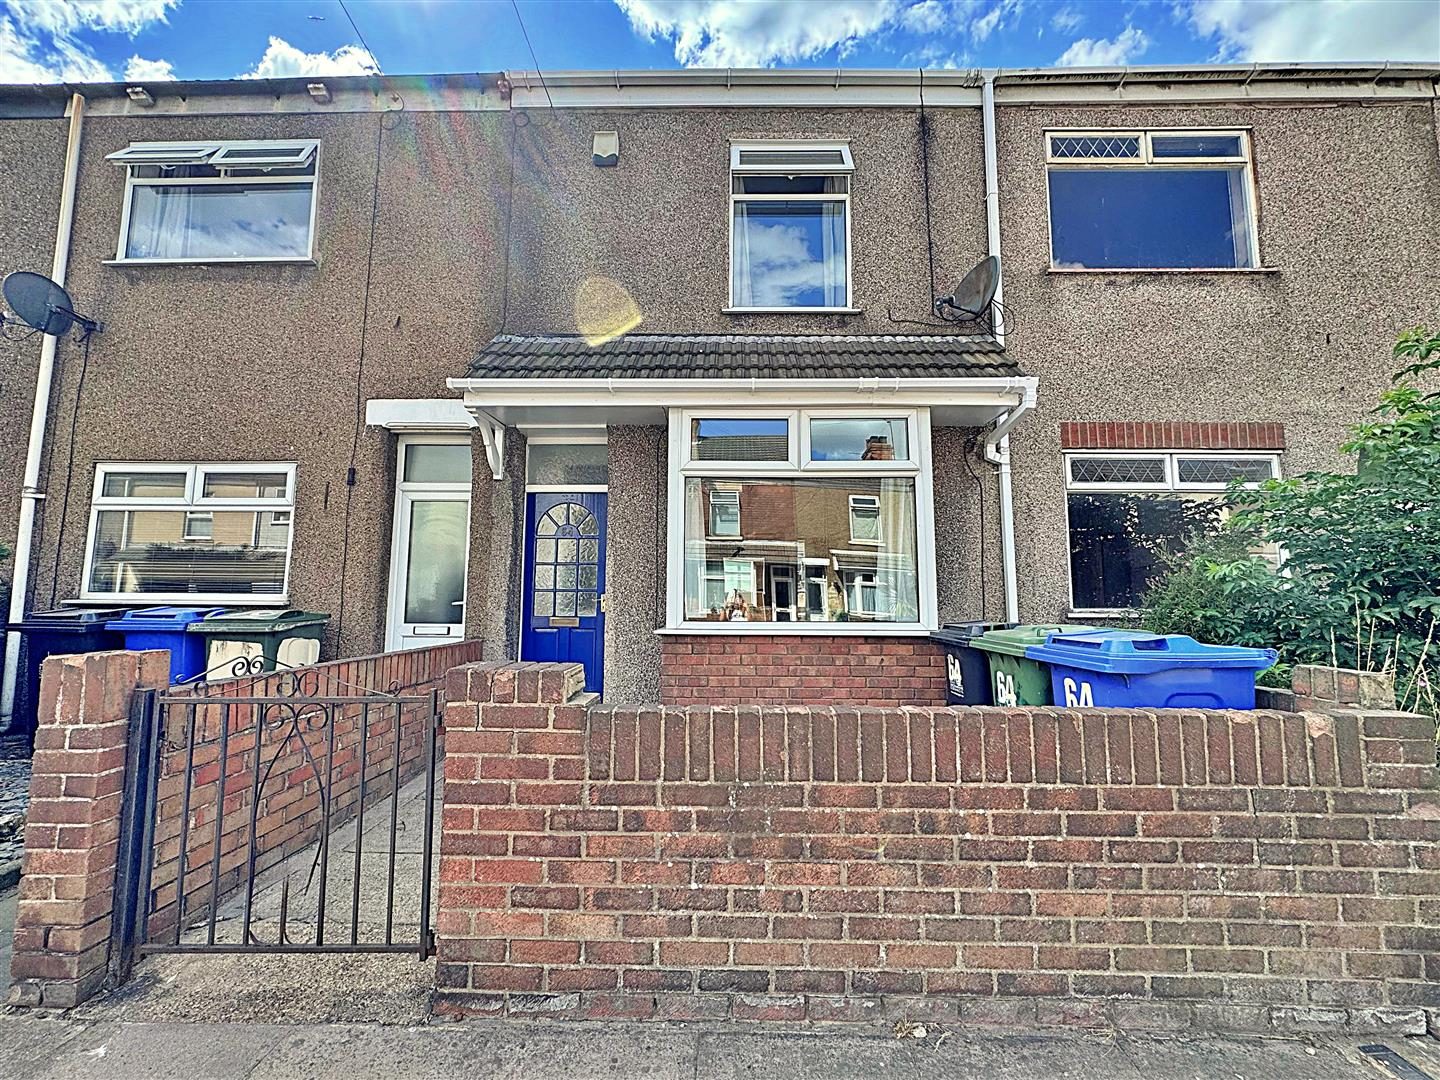
- Mid Terrace Freehold Property
- Two Reception Rooms
- Kitchen
- Downstairs Bathroom
- Two Double Bedrooms
- Garage
- Low Maintenance Gardens
- Double Glazed & Gas Central Heating
- Ideal Investment
Features
About Ladysmith Road
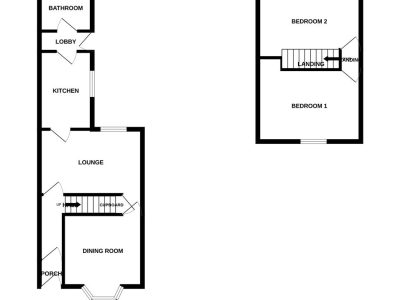
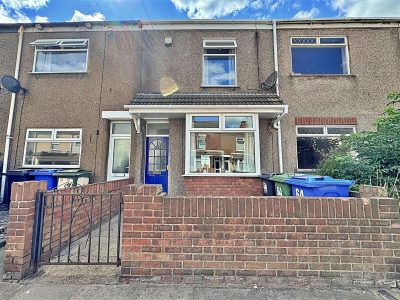
Nestled on the charming Ladysmith Road in Grimsby, this mid-terrace house presents an excellent opportunity for investors, as it is being sold with tenants already in situ. The property boasts two reception rooms, providing ample space for relaxation and entertaining. The ground floor features an entrance porch that leads into a welcoming hall, a comfortable lounge, and a dining room that flows seamlessly into the kitchen, making it perfect for family gatherings. The bathroom is conveniently located on this floor, ensuring ease of access.Upstairs, you will find two generously sized double bedrooms, ideal for restful nights. The property is equipped with double glazing and gas central heating, ensuring warmth and comfort throughout the year.
Outside, the low-maintenance gardens offer a pleasant outdoor space without the burden of extensive upkeep. Additionally, a detached garage adds to the convenience of this lovely home.
This property is not only a sound investment but also a delightful residence in a well-connected area of Grimsby. With its practical layout and desirable features, it is sure to attract interest from those looking to expand their property portfolio. Do not miss the chance to acquire this charming home in a thriving community.
Floorplan
Property Details
ENTRANCE PORCH
Through a hardwood and glazed door into the porch with door to the hall.HALL
Through a hardwood and glazed door into the hall with stairs to the first floor accommodation, a central heating radiator and a light to the ceiling.
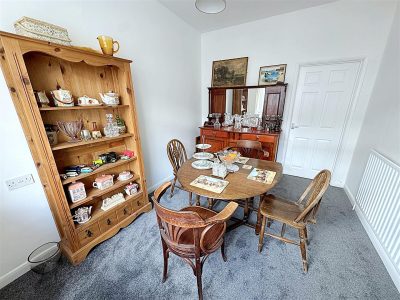
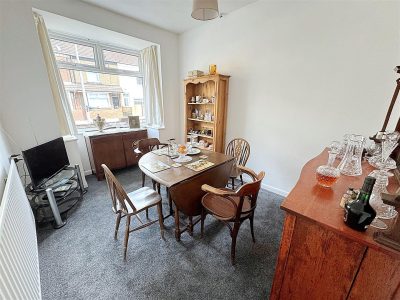
DINING ROOM 4.06m into bay x 2.67m (13ft 4in x 8ft 9in)
The dining room is to the front of the property with a u.PVC double glazed walk-in bay window, a central heating radiator and a light to the ceiling.DINING ROOM
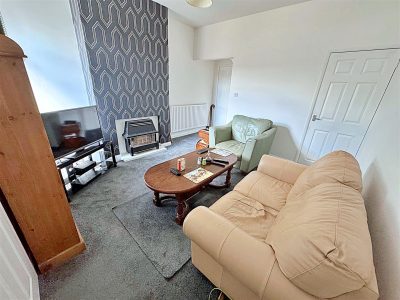
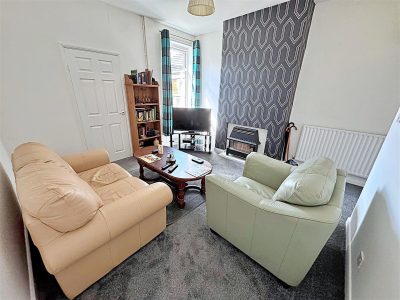
LOUNGE 3.56m x 3.66m (11ft 8in x 12ft )
With a u.PVC double glazed window, a gas fire sat on a hearth, an under stairs cupboard, a central heating radiator and a light to the ceiling.LOUNGE
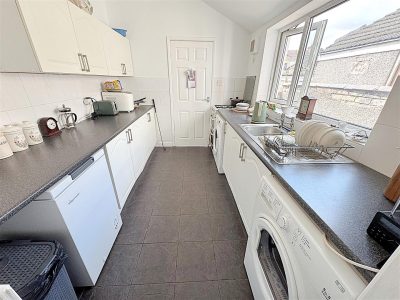
KITCHEN 2.97m x 2.26m (9ft 9in x 7ft 5in)
The kitchen with a range of wall and base units, contrasting work surfaces incorporating a stainless steel sink unit with chrome taps. A u.PVC double glazed window, tiled splash backs, space for a cooker and plumbing for a washing machine, a central heating radiator and a light to the ceiling.LOBBY 2.26m x 0.76m (7ft 5in x 2ft 6in)
With a u.PVC double glazed door, a central heating radiator, a tiled floor and a light to the ceiling.
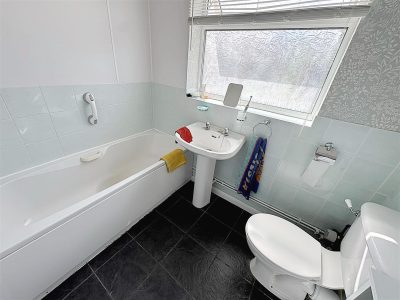
BATHROOM 1.52m x 2.13m (4ft 12in x 6ft 12in)
The bathroom comprising of a panelled bath with chrome taps, a pedestal wash hand basin with chrome taps and a toilet. A u.PVC double glazed window, part tiled walls, a central heating radiator and a light to the ceiling.LANDING
Up the stairs to the first floor accommodation where doors to the bedrooms lead off and a light to the ceiling.
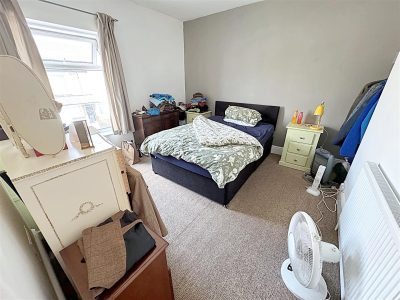
BEDROOM 1 3.28m x 3.66m (10ft 9in x 12ft )
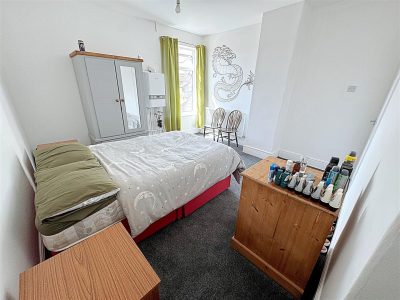
This double bedroom is to the front of the property with a u.PVC double glazed window, a central heating radiator and a light to the ceiling.BEDROOM 2 3.58m x 3.66m (11ft 9in x 12ft )
Another double bedroom to the rear of the property with a u.PVC double glazed window, a central heating radiator, a wall mounted central heating boiler and a light to the ceiling.
OUTSIDE
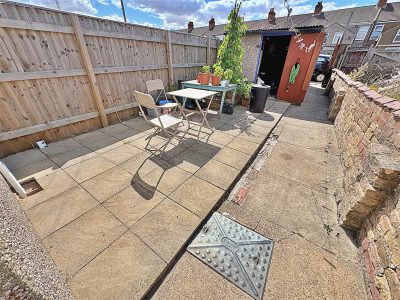
The front garden has a walled boundary with a wrought iron gate and is laid to concrete for ease of maintenance.The rear garden has a walled and fenced boundary with a wooden gate and is laid to pavers and concrete for ease of maintenance.
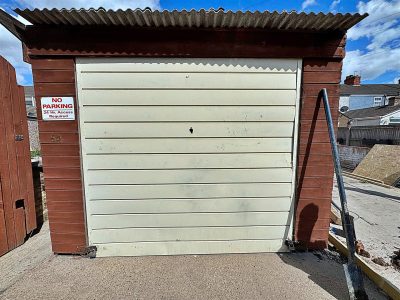
GARAGE 5.36m x 2.64m (17ft 7in x 8ft 8in)
The detached concrete sectional garage with an up and over door.
More Information
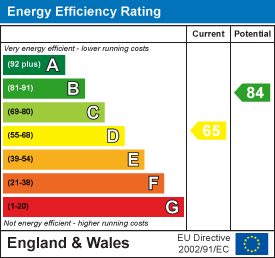
- Energy Efficiency Current: 65
- Energy Efficiency Potential: 84