Humberston Fitties, Grimsby
-
 £130,000
-
 £130,000
-
 £130,000
-
 £130,000
-
 £130,000
-
 £130,000
-
 £130,000
-
 £130,000
-
 £130,000
-
 £130,000
-
 £130,000
-
 £130,000
-
 £130,000
-
 £130,000
-
Chalet - Detached
- Price:£130,000
- Location:Grimsby
- Tenure:Leasehold
- Bedrooms:2
- Bathrooms:1
- Receptions:1
- Council Tax:Band A
- Printable PDF:Open it
- Detached Chalet
- Lounge/diner
- Two Bedrooms
- Modern Shower Room
- Quality Finishes
- Excellent Gardens
- Entertaining Area
- Driveway
- Secluded Position
- Central Heating And Double Glazed
Features
About Humberston Fitties
Nestled in a secluded position on Humberston Fitties, this charming detached chalet offers a delightful retreat just a short walk from the beach. With two well-proportioned bedrooms, this property is perfect for those seeking a peaceful getaway or a semi permanent residence by the coast.Upon entering from the hallway, you are welcomed into a spacious lounge diner, which provides an inviting space for relaxation and entertaining. The well-appointed kitchen is light and airy, equipped with all necessary appliances, including a built-in hob and oven, making it a joy to prepare meals. The first bedroom features fitted Sharp furniture, complemented by an additional wardrobe, ensuring ample storage space.
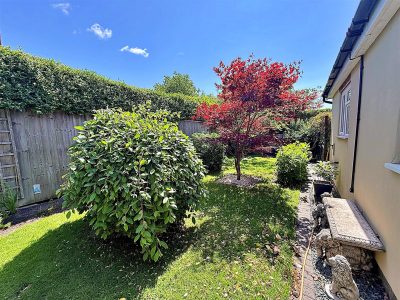
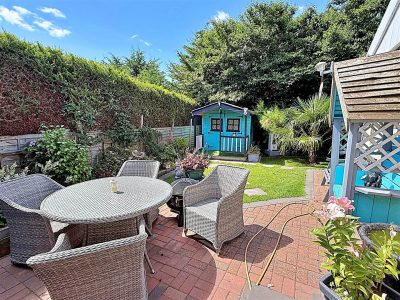
The property boasts a modern shower room, enhancing the overall comfort and convenience of the accommodation. Outside, you will find beautifully kept gardens at the front, sides, and rear, adorned with an abundance of shrubs, trees, and hedges. The gardens include secret gates, creating a tranquil area ideal for outdoor entertaining or simply enjoying the serene surroundings.
Additionally, the property benefits from a driveway that accommodates multiple cars, providing ease of access and parking. This delightful chalet is not only well-finished but also offers a perfect blend of comfort and style in a picturesque setting. Whether you are looking for a holiday home or a semi permanent residence, this property is sure to impress.
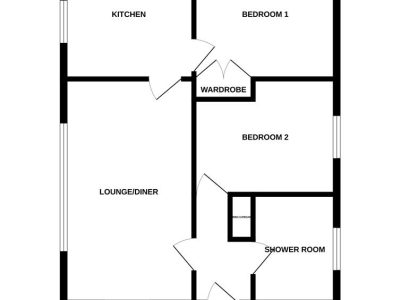
Floorplan
Property Details
HALLWAY 0.95 x 0.75 (3ft 1in x 2ft 6in)
Entered through a double glazed door, oak solid cottage doors leading to the shower room, bedroom two, lounge and cupboard housing the boiler. There is wood laminate flooring, central heating radiator, wood panelling half way to the walls central light fitting and loft hatch.SHOWER ROOM 1.49 x 1.57 (4ft 11in x 5ft 2in)
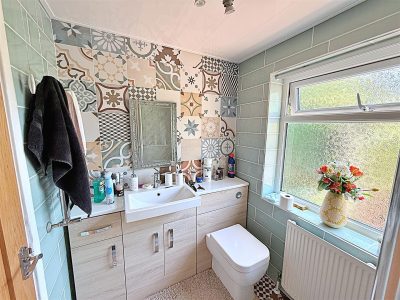
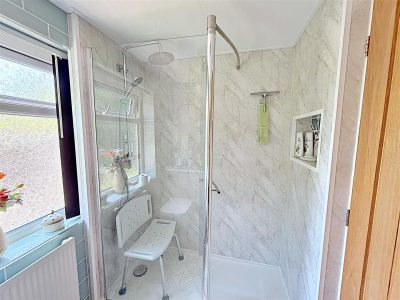
Central spot lights, u.PVC double glazed window with privacy glass to rear elevation, central heating radiator and a push button WC in white with incorporated vanity unit with storage under. There are pattern tiles to the walls with plain coloured tile to two further walls and the double shower with waterfall showerhead that has mermaid panelling for easy cleaning and a recess in the panelling for bottle storage.
SHOWER ROOM
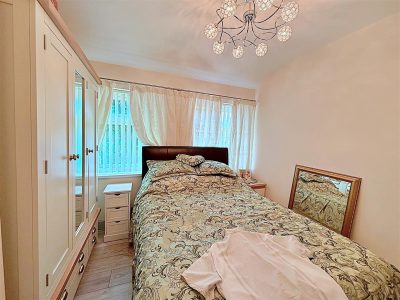
BEDROOM TWO 2.44 x 2.85 (8ft x 9ft 4in)
This double bedroom with two u.PVC double glazed windows to rear elevation. central heating radiator and central light fitting and solid wood laminate click flooring. decorated in neutral tones.
LOUNGE/DINER 5.27 x 3.03 (17ft 3in x 9ft 11in)
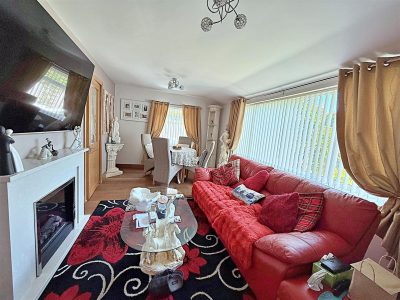
Two u.PVC double glazing windows one to the front elevation and one to the side elevation, a marble fire surround with electric, solid wood click flooring, two light fittings, a central heating radiator and solid oak half glass internal door.LOUNGE/DINER
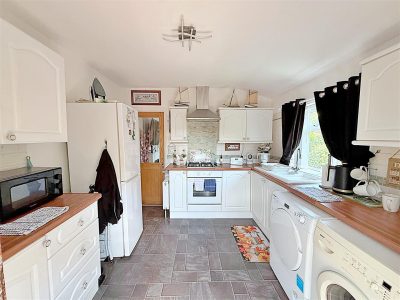
KITCHEN 3.03 x 3.03 (9ft 11in x 9ft 11in)
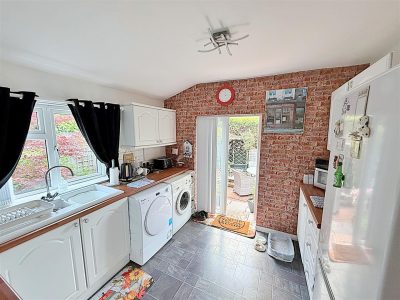
This good sized kitchen comprises of white wall and base units with butchers block effect roll top work tops, white sink with drainer and chrome mixer tap, built in electric oven and gas hob with extractor over. There is space for a washing machine, tumble dryer and fridge, u.PVC double glazed window to front elevation, central light fitting, solid oak cottage door to bedroom one and u.PVC French doors to side of property and entertaining area.BEDROOM ONE 3.03 x 2.85 (9ft 11in x 9ft 4in)
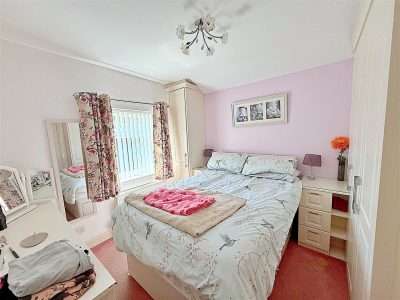
The master suit is situated off the kitchen and has a range of built in Sharp wardrobes, chest of draws and bedside cabinets. There is a separate small walk in closet, a central heating radiator, central light fitting and a u.PVC double glazed window to side elevation.
GARDEN
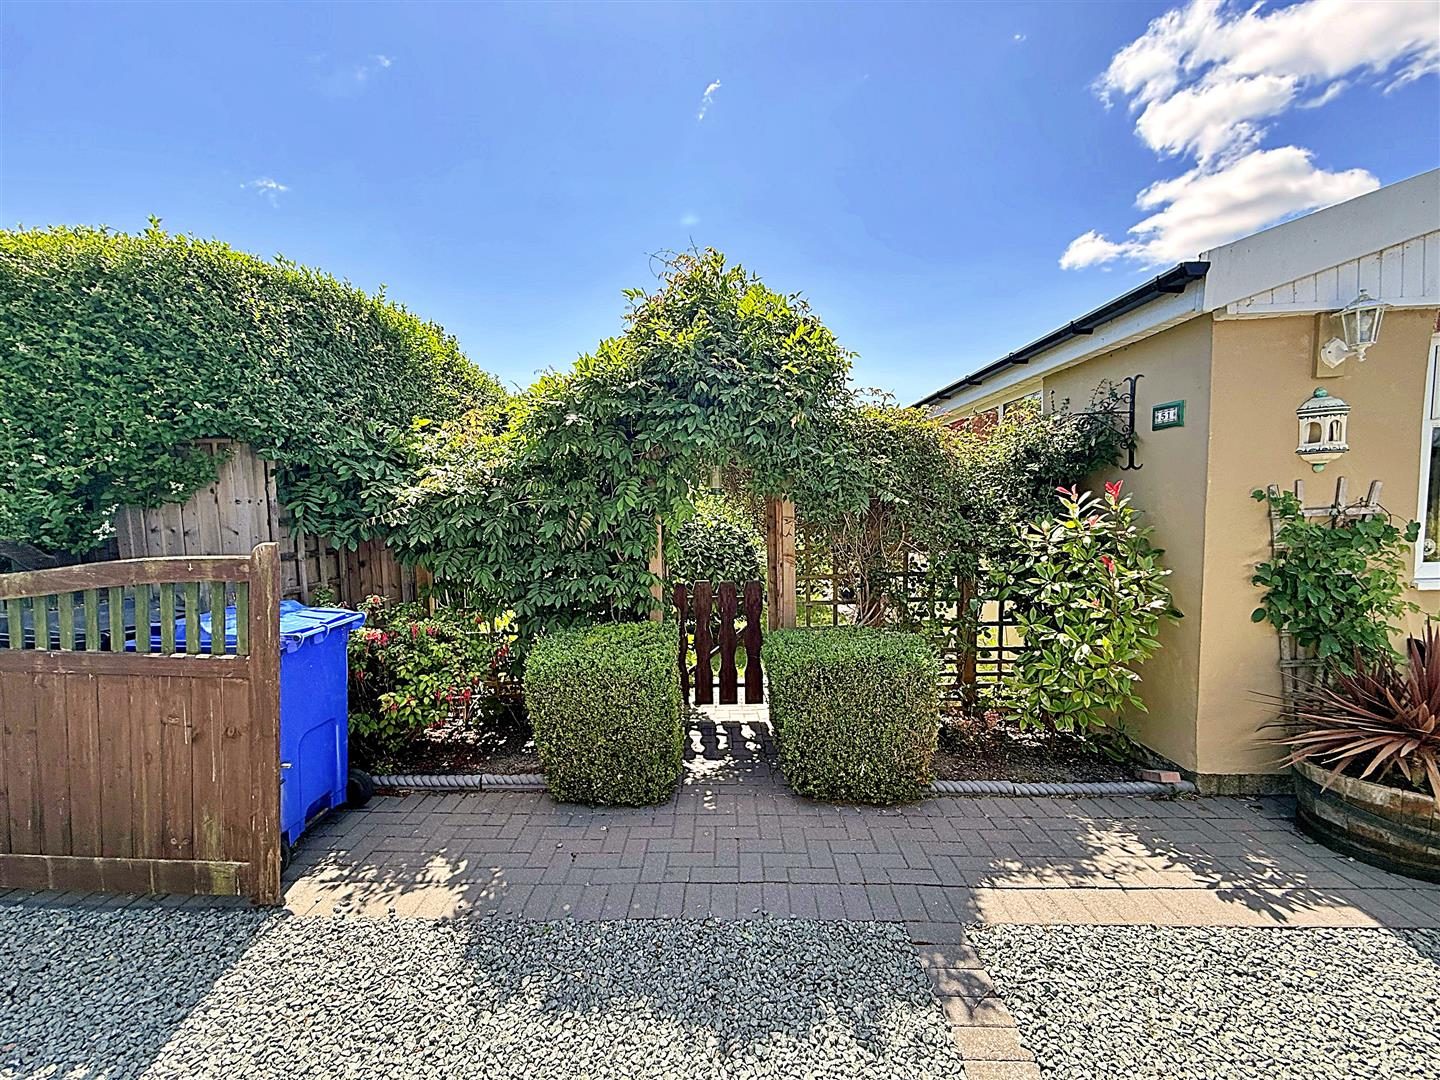
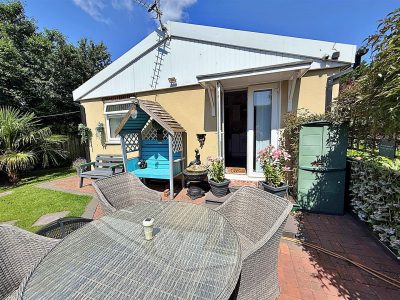
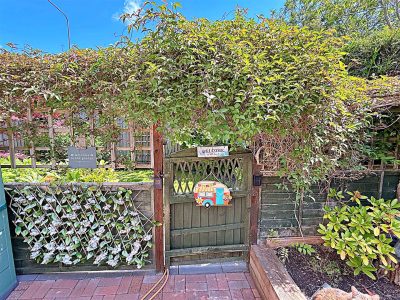
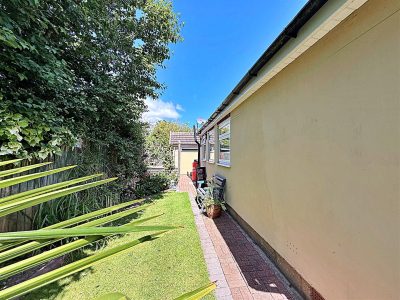
The gardens are immaculate and a real credit to the current owner, having a side entertaining area being blocked paved with established boarders and a garden shed and secret garden gate to the front that has a tall hedge boundary and a wealth of mature trees, shrubs and flowers and a wishing well. To the rear of the property, the boundary being a wooden fence with tree and hedges behind for extra privacy again with a block paved pathway and access to the driveway and brick built storage shed,SIDE GARDEN
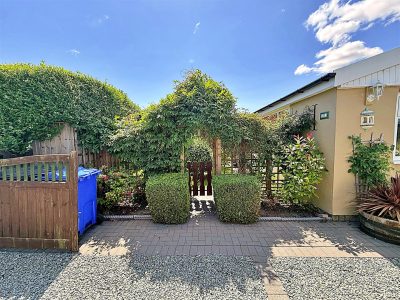
DRIVEWAY
Set behind a wooden and wrought iron gates, for added security and privacy the grey stones on the driveway with brick boarder offers parking for at least two vehicles. There is a beautiful arch with gate through to the front garden and a wooden porch to front door.GARDEN
LEASE DETAILS
65 year lease from 2018Estimated Annual Lease Fee for 2026 £3420.00 + VAT
Service Charge (estimated) for 2026 £881.00 + VAT*
*This figure will vary per annum. An invoice with the
estimated service charge is issued at the start of the year,
along with a breakdown of charges.
The vendor would be negotiable on some of the furniture.
More Information
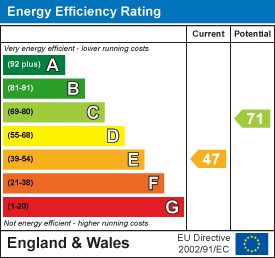
- Energy Efficiency Current: 47
- Energy Efficiency Potential: 71