Humberston Fitties, Grimsby

  • Humberston Fitties, Grimsby £60,000
  • Humberston Fitties, Grimsby £60,000
  • Humberston Fitties, Grimsby £60,000
  • Humberston Fitties, Grimsby £60,000
  • Humberston Fitties, Grimsby £60,000
  • Humberston Fitties, Grimsby £60,000
  • Humberston Fitties, Grimsby £60,000
  • Humberston Fitties, Grimsby £60,000
  • Humberston Fitties, Grimsby £60,000
  • Humberston Fitties, Grimsby £60,000
  • Humberston Fitties, Grimsby £60,000
  • Chalet - Detached

  • Price:£60,000
  • Location:Grimsby
  • Tenure:Leasehold
  • Bedrooms:3
  • Bathrooms:1
  • Receptions:1
  • Council Tax:Band A
  • Printable PDF:Open it

    Features

  • Offered For Sale With No Chain
  • Detached Chalet
  • Lounge
  • Kitchen
  • Three Bedrooms
  • Bathroom
  • Gardens
  • Parking
  • Leasehold
  • Central Heating

About Humberston Fitties

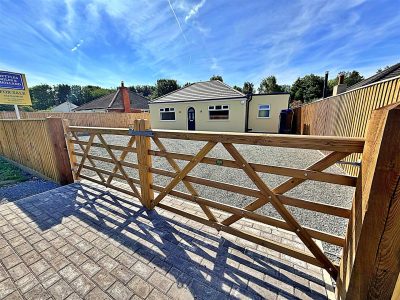
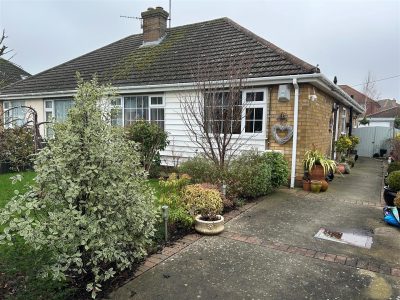
Nestled in the charming area of Humberston Fitties, this delightful detached chalet offers a wonderful opportunity for those seeking a coastal retreat. With no onward chain, this property is ideally situated close to the seafront, making it perfect for beach lovers and those who enjoy the tranquillity of coastal living.

The chalet features a spacious lounge, providing a welcoming space for relaxation and entertainment. The kitchen is functional and ready for your personal touch, while the three bedrooms offer ample accommodation for families or guests. The good-sized bathroom adds to the convenience of this home.

Although the property is in need of renovation, it presents a blank canvas for buyers to create their dream seaside escape. With gas central heating already in place, you can enjoy warmth and comfort throughout the year. The gardens surrounding the chalet provide a lovely outdoor space, perfect for enjoying the fresh sea air or hosting summer gatherings.

This property is a fantastic opportunity for those looking to invest in a home that they can truly make their own, all while being just a stone's throw from the beautiful coastline. If you are seeking a holiday getaway, this chalet in Humberston Fitties is not to be missed.

Floorplan


Property Details

LOUNGE

LOUNGE 4.62m x 3.15m (15ft 2in x 10ft 4in)

Through hardwood and glazed double doors into the lounge with hardwood windows to the side and front, a brick fire surround with a tiled back and hearth and a coal fired back burner. Two radiators and a light to the ceiling.

LOUNGE

LOUNGE
KITCHEN

KITCHEN 2.87m x 3.15m (9ft 5in x 10ft 4in)

The kitchen with white base units with contrasting work surfaces, a white sink with chrome taps, space for a cooker and fridge/freezer. A hardwood and glazed door, hardwood windows to the back and side, two built in cupboards, a radiator, vinyl to the floor and a light to the ceiling.

INNER HALL

The inner hall is accessed from the lounge with doors to the bedrooms and bathroom leading off, a storage area for the water tank and a light to the ceiling.
BEDROOM 1

BEDROOM 1 3.18m x 3.63m (10ft 5in x 11ft 11in)

This double bedroom to the front of the property with a hardwood window, a radiator and a light to the ceiling.

BEDROOM 1

BEDROOM 1
BEDROOM 2

BEDROOM 2 3.18m x 3.63m (10ft 5in x 11ft 11in)

Another double bedroom with a hardwood window, a radiator, built in cupboards and a light to the ceiling.

BEDROOM 3 2.21m x 1.42m (7ft 3in x 4ft 8in)

This single bedroom with a hardwood window, a radiator and a light to the ceiling.
BATHROOM

BATHROOM 2.64m x 2.31m (8ft 8in x 7ft 7in)

The bathroom with a white suite comprising of a panelled bath with chrome taps, a plumbed shower with a chrome riser and a chrome head and a glass shower screen, a white sink set with chrome taps set in a vanity unit and a WC with a central chrome flush. Two hardwood windows, plumbing for a washing machine, a built in cupboard, a radiator, vinyl to the floor and a light to the ceiling.

OUTSIDE

The chalet has a fenced boundary with wooden gates to the front and side and is mainly laid to lawn with wooden steps up to a decked veranda, where you will find the double doors into the lounge. There is also a timber shed.
OUTSIDE

LEASE

Approximate
Annual Lease Fee £3,021.50 + VAT
Service Charge (estimated) £751.32 + VAT*
*This figure will vary per annum. An invoice with the
estimated service charge is issued at the start of the year,
along with a breakdown of charges.

More Information

  • Energy Efficiency Current: 17
  • Energy Efficiency Potential: 45
Energy Efficiency Rating