Holton Road, Grimsby
-
 £199,950
-
 £199,950
-
 £199,950
-
 £199,950
-
 £199,950
-
 £199,950
-
 £199,950
-
Bungalow - Detached
- Price:£199,950
- Location:Grimsby
- Tenure:Freehold
- Bedrooms:2
- Bathrooms:1
- Receptions:1
- Council Tax:Band B
- Printable PDF:Open it
- Detached Freehold Bungalow
- Village Location
- Lounge
- Kitchen
- Wet Room
- Two Bedrooms
- Detached Garage
- Drive
- Gardens
- Double Glazed & Gas Central Heating
Features
About Holton Road
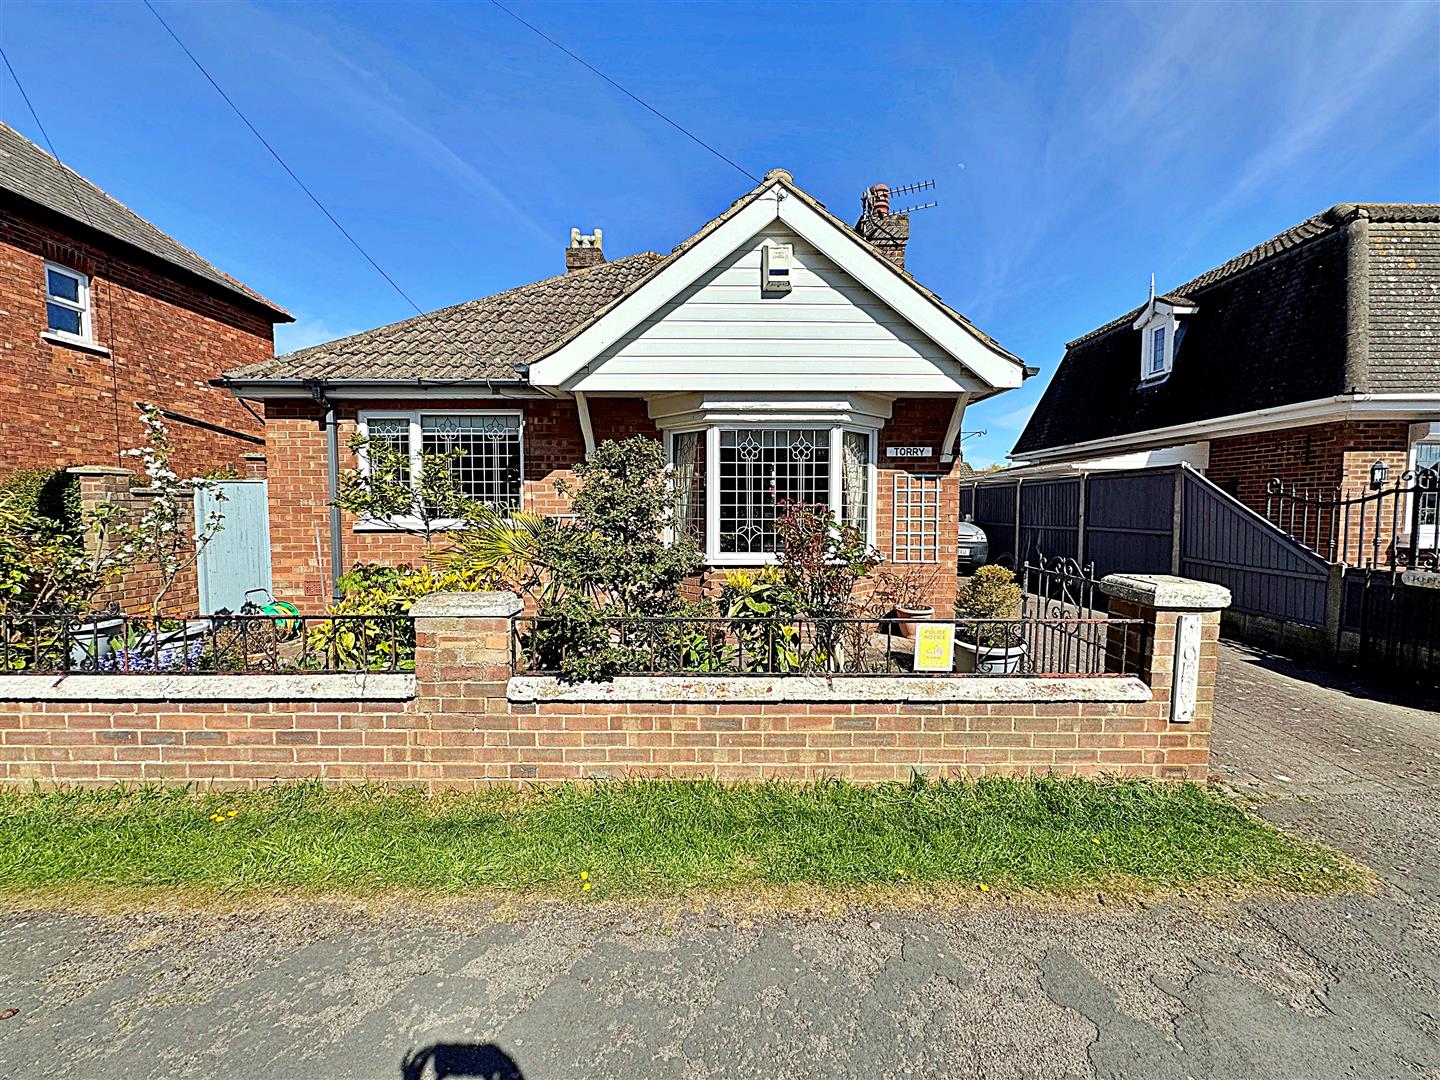
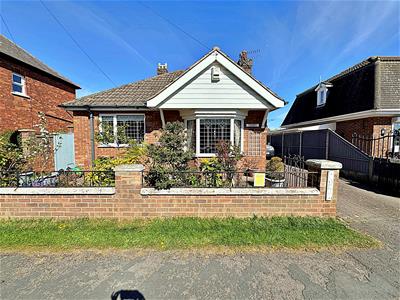
Nestled in the charming village of Tetney, this delightful detached bungalow on Holton Road offers a perfect blend of comfort and convenience. With a freehold title, this property is an ideal choice for those seeking a peaceful retreat while remaining close to local amenities and just a short drive from the popular seaside town of Cleethorpes.Upon entering, you are welcomed into the entrance hall that leads to a bright and airy lounge, perfect for relaxation or entertaining guests. The well-appointed kitchen is designed to be both functional and inviting, making it a wonderful space for culinary pursuits. This bungalow features two double bedrooms, providing ample space for rest and privacy. The wet room adds a touch of luxury and practicality to the home.
Outside, the property boasts pretty front and rear gardens, offering a serene outdoor space to enjoy the fresh air. A detached garage and off-road parking ensures that convenience is at your fingertips.
With double glazing and gas central heating throughout, this bungalow promises warmth and comfort all year round. Whether you are looking to downsize, seeking a first home, or simply desiring a tranquil village lifestyle, this property is a must-see. Embrace the opportunity to make this lovely bungalow your new home in Tetney.
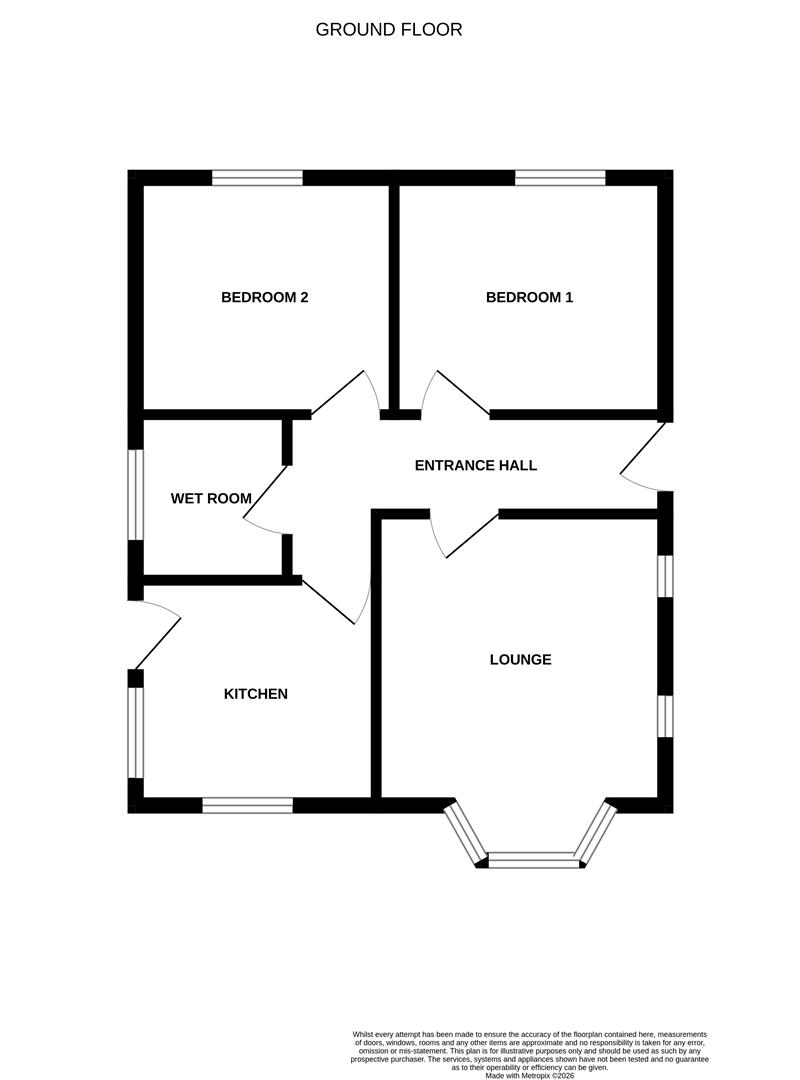
Floorplan
Property Details
ENTRANCE HALL
Through a u.PVC double glazed door into the hall where doors to all rooms lead off. There is a small meter cupboard, central heating radiator, varnished floorboards, a light and loft access to the ceiling. The central heating boiler is located in the loft and is around a year old. The loft is fully boarded with loft ladders.LOUNGE 5.16m into bay x 3.23m (16ft 11in x 10ft 7in)
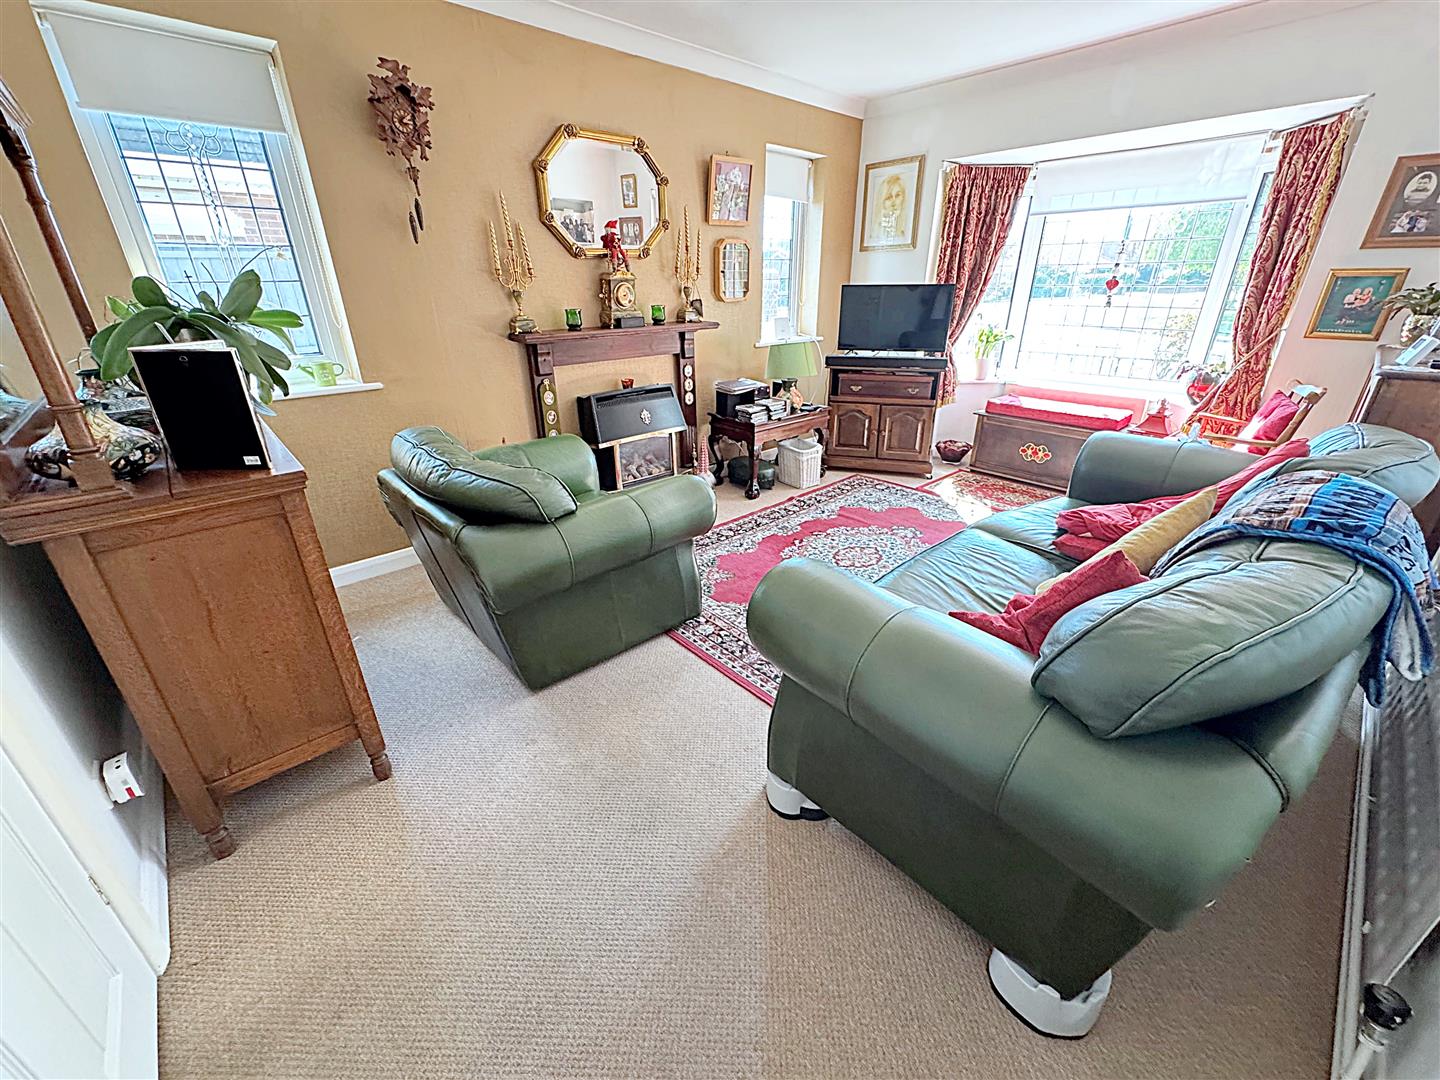
The lounge is the front of the bungalow with a u.PVC double glazed walk-in bay window, two u.PVC double glazed windows to the side. A wooden fire surround with a marble effect hearth and a log effect gas fire., two central heating radiators, a light and coving to the ceiling.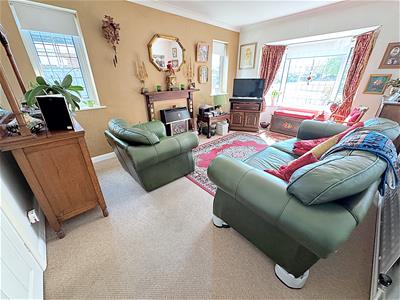
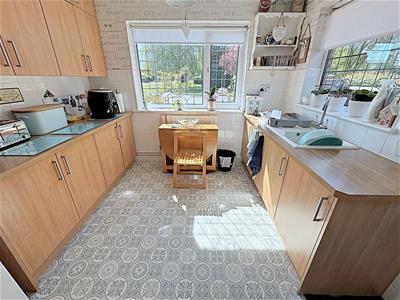
KITCHEN 3.51m x 2.90m (11ft 6in x 9ft 6in)
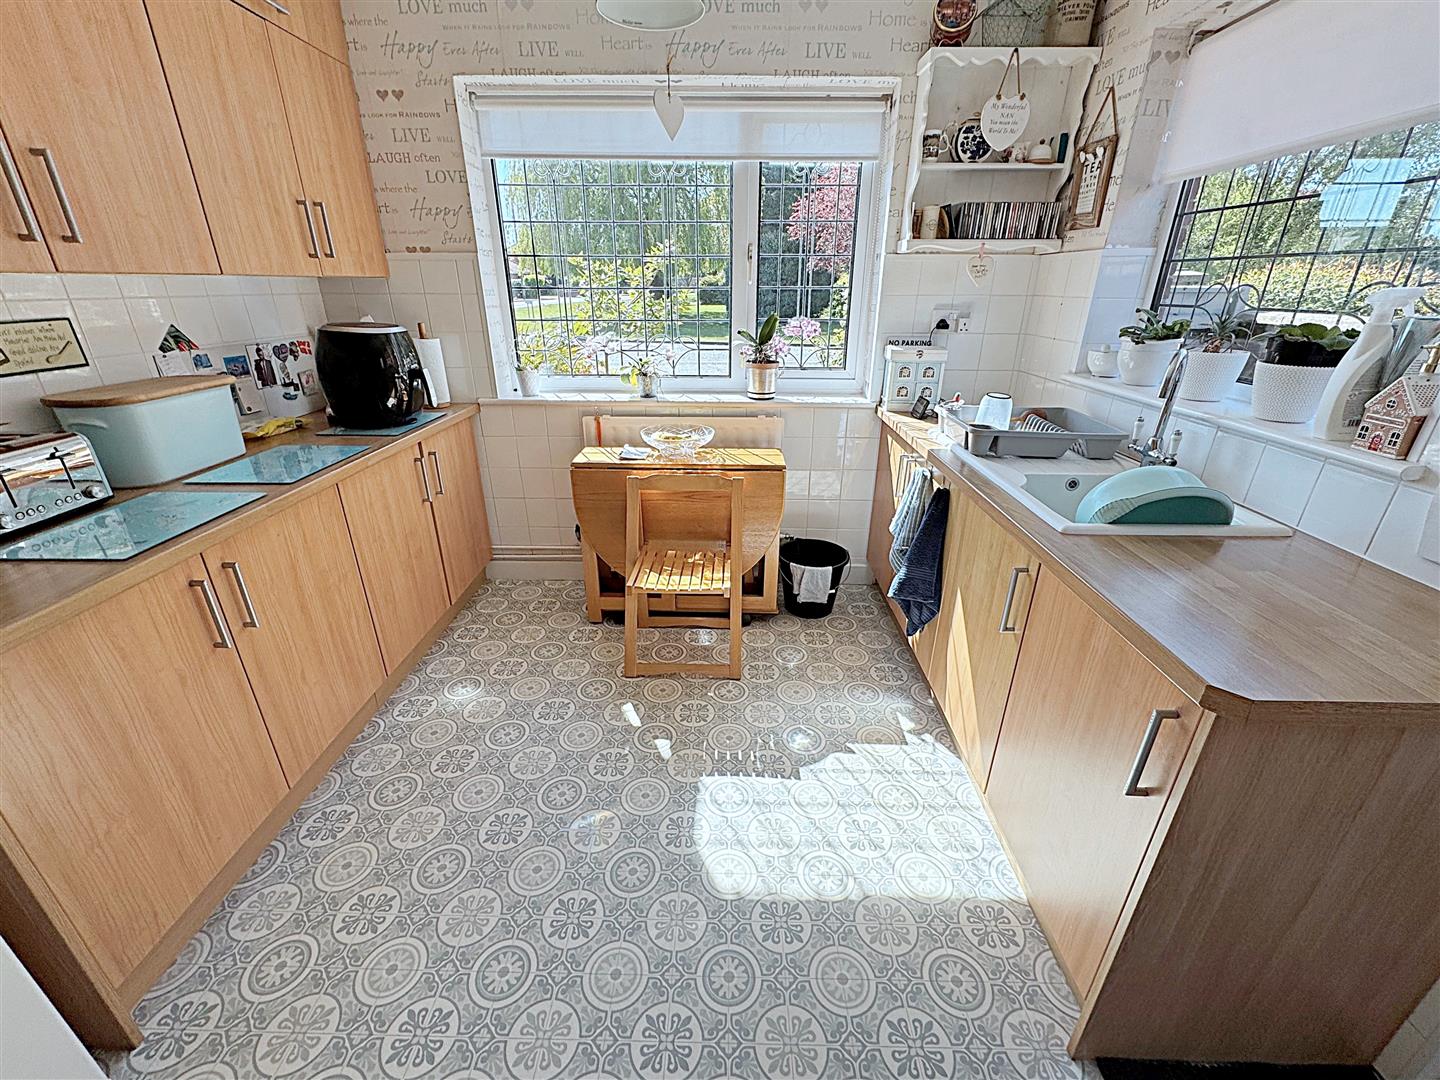
With a range of Beech effect wall and base units, contrasting work surfaces incorporating a white sink unit with a chrome mixer tap. A white extractor fan, plumbing for a washing machine and space for an under counter fridge. Two u.PVC double glazed windows and a u.PVC double glazed door, a central heating radiator, vinyl to the floor, two lights and coving to the ceiling.WET ROOM 1.98m x 1.80m (6ft 6in x 5ft 11in)
With an electric Mira shower, a wall mounted sink with chrome taps and a toilet. A u.PVC double glazed window, fully tiled walls, a built in airing cupboard, a central heating radiator, wet room flooring and a light to the ceiling.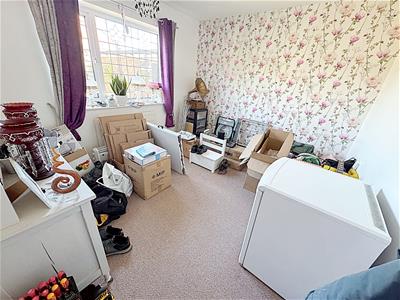
BEDROOM 1 2.90m x 3.23m (9ft 6in x 10ft 7in)
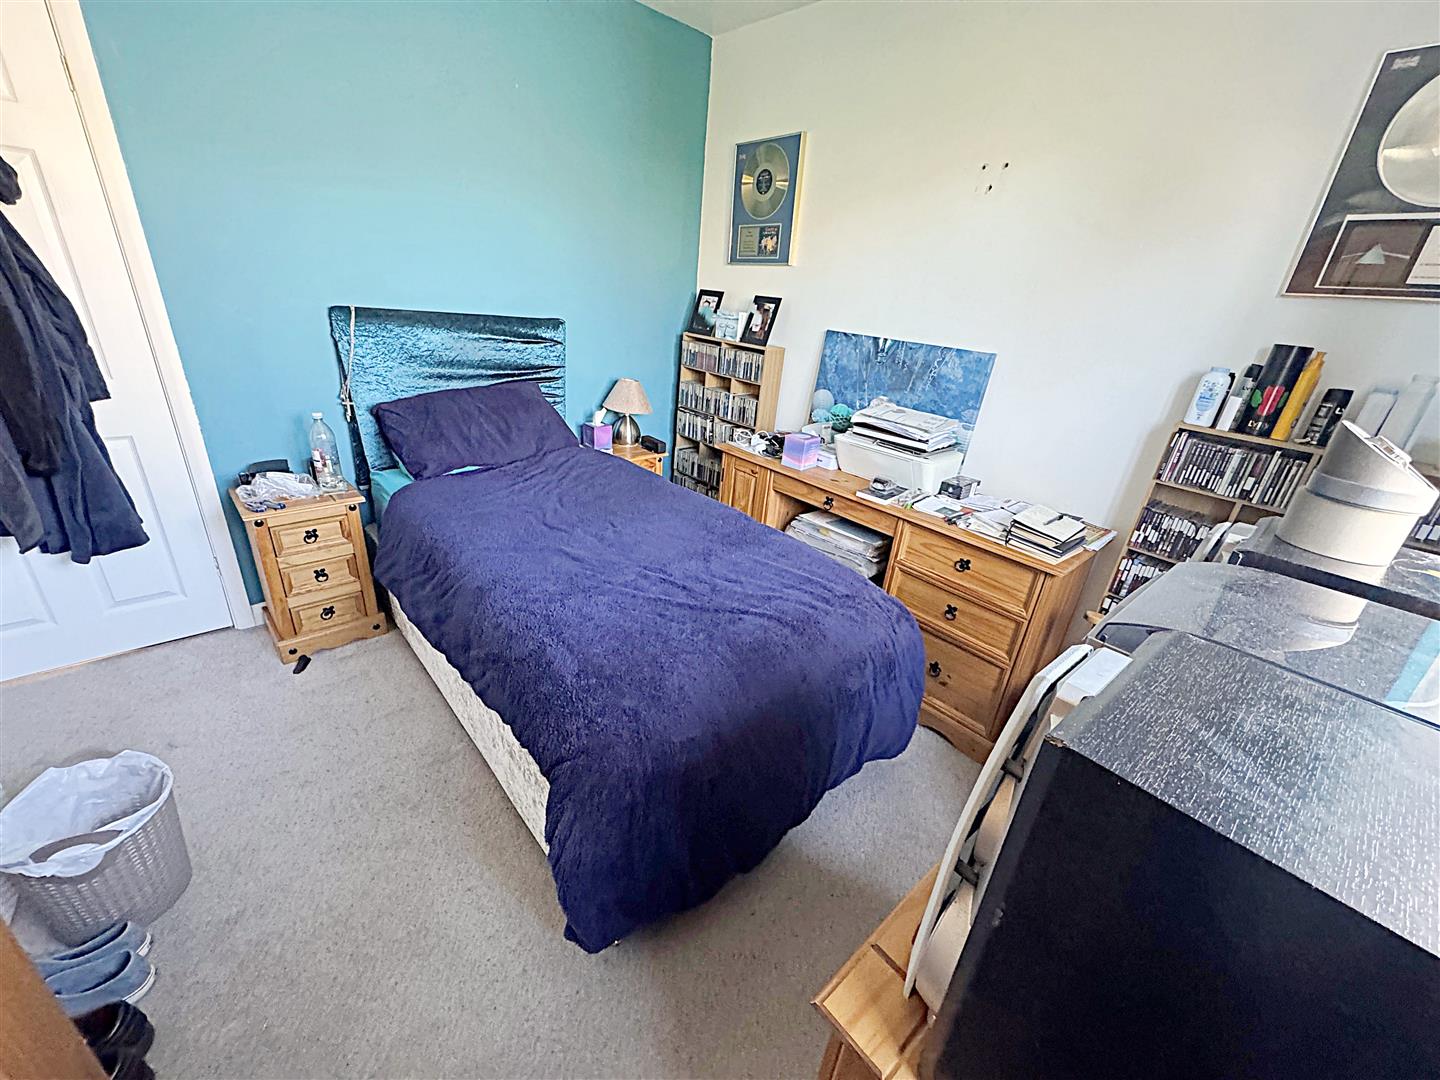
This double bedroom to the rear of the bungalow with a u.PVC double glazed window, a central heating radiator and a light to the ceiling.BEDROOM 2 2.90m x 2.90m (9ft 6in x 9ft 6in)
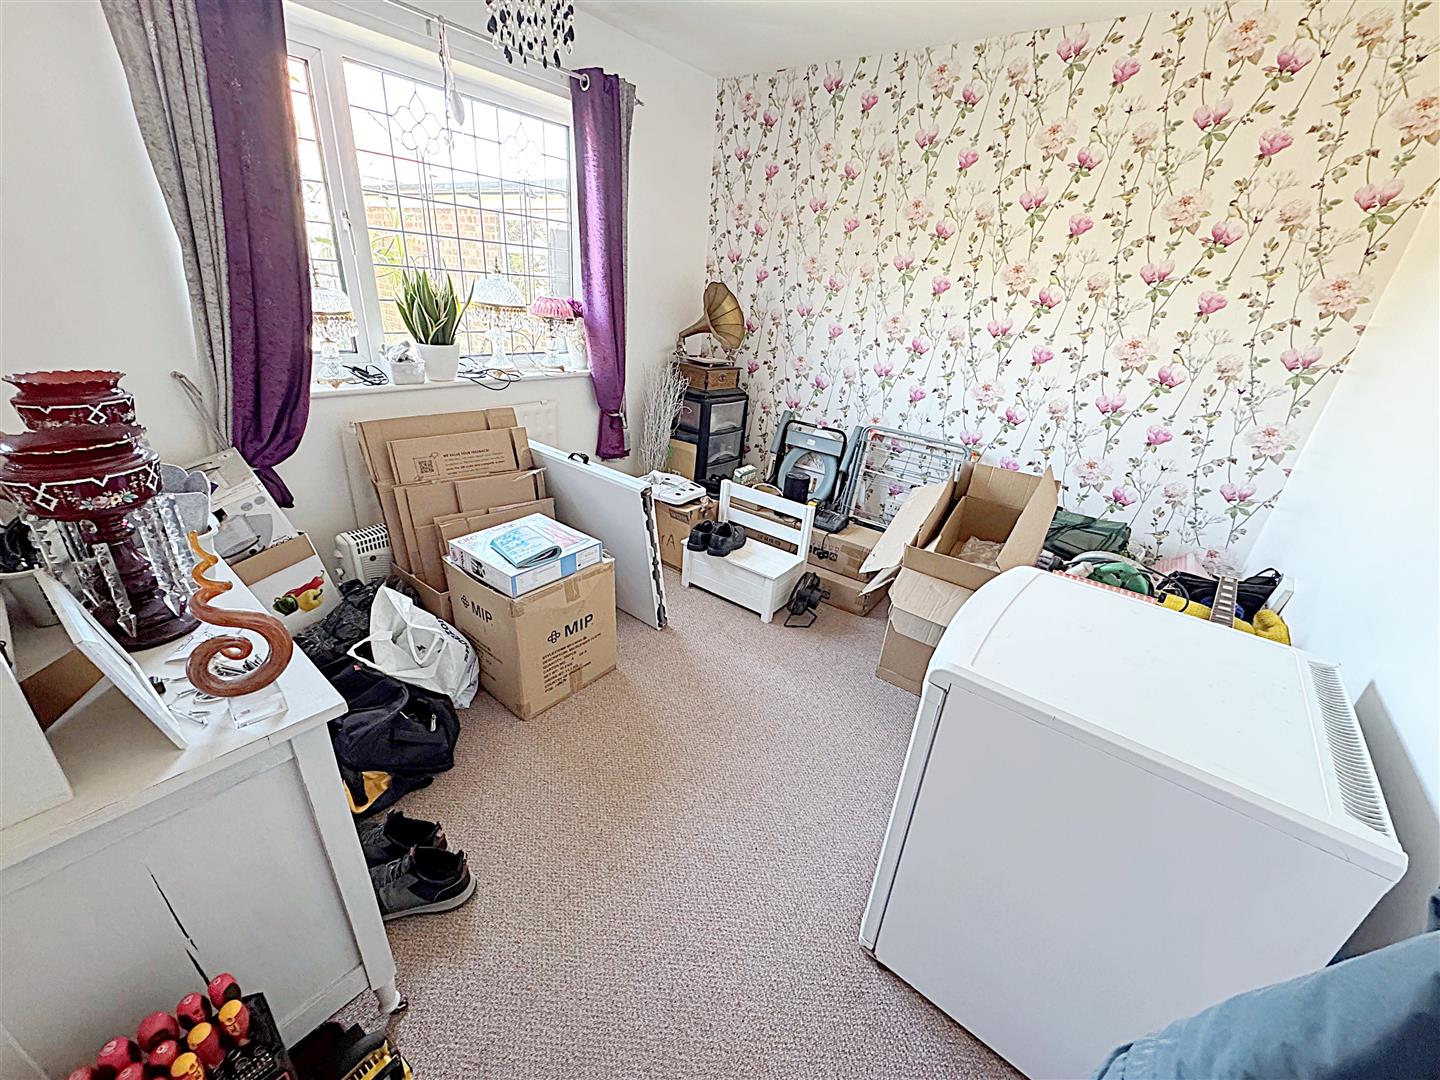
Another double bedroom with a u.PVC double glazed window, a central heating radiator and a light to the ceiling.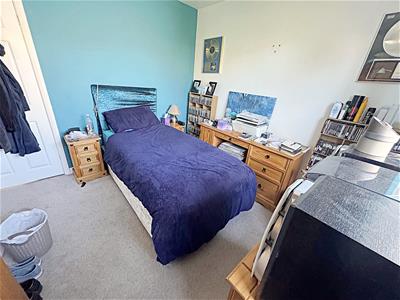
DETACHED GARAGE
A detached brick garage with an up and over door, a u.PVC double glazed window to the side. There is light and power within.OUTSIDE
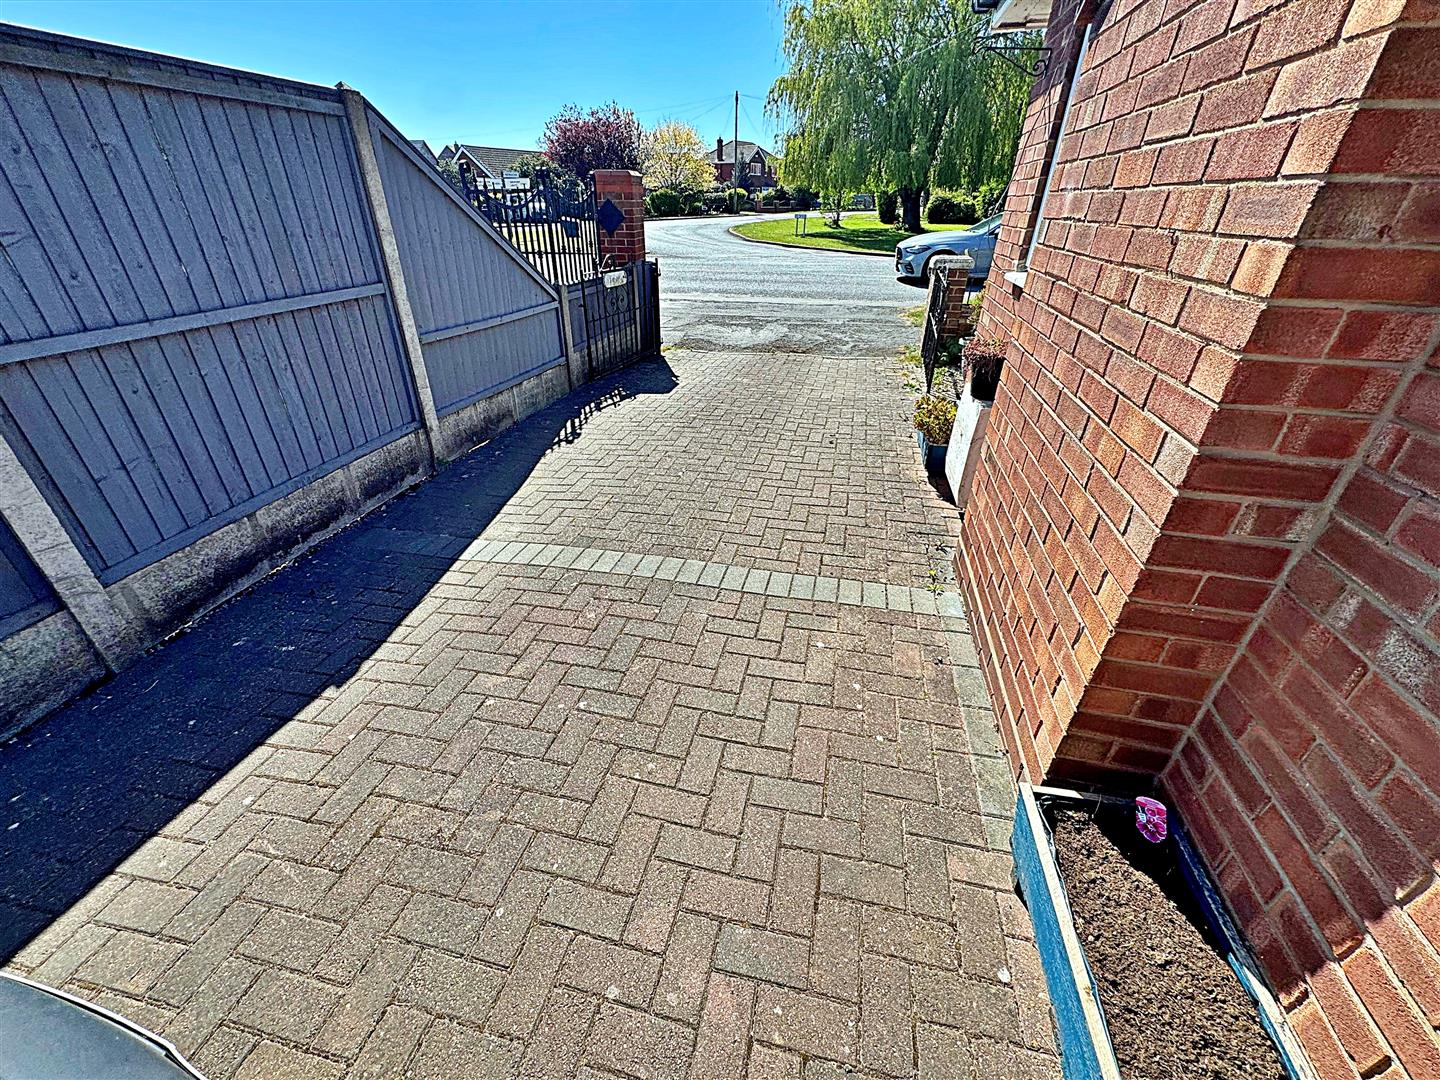
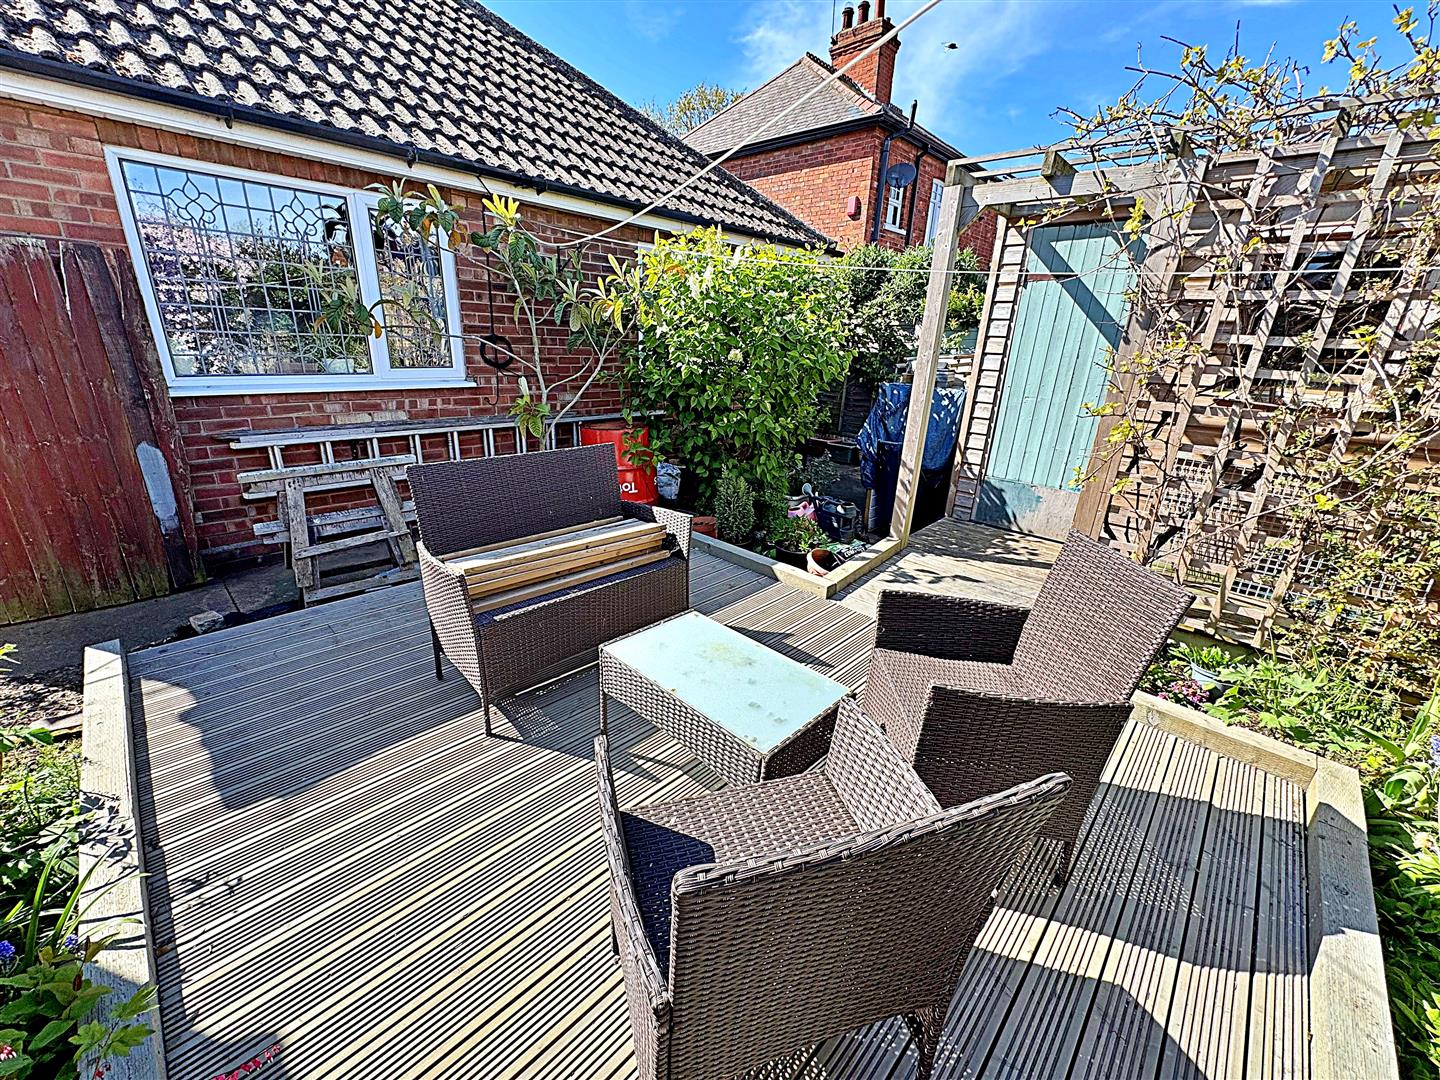
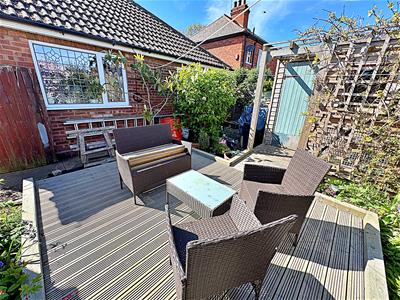
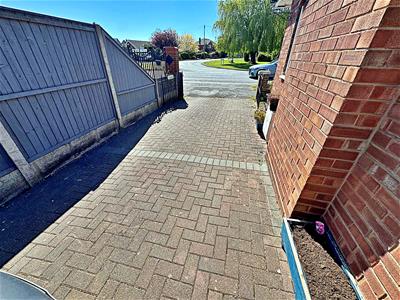
The front garden has a walled boundary with wrought iron gates and is laid to block-paving and decorative stones with established borders. A block-paved drive leading to the detached garage and rear garden.The rear garden has a walled and fenced boundary and is laid to concrete with established borders and a raised decked area.
More Information

- Energy Efficiency Current: 60
- Energy Efficiency Potential: 74