Hainton Avenue, Grimsby
-
 £79,950
-
 £79,950
-
 £79,950
-
 £79,950
-
 £79,950
-
 £79,950
-
 £79,950
-
 £79,950
-
 £79,950
-
 £79,950
-
House - Terraced
- Price:£79,950
- Location:Grimsby
- Tenure:Freehold
- Bedrooms:3
- Bathrooms:1
- Receptions:2
- Council Tax:Band A
- Printable PDF:Open it
- Offered For Sale With No Chain
- Ideal Investment - In Need Of Updating
- Spacious Mid Terrace House
- Close To Grimsby Town Centre & Local Amenities
- Two Reception Rooms
- Kitchen
- Utility Room
- Three Double Bedrooms
- Bathroom
- Double Glazed & Gas Central Heating
Features
About Hainton Avenue
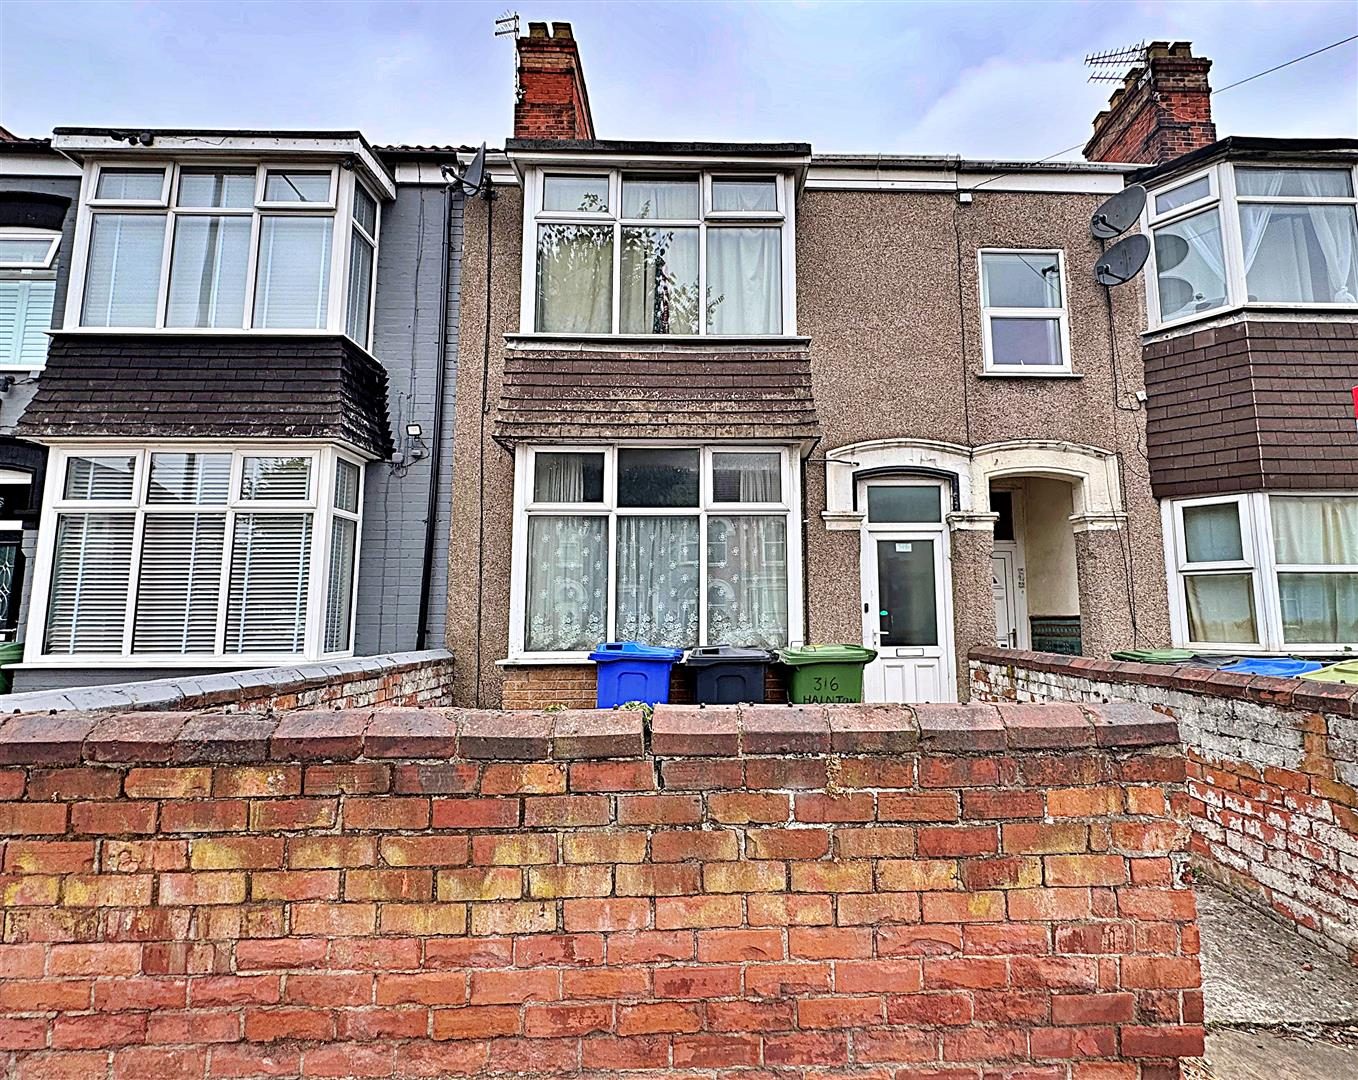
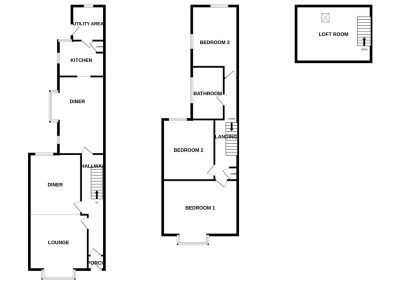
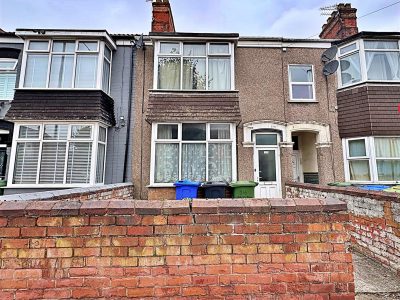
Nestled on Hainton Avenue in Grimsby, this spacious mid-terrace house presents an excellent opportunity for seasoned investors and builders alike, as it is offered for sale with no chain. The property boasts a prime location, conveniently situated near local amenities and the bustling town centre, making it an ideal choice for those seeking accessibility and comfort.Upon entering, you are welcomed into the porch that leads into a hall. The ground floor features two well-proportioned reception rooms, including a delightful lounge/diner that provides ample space for relaxation and entertaining. The kitchen/diner is thoughtfully designed, offering a practical layout for cooking and dining, complemented by a utility area for added convenience.
The first floor comprises three bedrooms, perfect for families or guests, along with a well-appointed bathroom. Additionally, the loft has been boarded and includes a roof light and power, providing potential for further development or storage.
Outside, the property benefits from both front and rear gardens, offering outdoor space for leisure and gardening. The house is double glazed throughout and equipped with gas central heating, ensuring warmth and energy efficiency.
This property is not only a comfortable family home but also a promising investment opportunity in a sought-after area. With its spacious layout and proximity to essential services, it is sure to attract considerable interest. Do not miss the chance to make this delightful house your new home.
Floorplan
Property Details
ENTRANCE PORCH
Through a u.PVC double glazed door into the porch with a hardwood and glazed door into the hall.HALL
With stairs to the first floor accommodation, a central heating radiator, an under stairs cupboard and a light to the ceiling.
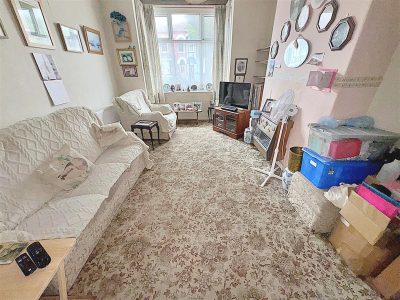
LOUNGE/DINER 8.38m x 3.48m decreasing to 2.84m (27ft 6in x 11ft 5in)
With dual aspect u.PVC double glazed windows, two central heating radiator, a wall mounted gas fire, two lights and coving to the ceiling.LOUNGE/DINER
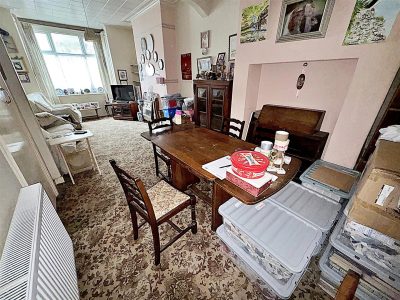
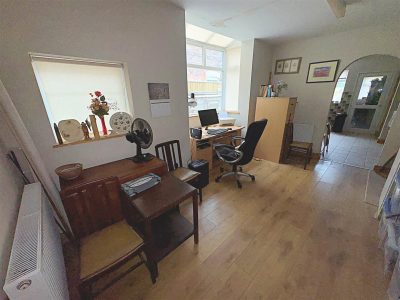
DINING ROOM 4.47m x 3.78m (14ft 8in x 12ft 5in)
The dining room with two u.PVC double glazed windows, two central heating radiators, laminate to the floor and a light to the ceiling.KITCHEN 3.48m x 2.82m (11ft 5in x 9ft 3in)
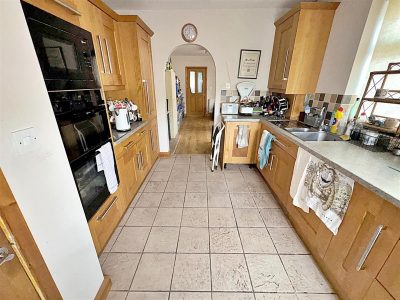
With a range of oak wall and base units, contrasting work surfaces and tiled splash backs, a stainless steel sink unit with a chrome tap. An integrated electric double oven with a microwave above, an integrated dishwasher and fridge/freezer, a 4 ring electric hob with a housed extractor fan above. Two u.PVC double glazed windows and a door, a wall mounted central heating boiler housed in a wall cupboard, a walk-in cupboard, a tiled floor and a light to the ceiling.
UTILITY ROOM 2.36m x 1.47m (7ft 9in x 4ft 1)
With a u.PVC window and door, plumbing for a washing machine, a tiled floor and a light to the ceiling.LANDING
Up the stairs to the first floor accommodation where doors to all rooms lead off, two lights and loft access to the ceiling.
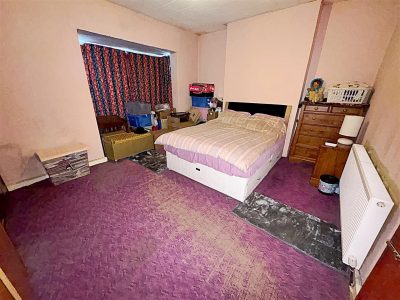
BEDROOM 1 4.62m x 4.45m (15ft 2in x 14ft 7in)
This double bedroom to the front of the property with a u.PVC double glazed window, a central heating radiator and a light to the ceiling.BEDROOM 2 3.68m x 2.87m (12ft 1in x 9ft 5in)
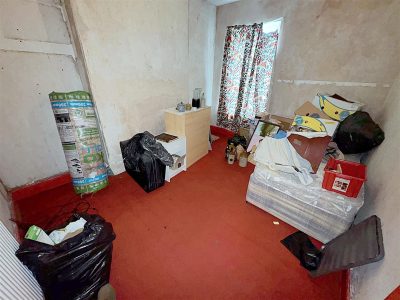
Another double bedroom with a u.PVC double glazed window, a central heating radiator and a light to the ceiling.
BEDROOM 3 4.32m max x 2.92m (14ft 2in x 9ft 7in)
The third double bedroom with a u.PVC double glazed window, a central heating radiator and a light to the ceiling.BATHROOM 1.93m x 2.54m (6ft 4in x 8ft 4in)
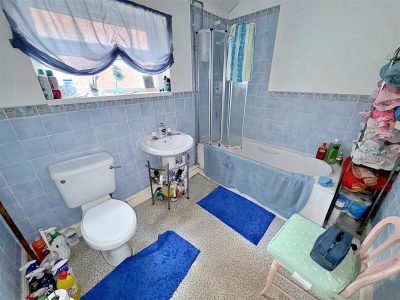
The bathroom comprising of a panelled bath with an electric shower over, a pedestal wash hand basin and a toilet all with chrome fittings. A u.PVC double glazed window, part tiled walls, a central heating radiator, vinyl to the floor and a light to the ceiling.
LOFT 4.22m x 4.37m (13ft 1 x 14ft 4in)
The loft is boarded with a velux window, light and power.OUTSIDE
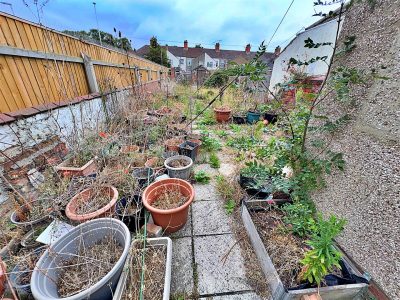
The front garden has a walled boundary and is laid to concrete for ease of maintenance.The rear garden has a walled and fenced boundary with a wooden gate and is laid with gravel with a concrete path and there is a timber shed.
More Information
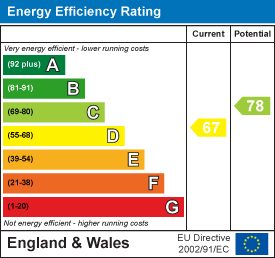
- Energy Efficiency Current: 67
- Energy Efficiency Potential: 78