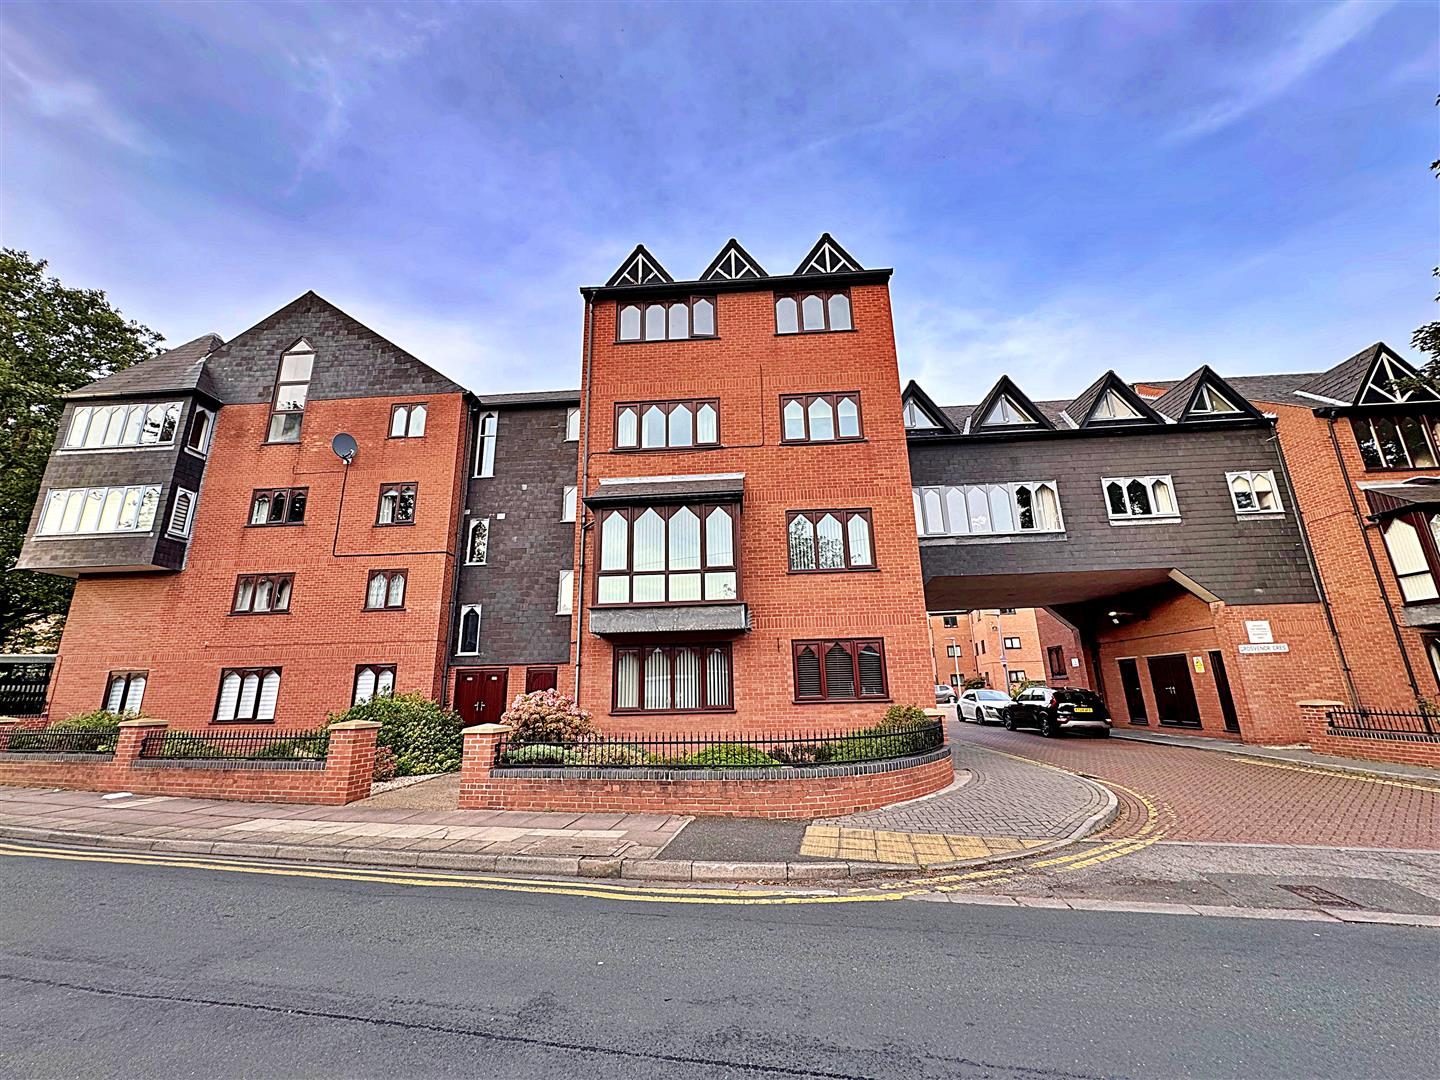
Grosvenor Crescent, Grimsby
-
 £124,000
-
 £124,000
-
 £124,000
-
 £124,000
-
 £124,000
-
 £124,000
-
 £124,000
-
 £124,000
-
 £124,000
-
 £124,000
-
 £124,000
-
 £124,000
-
 £124,000
-
Flat - Penthouse
- Price:£124,000
- Location:Grimsby
- Tenure:Leasehold
- Bedrooms:2
- Bathrooms:1
- Receptions:1
- Council Tax:Band B
- Printable PDF:Open it
- Penthouse Leasehold Apartment
- Close To The Town Centre
- Secure Communal Entry System
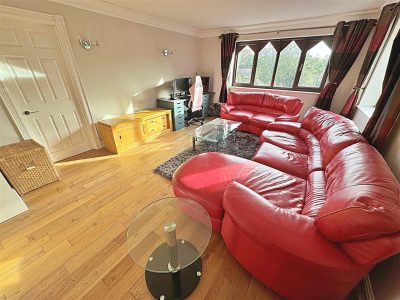
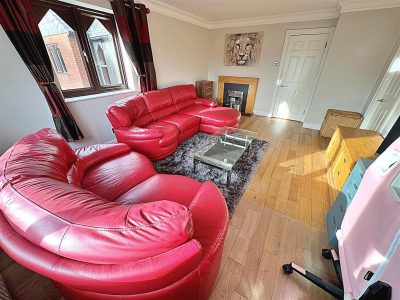
- Lounge
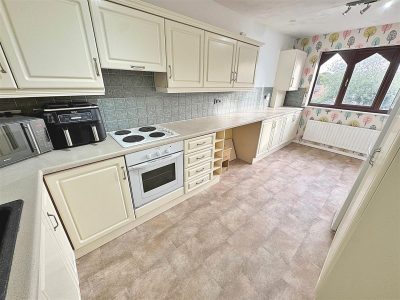
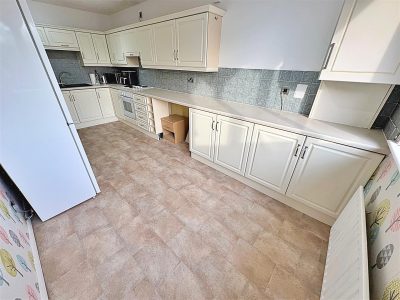
- Kitchen/diner
- Modern Bathroom
- Two Double Bedrooms
- Parking
- Well Maintained Communal Areas
- Double Glazed & Gas Central Heating
Features
About Grosvenor Crescent
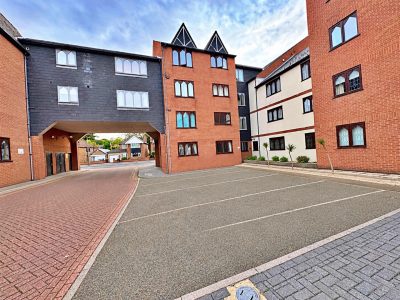
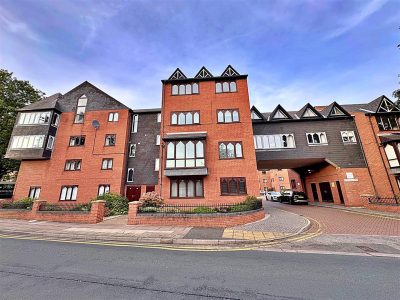
Nestled in the heart of Grimsby on the prestigious Grosvenor Crescent, this delightful penthouse apartment presents an excellent opportunity for both first-time buyers and savvy investors. With its prime location, you will find yourself within walking distance of the bustling town centre, as well as being conveniently close to the Grimsby Institute and the Diana Princess of Wales Hospital.Upon entering the property, you are greeted by a secure communal entrance that leads to a well-maintained staircase, guiding you to your new home. The apartment boasts a welcoming hall complete with a storage cupboard, ensuring that you have ample space for your belongings. The light and airy lounge is perfect for relaxation or entertaining guests, while the fitted kitchen/diner offers a practical space for culinary pursuits.
This charming residence features two generously sized double bedrooms, providing comfortable accommodation for individuals or couples. The modern shower room adds a touch of contemporary style and convenience to your daily routine.
Additional benefits of this penthouse include double glazing and gas central heating, ensuring warmth and comfort throughout the year. You will also enjoy the luxury of allocated parking for one vehicle, along with access to communal gardens, perfect for unwinding outdoors.
This property is a must-see, and viewing is essential to fully appreciate all that it has to offer. Don't miss out on the chance to make this lovely penthouse apartment your new home.
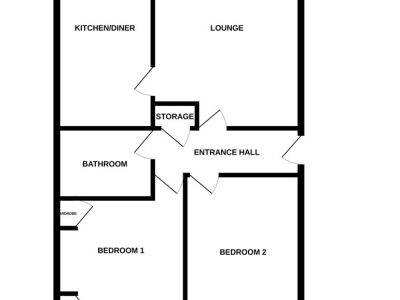
Floorplan
Property Details
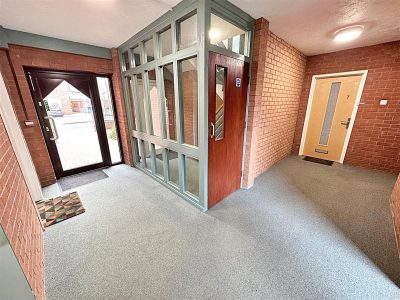
COMMUNAL ENTRANCE
Security entry system into the ground floor communal reception area with stairs to the third floor.LANDING
Up the stairs to the communal landing with two u.PVC double glazed windows, a communal storage cupboard and door to apartment.
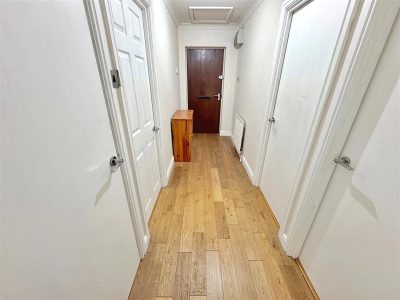
ENTRANCE HALL 3.96m x 1.27m (12ft 12in x 4ft 2in)
Through a solid wood door into the hall with a central heating radiator, a storage cupboard, solid oak flooring, a light and loft access with pull down ladders to the ceiling.LOUNGE 5.36m x 3.91m (17ft 7in x 12ft 1)
With two u.PVC double glazed windows, a central heating radiator, an electric fireplace with surround, solid oak flooring, two wall lights, a light and coving to the ceiling.
LOUNGE
KITCHEN/DINER 5.36m x 2.54m (17ft 7in x 8ft 4in)
With a range of cream wall and base units, contrasting work surfaces incorporating a black sink unit with a chrome mixer tap and tiled splash backs. An electric oven and hob with an extractor fan above, plumbing for a washing machine and space for a fridge/freezer. A u.PVC double glazed window, a central heating radiator, the central heating boiler which was newly installed a year ago is housed within a cupboard, a telephone intercom, vinyl to the floor and two lights to the ceiling.
KITCHEN/DINER
BATHROOM 1.85m x 2.49m (6ft 1in x 8ft 2in)
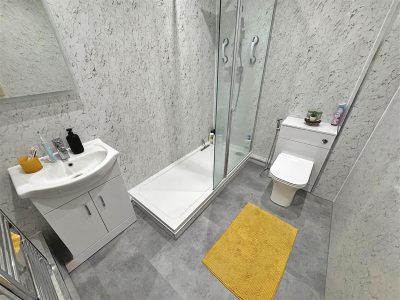
The modern bathroom comprising of a walk-in shower, a vanity sink unit, a toilet and a wash tap, all with chrome fittings. PVC boarding to the walls, a chrome ladder style radiator, luxury vinyl tiles to the floor and spotlights to a PVC ceiling.
BEDROOM 1 3.43m x 3.38m (11ft 3in x 11ft 1in)
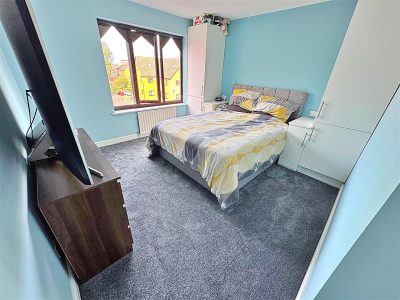
This double bedroom with a u.PVC double glazed window, fitted cupboards and bedside tables either side of the bed, a central heating radiator and a light to the ceiling.BEDROOM 2 4.06m x 2.97m (13ft 4in x 9ft 9in)
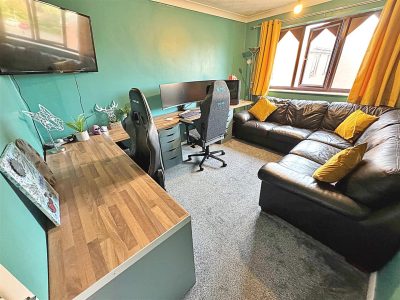
Another double bedroom with a u.PVC double glazed window, a central heating radiator, a light and coving to the ceiling.
OUTSIDE
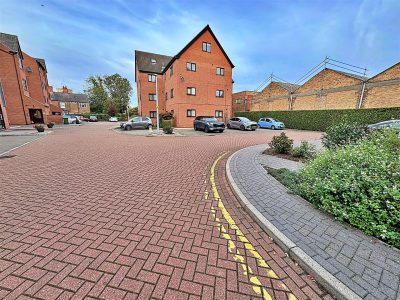
Owners of the apartments will have access and use of the communal grounds and the apartment owns one parking space.OUTSIDE
LEASE
The apartment is leasehold with a 159 year lease from 5th April 2013.Peppercorn ground rent
Service Charge £375.00 every 6 months.
More Information
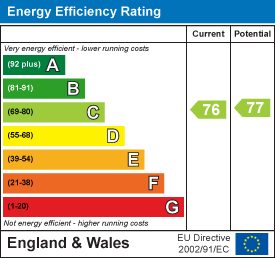
- Energy Efficiency Current: 76
- Energy Efficiency Potential: 77