Grimsby Road, Cleethorpes
-
 £45,000
-
 £45,000
-
 £45,000
-
 £45,000
-
 £45,000
-
 £45,000
-
 £45,000
-
 £45,000
-
 £45,000
-
Flat
- This Property Has Now Sold!
- Price:£45,000
- Location:Cleethorpes
- Tenure:Leasehold
- Bedrooms:2
- Bathrooms:1
- Receptions:1
- Council Tax:Band A
- Printable PDF:Open it
- Offered For Sale With No Chain
- Sold As Seen
- First Floor Leasehold Flat
- Lounge
- Kitchen
- Bathroom
- Two Bedrooms
- Double Glazed
- Gas Central Heating
- **appliances Have Not Been Tested**
Features
About Grimsby Road
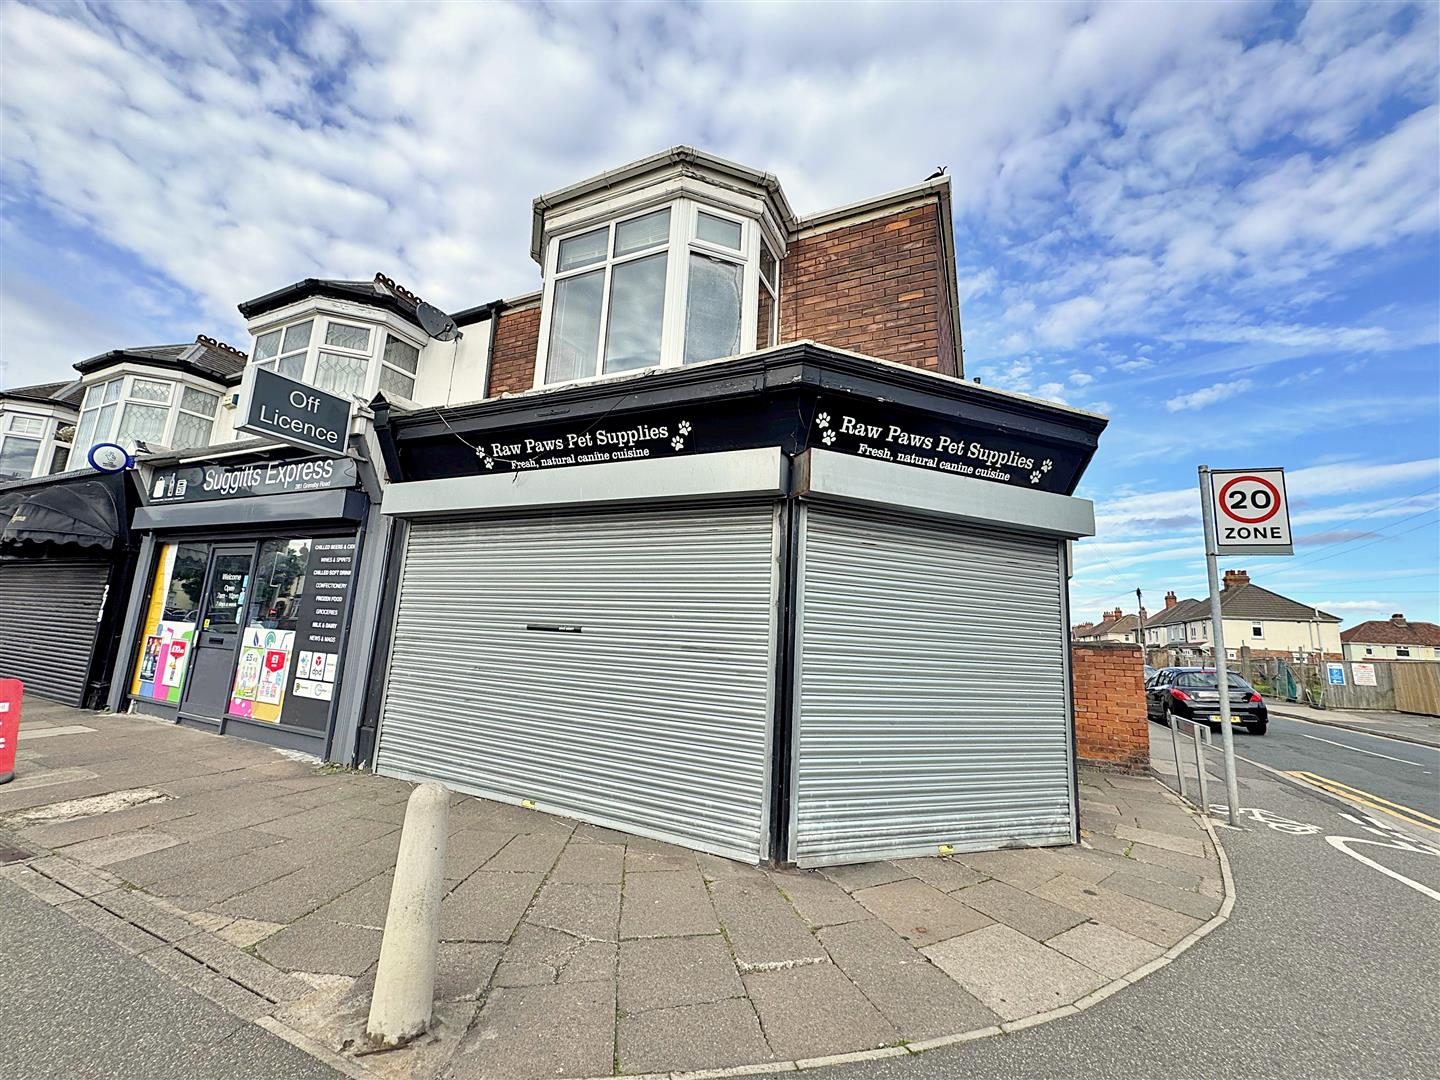
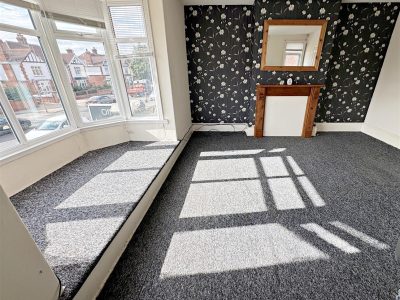
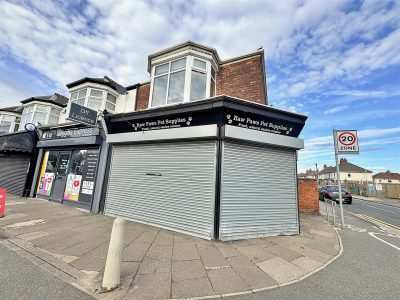
Nestled in the heart of Cleethorpes, this charming first-floor flat on Grimsby Road presents an excellent opportunity for both investors and first-time buyers. Offered for sale with no chain and sold as seen, this property is ideal for those looking to put their own stamp on a home.Upon entering, you are greeted by a welcoming entrance that leads to a staircase, guiding you to the flat itself. The spacious lounge features a delightful walk-in bay window, allowing natural light to flood the room, creating a warm and inviting atmosphere. The flat comprises two well-proportioned bedrooms, perfect for accommodating guests or creating a comfortable personal retreat. The kitchen and bathroom, while functional, are in need of modernising, providing a blank canvas for your creative vision.
The property benefits from double glazing and gas central heating, ensuring warmth and comfort throughout the year. Its prime location means you are just a stone's throw away from local amenities and the beautiful seafront, making it an ideal spot for those who enjoy coastal living.
**Please note this property is sold as seen and that any services, heating system or appliances have not been tested and no warranty can be given or implied as to their working order.**
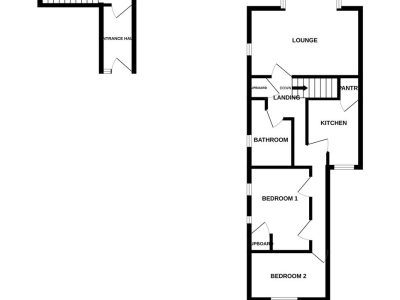
Floorplan
Property Details
SIDE
ACCESS
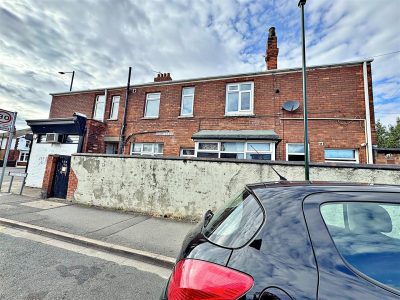
Accessed through a wooden side gate into a communal court yard, then through a u.PVC double glazed door and door a concrete path to the flat.ENTRANCE HALL
Through a u.PVC double glazed door into the hall with a light to the ceiling and door to flat.STAIRS & LANDING
Up the stairs to the flat where doors to all rooms lead off, a u.PVC double glazed window, a central heating radiator and two lights to the ceiling.
LOUNGE 4.19m increasing to 5.51m into bay x 5.05m (13ft 9in x 18ft 1in)
The lounge is to the front of the flat with a u.PVC double glazed walk-in bay window, a u.PVC double glazed window to the side, a wooden fire surround, a central heating radiator and a light to the ceiling.KITCHEN 3.20m x 2.54m (10ft 6in x 8ft 4in)
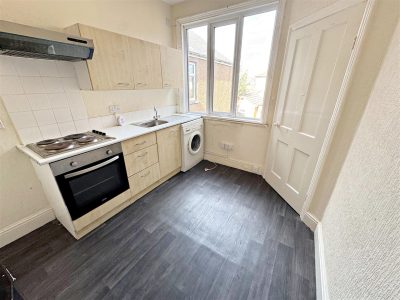
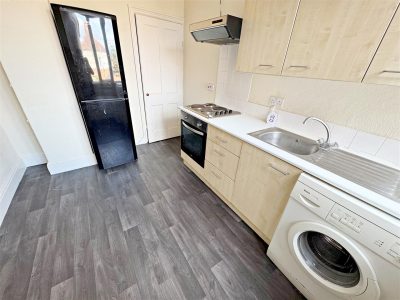
With a range of wall and base units, contrasting work surfaces incorporating a stainless steel sink unit with a chrome mixer tap. An integrated electric oven, hob, a stainless steel and black extractor fan. A u.PVC double glazed window, tiled splash backs, plumbing for a washing machine, a walk-in pantry, vinyl to the floor and a light to the ceiling.
KITCHEN
BATHROOM 2.69m x 1.47m (8ft 1 x 4ft 1)
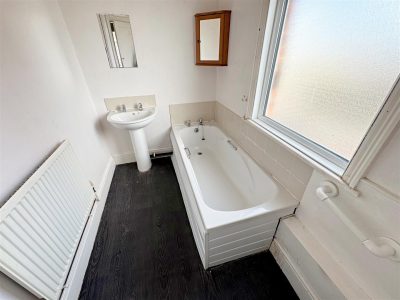
With a panelled bath, chrome taps, a pedestal wash hand basin with chrome taps and a toilet. A u.PVC double glazed window, tiled splash backs, a central heating radiator, vinyl to the floor and a light to the ceiling.
BEDROOM 1 4.62m x 2.31m (15ft 2in x 7ft 7in)
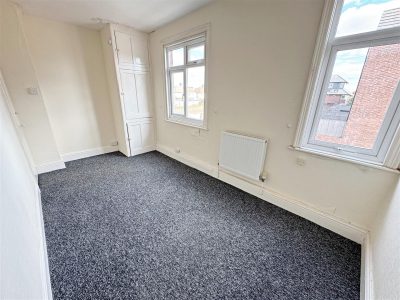
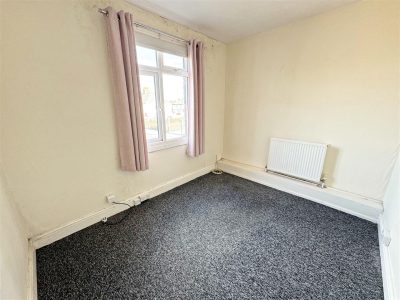
With two u.PVC double glazed window, a cupboard housing the central heating radiator, a central heating radiator and a light to the ceiling.BEDROOM 2 2.59m x 3.28m (8ft 6in x 10ft 9in)
With a u.PVC double glazed window, a central heating radiator and a light to the ceiling.
More Information
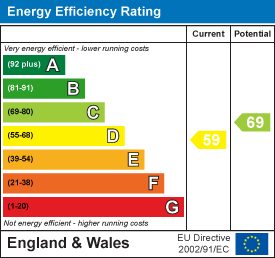
- Energy Efficiency Current: 70
- Energy Efficiency Potential: 77