Grimsby Road, Cleethorpes
-
 £170,000
-
 £170,000
-
 £170,000
-
 £170,000
-
 £170,000
-
 £170,000
-
 £170,000
-
 £170,000
-
 £170,000
-
 £170,000
-
 £170,000
-
 £170,000
-
 £170,000
-
 £170,000
-
 £170,000
-
 £170,000
-
 £170,000
-
 £170,000
-
 £170,000
-
 £170,000
-
 £170,000
-
 £170,000
-
House - Terraced
- This Property Has Now Sold!
- Price:£170,000
- Location:Cleethorpes
- Tenure:Freehold
- Bedrooms:3
- Bathrooms:1
- Receptions:2
- Council Tax:Band B
- Printable PDF:Open it
- Offered For Sale With No Chain
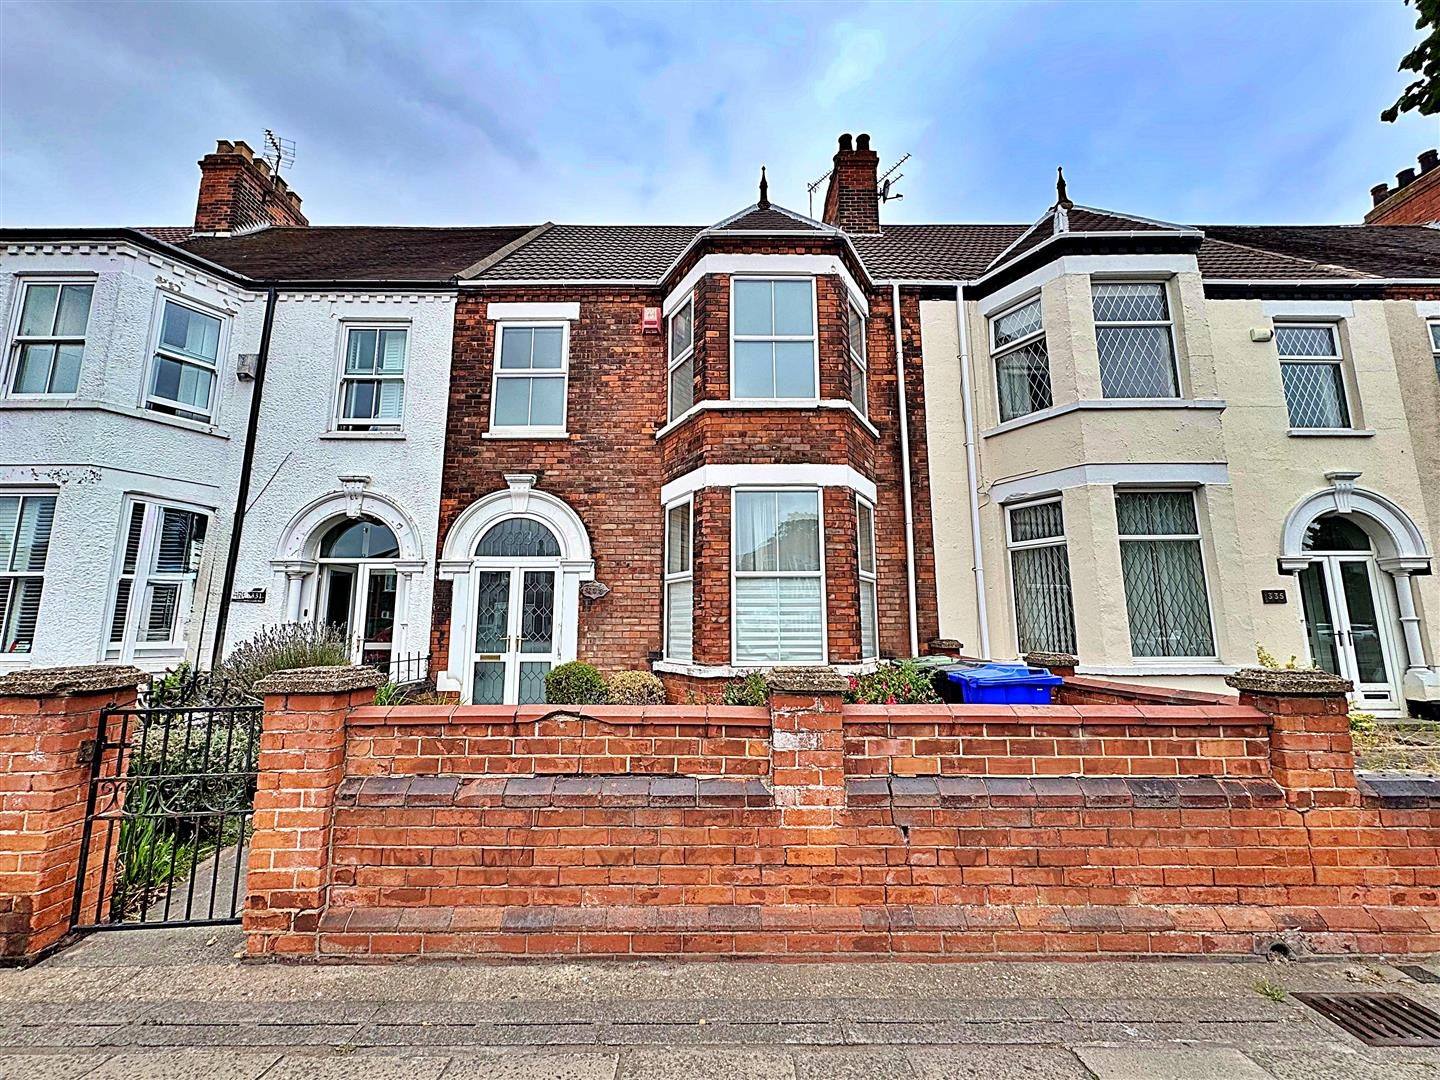
- Spacious Mid-terrace Freehold Property
- Walking Distance Of The Seafront, Local Amenities & Schools
- Double Glazed & Gas Central Heating
- Lounge/diner & Kitchen/diner
- Utility Room & Wc
- Three Good Size Bedrooms
- Modern Spacious Bathroom
- Double Garage With Access At The Rear Of The Property
- Front & Rear Gardens
Features
About Grimsby Road
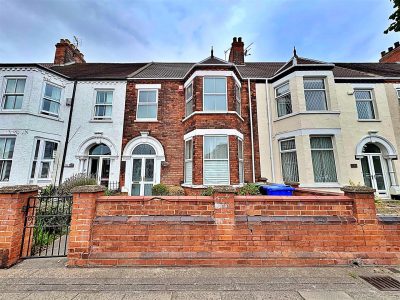
Nestled on Grimsby Road in the charming seaside town of Cleethorpes, this spacious mid-terrace house presents an excellent opportunity for those seeking a comfortable family home. Offered for sale with no chain, this property is conveniently located within walking distance of the seafront, local amenities, and schools, making it an ideal choice for families and individuals alike.Upon entering, you are welcomed by an entrance porch that leads into a bright hall. The ground floor boasts two well-proportioned reception rooms, including a delightful lounge/diner that is perfect for entertaining guests or enjoying family meals. The kitchen/diner is both functional and spacious, complemented by a convenient utility room and a WC, ensuring practicality for everyday living.
As you ascend to the first floor, you will find three double bedrooms, each offering ample space and natural light. The modern bathroom is designed to provide a relaxing retreat after a long day.
This property is equipped with double glazing and gas central heating, ensuring comfort throughout the seasons. The front and rear gardens provide outdoor space for relaxation or play, while the remarkable double garage/workshop is a rare find in this location, offering additional storage or workspace.
This home is truly turnkey ready, allowing you to move in with ease and start enjoying all that Cleethorpes has to offer. With its blend of space, convenience, and unique features, this property is not to be missed.
Floorplan
Property Details
FRONT
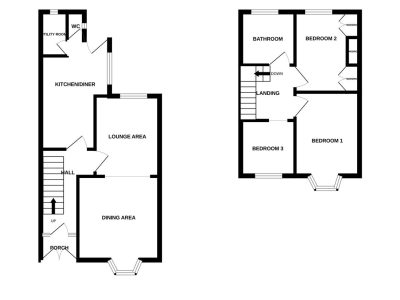
ENTRANCE PORCH 0.86m x 1.96m (2ft 1 x 6ft 5in)
Through u.PVC double glazed French doors into the porch with a tiled floor, a small cupboard and shelving.
HALL
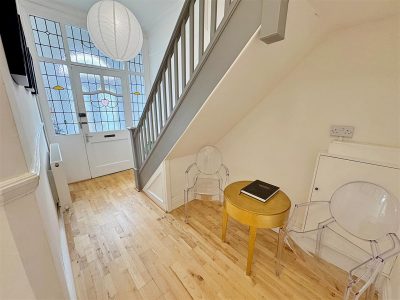
Through a centralised hardwood and glazed door into the hall with stairs to the first floor accommodation. A central heating radiator, solid wood Junkers flooring, a light and coving to the ceiling.DINING AREA 3.66m into bay x 4.32m (12ft x 14ft 2in)
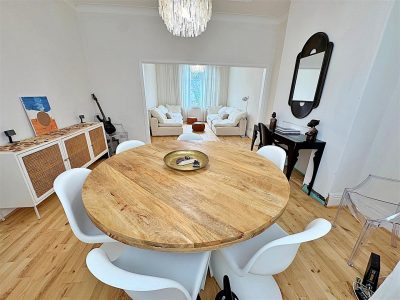
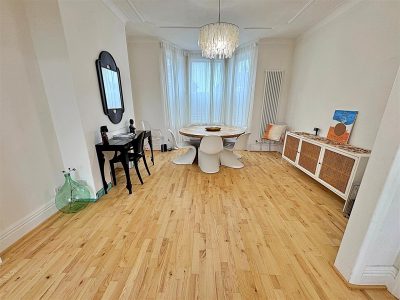
The dining area is to the front of the property with a u.PVC double glazed walk-in bay window, a vertical central heating radiator, solid wood Junkers flooring, a light, coving and a ceiling rose to the ceiling.
DINING AREA
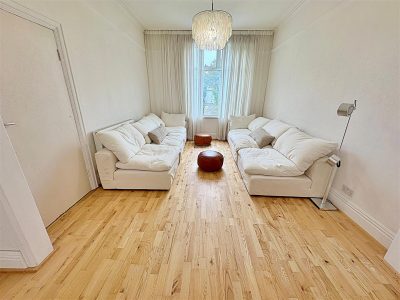
LOUNGE AREA 4.01m x 3.43m (13ft 2in x 11ft 3in)
The lounge area with a u.PVC double glazed window, continuing with the solid wood Junkers flooring, a central heating radiator, a light and coving to the ceiling.
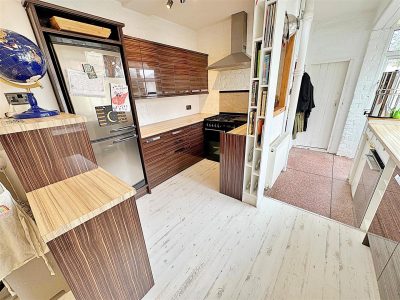
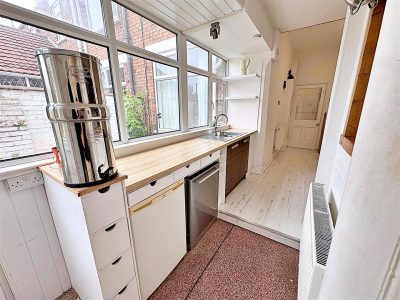
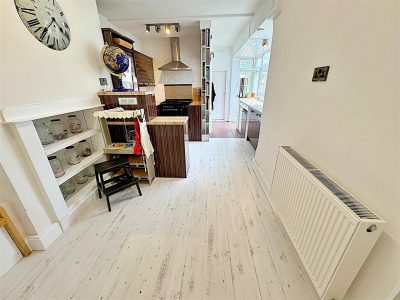
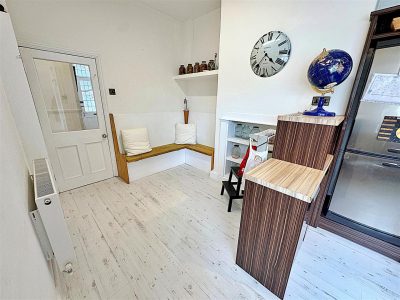
KITCHEN/DINER 7.29m max x 3.58m (23ft 11in x 11ft 9in)
With a range of Walnut coloured wall and base units, contrasting work surfaces incorporating a stainless steel sink unit with a chrome mixer tap. A free standing range cooker with a stainless steel extractor fan above, housing for a fridge/freezer and plumbing for a dishwasher. A u.PVC double glazed window and door, a central heating radiator, laminate to the floor and a light to the ceiling.The dining area with a central heating radiator, built in bench, laminate to the floor and a light to the ceiling.
KITCHEN/DINER
KITCHEN/DINER
KITCHEN/DINER
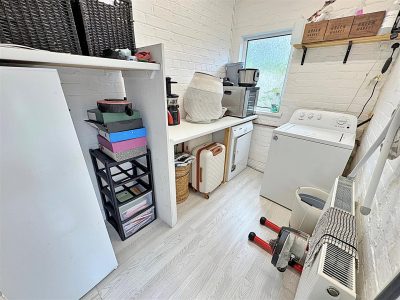
UTILTY ROOM 3.00m x 1.83m (9ft 1 x 6ft )
With a u.PVC double glazed window, a central heating radiator, plumbing for a washing machine, laminate to the floor and a light to the ceiling.WC 1.45m x 0.84m (4ft 9in x 2ft 9in)
With a u.PVC double glazed window, a toilet, a tiled floor and a light to the ceiling.LANDING
Up the stairs to the first floor accommodation where doors to all rooms lead off. There is a light and loft access to the ceiling.BEDROOM 1 4.70m into bay x 3.43m (15ft 5in x 11ft 3in)
This double bedroom to the front of the property with a u.PVC double glazed walk-in bay window, a central heating radiator, solid wood Junkers flooring and a light to the ceiling.
BEDROOM 1
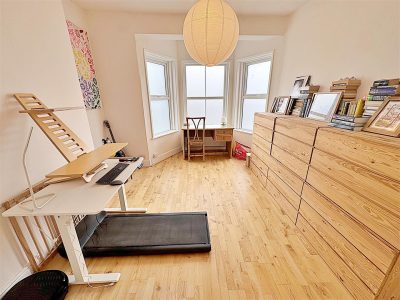
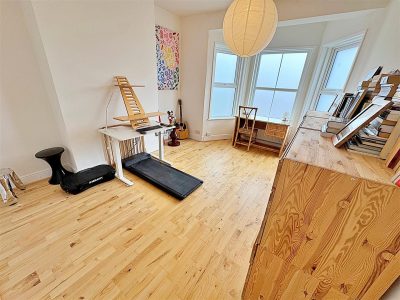
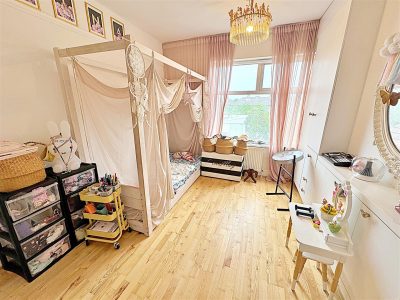
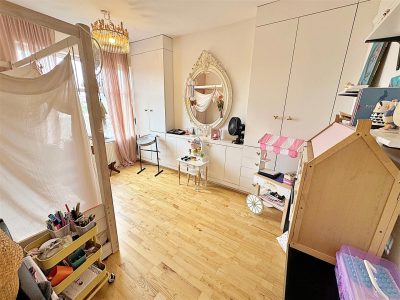
BEDROOM 2 4.01m x 3.45m (13ft 2in x 11ft 4in)
Another double bedroom to the rear of the property with a u.PVC double glazed window, a range of fitted wardrobes and cupboards. A central heating radiator solid wood Junkers flooring and a light to the ceiling.
BEDROOM 2
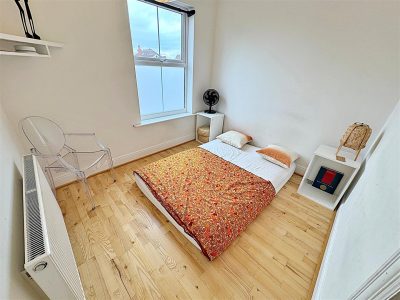
BEDROOM 3 2.57m x 2.82m (8ft 5in x 9ft 3in)
The third double bedroom with a u.PVC double glazed window, a central heating radiator, solid wood Junkers flooring and a light to the ceiling.
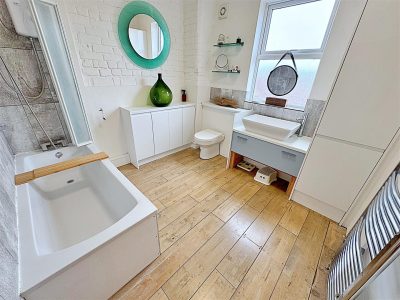
BATHROOM 2.72m x 2.84m (8ft 11in x 9ft 4in)
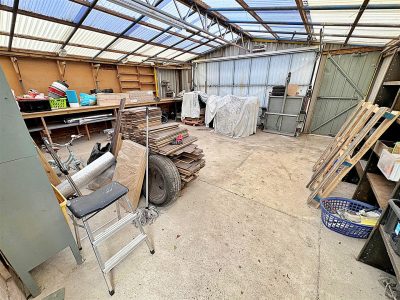
The bathroom comprising of a white suite with a panelled bath, a Triton electric shower, a chrome mixer tap and a shower screen, a vanity sink with a chrome mixer tap and a toilet. A u.PVC double glazed window, a chrome ladder style radiator, fitted cupboards, a wooden floor and a light to the ceiling.GARAGE 6.12m x 6.60m (20ft 1in x 21ft 8in)
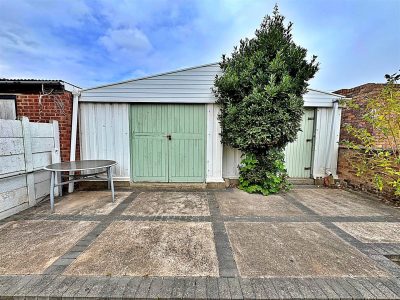
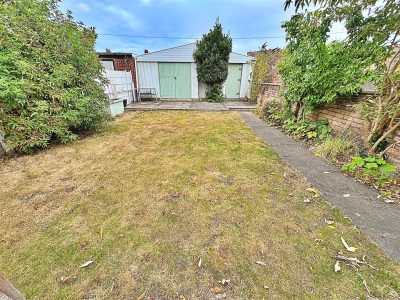
This double garage with an up and over door to the front, double wooden doors and a single wooden door. There is light and power within. Access to the garage is via a rear alleyway.
GARAGE
OUTSIDE
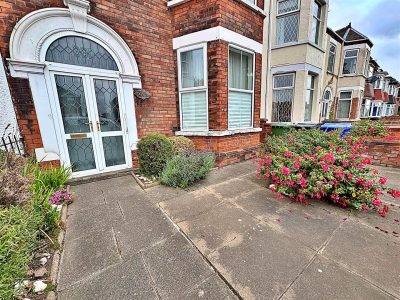
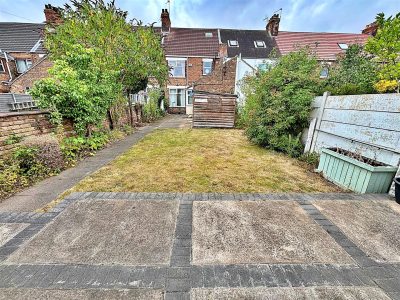
The front garden has a walled boundary with a wrought iron gate and is laid to pavers for ease of maintenance with established borders.The rear garden has a fenced and walled boundary and is laid to lawn with established borders. A pathway leading to a patio area infront of the garage.
OUTSIDE
More Information
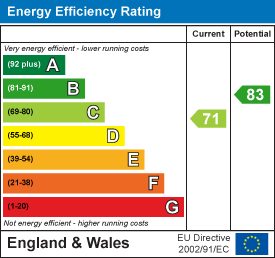
- Energy Efficiency Current: 71
- Energy Efficiency Potential: 83