Great Coates Road, Grimsby
-
 £239,950
-
 £239,950
-
 £239,950
-
 £239,950
-
 £239,950
-
 £239,950
-
 £239,950
-
 £239,950
-
 £239,950
-
 £239,950
-
 £239,950
-
 £239,950
-
 £239,950
-
 £239,950
-
 £239,950
-
 £239,950
-
 £239,950
-
 £239,950
-
 £239,950
-
 £239,950
-
House - Mews
- Price:£239,950
- Location:Grimsby
- Tenure:Freehold
- Bedrooms:3
- Bathrooms:2
- Receptions:1
- Council Tax:Band C
- Printable PDF:Open it
- Exceptional Mews Property In Gated Development
- Beautifully Presented
- Entrance Hall With Bespoke Under Stairs Cupboards
- Lounge
- Modern Kitchen/diner With Utility Room And Wc Off
- Master Bedroom With Ensuite
- Two Further Bedrooms
- Modern Four-piece Bathroom
- Parking For Two Vehicles & Ev Car Charger
- Double Glazed & Gas Central Heating
Features
About Great Coates Road
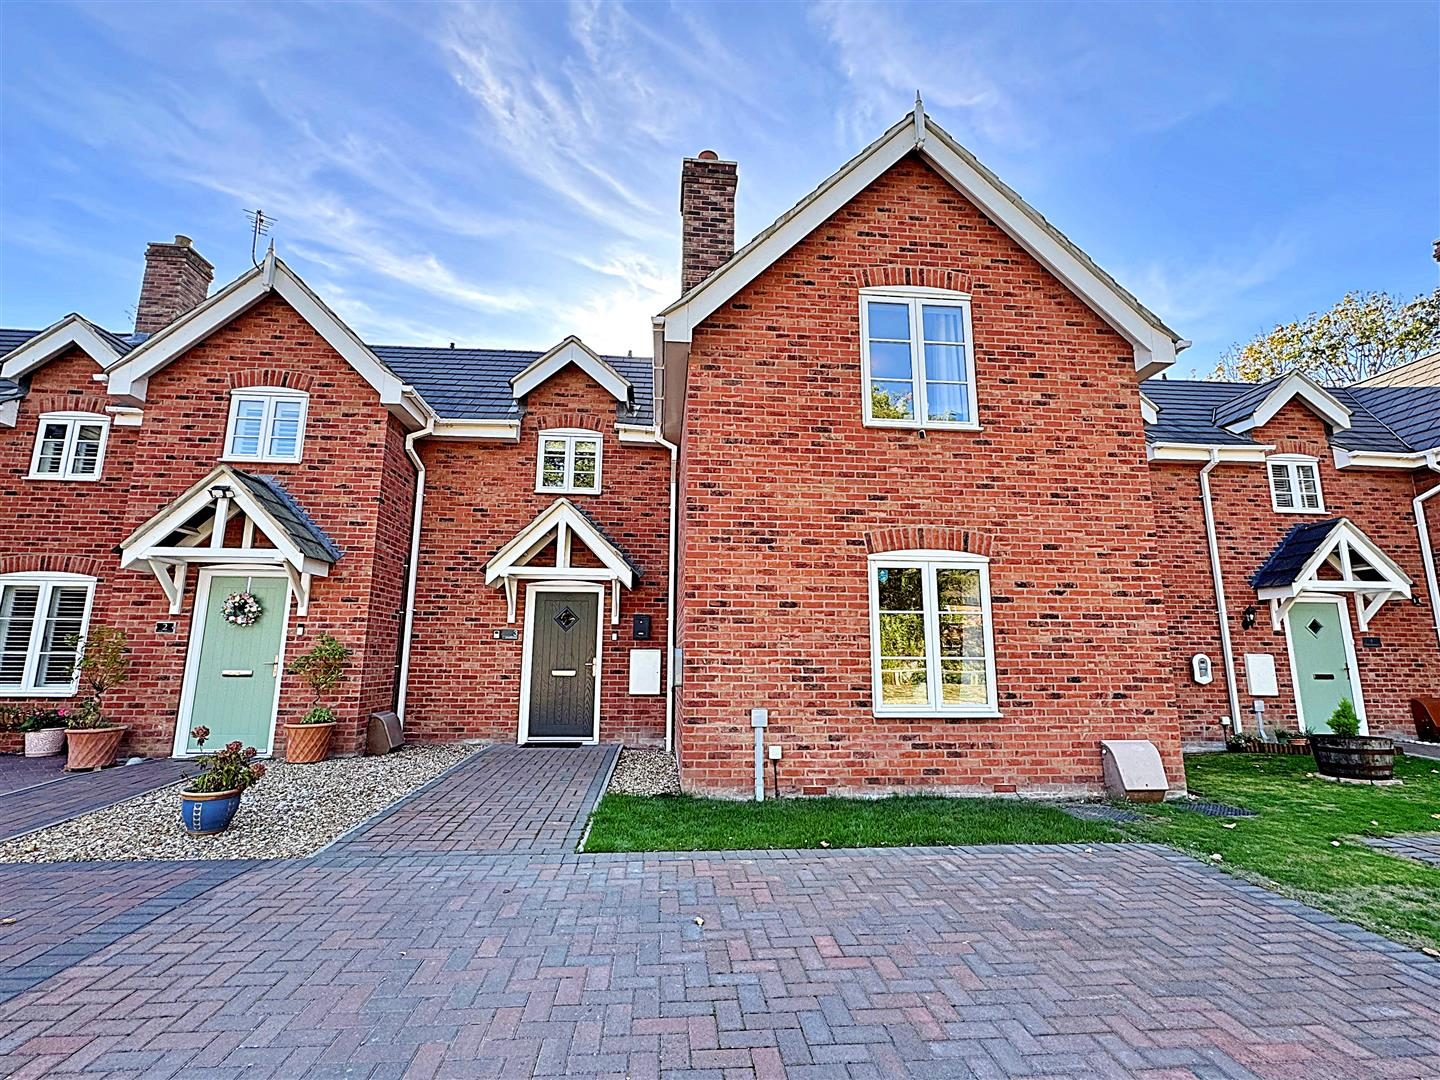
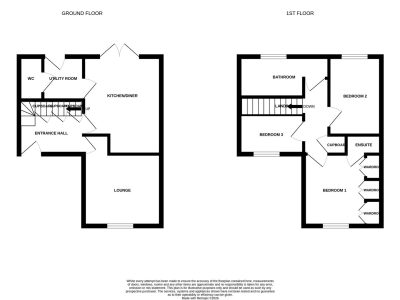
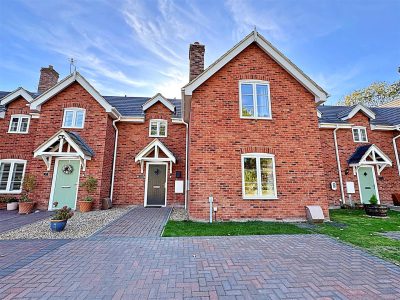
Nestled in the desirable area of Great Coates, Grimsby, this exceptionally presented mews property offers a perfect blend of modern living and convenience. Built in 2022, this home is part of a gated development, ensuring both privacy and security. Its prime location provides easy access to local amenities, schools, and the A180, making it an ideal choice for families and professionals alike.Upon entering, you are greeted by a welcoming entrance hall featuring a bespoke under-stairs cupboard, providing ample storage. The spacious lounge is perfect for relaxation, while the modern kitchen/diner is designed for both functionality and style, complete with a utility room and a convenient WC. The first floor boasts a master bedroom with fitted wardrobes and an ensuite bathroom, alongside two additional well-proportioned bedrooms and a contemporary four-piece family bathroom.
The property is light and airy, with neutral decor throughout, making it truly turnkey ready for its new owners. Additional features include double glazing, gas central heating, and a well-maintained rear garden, perfect for outdoor enjoyment. Parking is a breeze with space for two vehicles, including an EV car charge point at the front.
This home is a rare find in a sought-after location, and viewing is essential to fully appreciate the quality and comfort it offers. Don’t miss the opportunity to make this stunning property your own.
Floorplan
Property Details
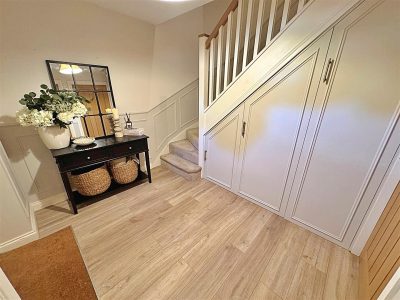
ENTRANCE HALL
Through a composite front door into the hall with stairs to the first floor accommodation, bespoke built in cupboards under the stairs, a central heating radiator, laminate to the floor and a light to the ceiling.LOUNGE 3.38m increasing to 4.04m x 4.04m (11ft 1in x 13ft 3in)
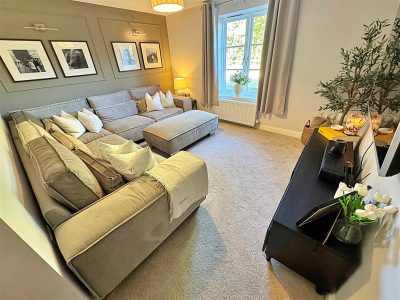
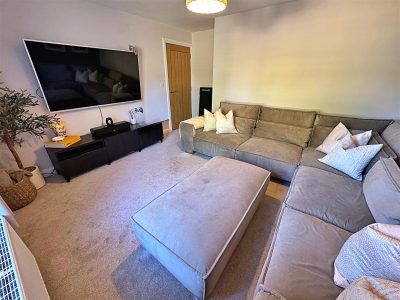
The lounge is to the front of the property with a timber framed double glazed window, a central heating radiator and a light to the ceiling.
LOUNGE
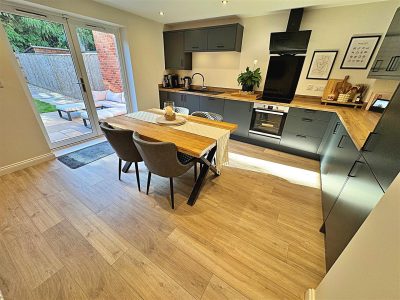
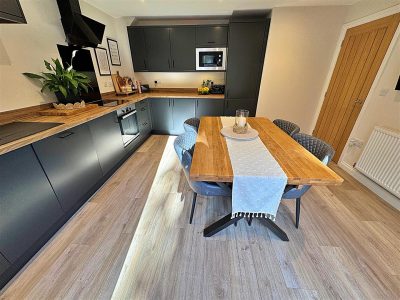
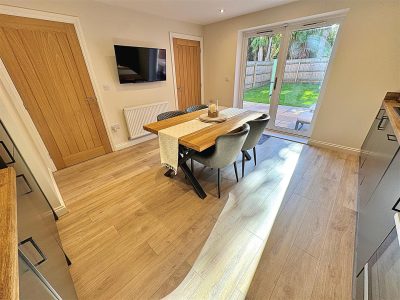
KITCHEN/DINER 4.27m x 4.04m (14ft x 13ft 3in)
With a range of dark grey wall and base units, contrasting work surfaces incorporating a black sink unit with a black mixer tap. An integrated electric oven and hob with a black splash back, a extractor fan above, an integrated dishwasher and fridge/freezer. Timber framed double glazed French doors leading to the garden, a central heating radiator, laminate to the floor and spotlights to the ceiling.
KITCHEN/DINER
KITCHEN/DINER
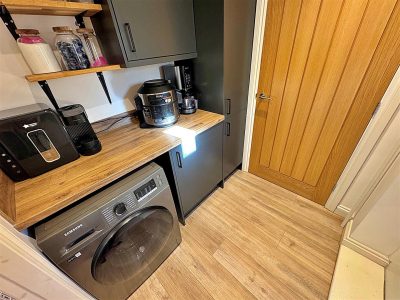
UTILITY ROOM 1.78m x 1.93m (5ft 1 x 6ft 4in)
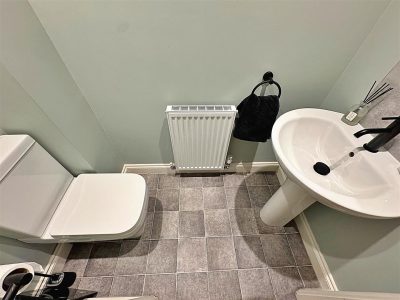
With a hardwood door, a wall and base unit with contrasting work surfaces, plumbing for a washing machine, laminate to the floor and spotlights to the ceiling.WC 1.68m x 0.89m (5ft 6in x 2ft 11in)
With a toilet, a pedestal wash hand basin with a black mixer tap, tiled splash backs, a central heating radiator, laminate to the floor and spotlights to the ceiling.
LANDING
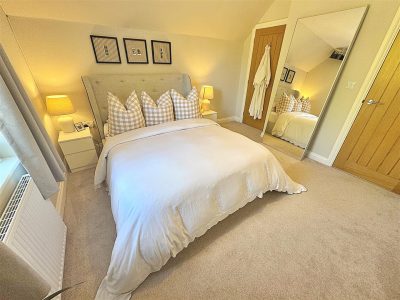
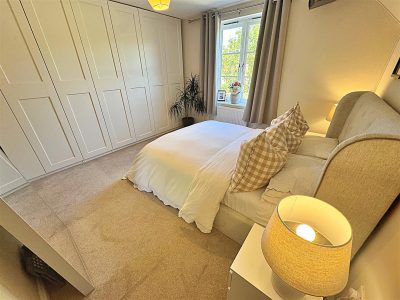
Up the stairs to the first floor accommodation where doors to all rooms lead off, a storage cupboard and a light to the ceiling.BEDROOM 1 3.38m x 3.68m (11ft 1in x 12ft 1in)
This double bedroom to the front of the property with a timber framed double glazed window, a range of fitted wardrobes, a central heating radiator and a light to the ceiling.
BEDROOM 1
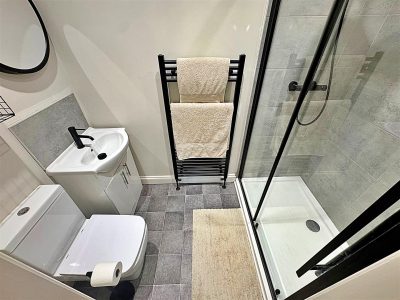
ENSUITE 1.19m x 2.21m (3ft 11in x 7ft 3in)
Comprising of a shower enclosure with a plumbed shower, a vanity sink unit with a black mixer tap and a toilet. Tiled splash backs, a black ladder style radiator, vinyl to the floor and spotlights to the ceiling.
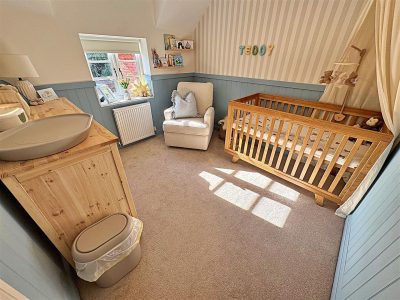
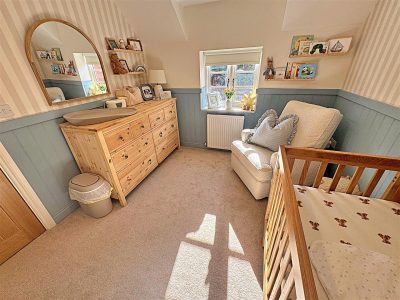
BEDROOM 2 2.97m x 2.79m (9ft 9in x 9ft 2in)
Another double bedroom with a timber framed double glazed window, a central heating radiator and a light to the ceiling.BEDROOM 2
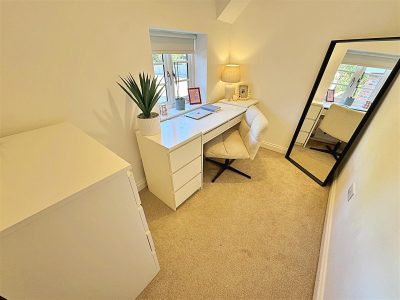
BEDROOM 3 2.79m x 1.78m (9ft 2in x 5ft 1)
With a timber framed double glazed window, a central heating radiator, a light and loft access to the ceiling.BATHROOM 4.01m decreasing to 2.95m x 1.70m (13ft 2in x 9ft 8in)
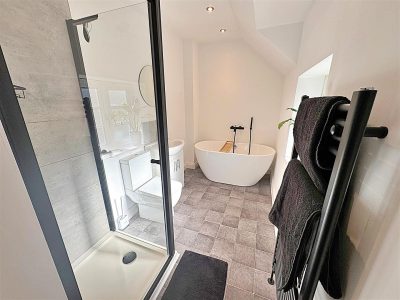
Comprising of a freestanding bath, a shower enclosure with a plumbed shower, a vanity sink unit and a toilet all with black fittings and tiled splash backs. A timber framed double glazed window, a black ladder style radiator, laminate to the floor and spotlights to the ceiling.
OUTSIDE
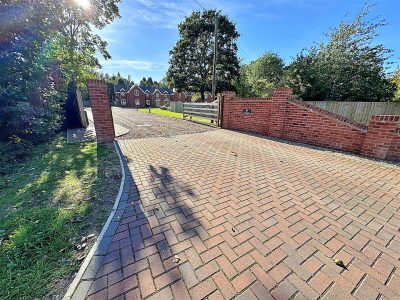
Approached through a wooden gate, the decorative stone driveway leads to the properties within this delightful development. Immaculately maintained communal lawns and mature trees provide a wonderful backdrop, creating a truly picturesque and welcoming setting.The front of the property is block-paved creating parking for two vehicles and a lawned edging. The property is also fitted with an EV car charger.
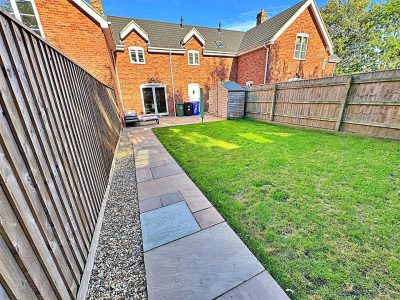
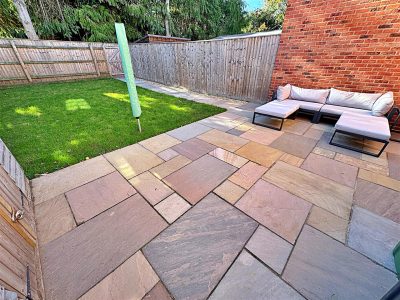
The rear garden has a fenced boundary with a wooden gate and is mainly laid to lawn with a patio area. There is a timber shed, outside lighting and a tap.
OUTSIDE
OUTSIDE
More Information
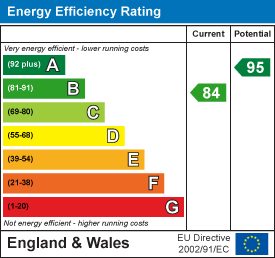
- Energy Efficiency Current: 84
- Energy Efficiency Potential: 95