Fraser Street, Grimsby
-
 £64,950
-
 £64,950
-
 £64,950
-
 £64,950
-
 £64,950
-
 £64,950
-
 £64,950
-
 £64,950
-
 £64,950
-
 £64,950
-
 £64,950
-
 £64,950
-
House - Terraced
- This Property Has Now Sold!
- Price:£64,950
- Location:Grimsby
- Tenure:Freehold
- Bedrooms:3
- Bathrooms:1
- Receptions:2
- Council Tax:Band A
- Printable PDF:Open it
- Offered For Sale With No Chain
- Ideal First Time Buy/buy To Let
- Mid-terrace Freehold Property
- Two Reception Rooms
- Kitchen
- Downstairs Bathroom
- Three Bedrooms
- Front And Rear Gardens
- Double Glazing
- Gas Central Heating
Features
About Fraser Street
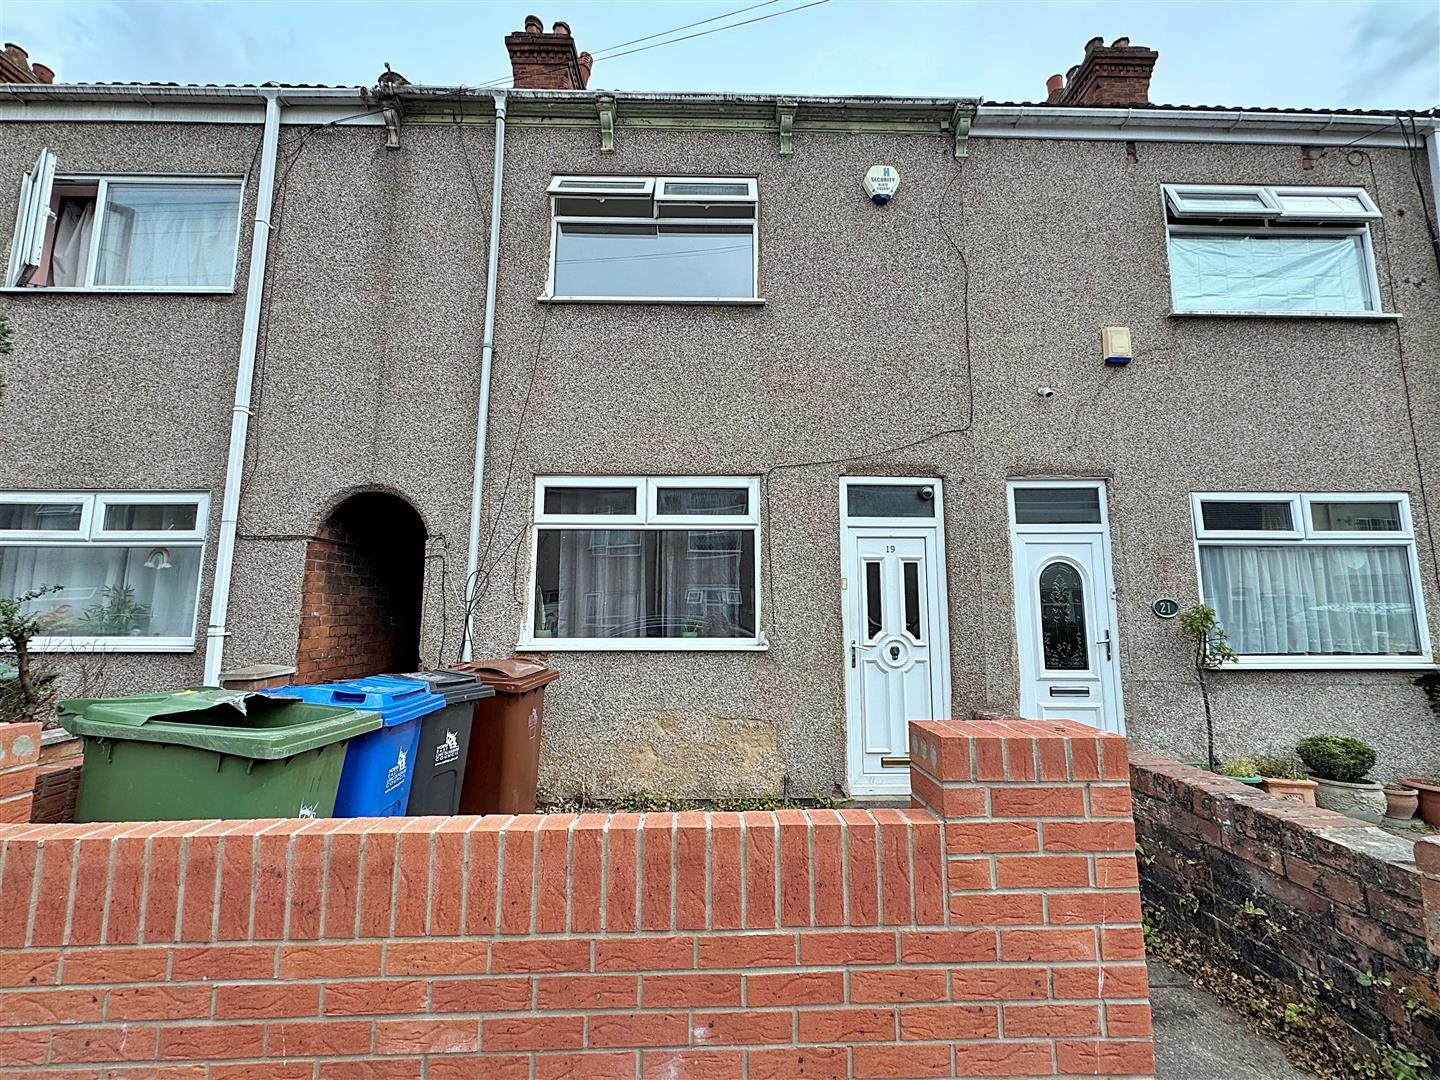
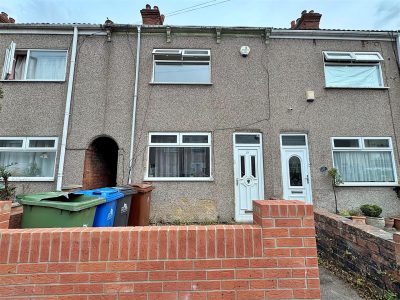
Nestled in the heart of Grimsby on Fraser Street, this charming mid-terrace house presents an excellent opportunity for first-time buyers or those looking to invest in a buy-to-let property. Offered for sale with no chain, this home is ready for you to move in and make it your own.Upon entering, you are welcomed into the entrance hall that leads to two inviting reception rooms. The lounge is perfect for relaxing, while the dining room offers a delightful space for family meals and entertaining guests. The kitchen is functional and well-equipped, providing ample room for culinary creations. Completing the ground floor is a conveniently located bathroom.
The first floor boasts three well-proportioned bedrooms, ideal for a growing family or for use as guest rooms or a home office. Each room benefits from natural light, creating a warm and inviting atmosphere throughout the home.
Outside, the property features both front and rear gardens, providing a lovely outdoor space for gardening enthusiasts or for enjoying the fresh air. The house is fitted with double glazing and gas central heating, ensuring comfort and energy efficiency throughout the year.
This property is not only a fantastic home but also a sound investment in a desirable area. With its convenient location and ample living space, it is sure to attract interest. Do not miss the chance to view this delightful terraced house and envision the possibilities it holds for you.
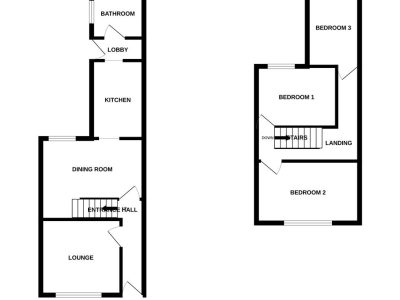
Floorplan
Property Details
ENTRANCE HALL
Through a u.PVC double glazed door into the hall with stairs to the first floor accommodation, laminate to the floor and a light to the ceiling.LOUNGE 3.45m x 2.57m (11ft 4in x 8ft 5in)
The lounge is to the front of the property with a u.PVC double glazed window, a central heating radiator, laminate to the floor and a light to the ceiling.
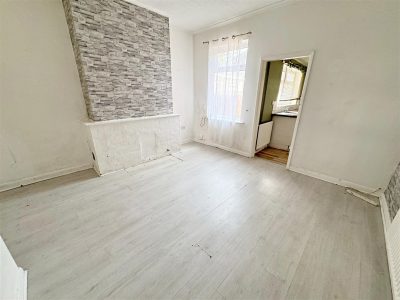
DINING ROOM 3.51m increasing to 4.45m x 3.86m (11ft 6in x 14ft 7in)
With a u.PVC double glazed window, a brick fire surround, a central heating radiator, laminate to the floor and a light to the ceiling.KITCHEN 3.89m x 2.08m (12ft 9in x 6ft 1)
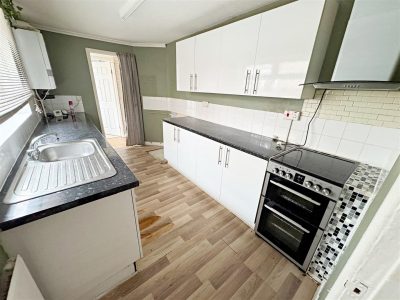
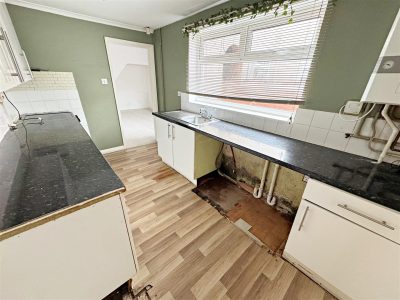
With a range of white wall and base units, contrasting work surfaces incorporating a stainless steel sink unit with a chrome mixer. A wall mounted central heating boiler, a free standing cooker with a stainless steel extractor fan above and there is plumbing for a washing machine. A u.PVC double glazed window, tiled splash backs, a central heating radiator, laminate to the floor and a light to the ceiling.
KITCHEN
LOBBY 2.18m x 0.69m (7ft 2in x 2ft 3in)
With a u.PVC double glazed door, a tiled floor and a light to the ceiling.
BATHROOM 1.98m x 2.01m (6ft 6in x 6ft 7in)
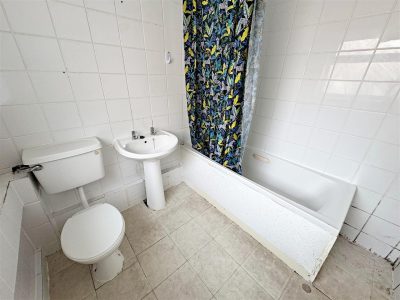
The bathroom comprising of a panelled bath with chrome taps and an electric shower, a pedestal wash hand basin with chrome taps and a toilet. A u.PVC double glazed window, a central heating radiator, fully tiled walls and walls and a light to the ceiling.LANDING
Up the stairs to the first floor accommodation where doors to all rooms lead off
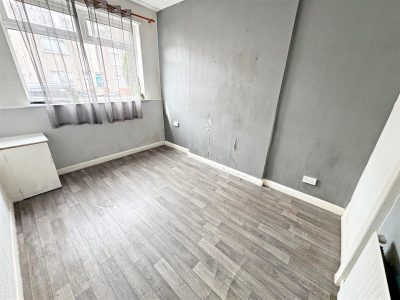
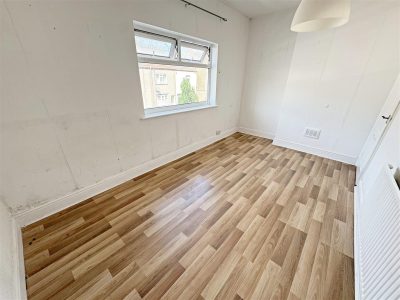
BEDROOM 1 3.45m x 3.53m (11ft 4in x 11ft 7in)
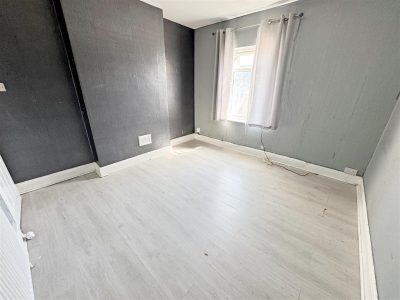
This double bedroom with a u.PVC double glazed window, a central heating radiator, laminate to the floor and a light to the ceiling.BEDROOM 2 2.54m x 4.34m (8ft 4in x 14ft 3in)
Bedroom two is to the front of the property with a u.PVC double glazed window, a central heating radiator, laminate to the floor and a light to the ceiling.
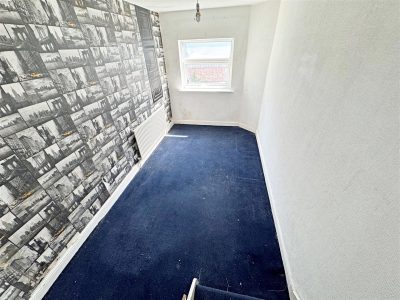
BEDROOM 3 3.84m x 2.08m (12ft 7in x 6ft 1)
Bedroom three is to the rear of the property with a u.PVC double glazed window, a central heating radiator and a light to the ceiling.OUTSIDE
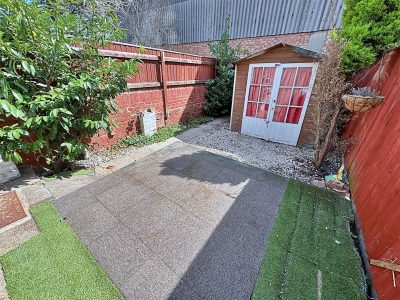
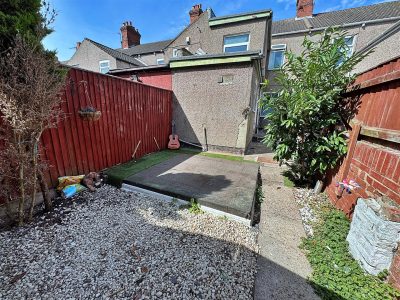
The front garden has a walled boundary and is laid to concrete for ease of maintenance.The rear garden has a walled boundary and fenced boundary and is laid to artificial grass with established borders and a patio area. There is a timber summer house.
OUTSIDE
More Information
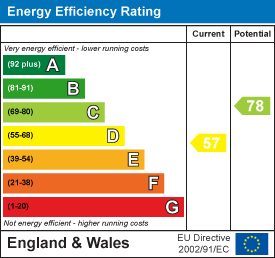
- Energy Efficiency Current: 57
- Energy Efficiency Potential: 78