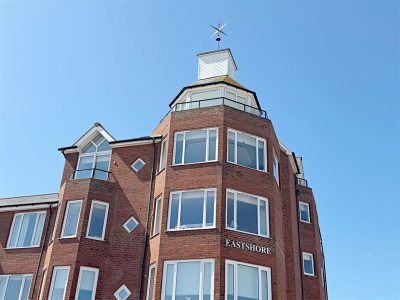
Eastshore, Cleethorpes
-
 £440,000
-
 £440,000
-
 £440,000
-
 £440,000
-
 £440,000
-
 £440,000
-
 £440,000
-
 £440,000
-
 £440,000
-
 £440,000
-
 £440,000
-
 £440,000
-
 £440,000
-
 £440,000
-
 £440,000
-
 £440,000
-
 £440,000
-
 £440,000
-
 £440,000
-
 £440,000
-
 £440,000
-
 £440,000
-
 £440,000
-
 £440,000
-
 £440,000
-
 £440,000
-
 £440,000
-
 £440,000
-
 £440,000
-
 £440,000
-
 £440,000
-
Flat - Penthouse
- Price:£440,000
- Location:Cleethorpes
- Tenure:Leasehold
- Bedrooms:3
- Bathrooms:2
- Receptions:2
- Council Tax:Band F
- Printable PDF:Open it
- Three Bedroom Apartment With Lift Access
- Magnificent Living Room
- Fitted Kitchen Area
- Master Bedroom With En Suite
- Utility Room
- Observatory
- Impressive Bathroom
- Sauna
- Two Parking Spaces
- No Onward Chain
Features
About Eastshore
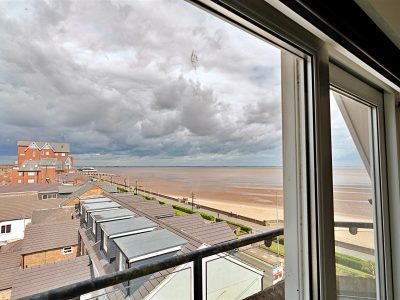
Being Sold via Secure Sale online bidding. Terms & Conditions apply. Starting Bid £440,000Welcome to The Penthouse, a fabulous apartment located at 7 Eastshore, Bradford Avenue in the charming seaside town of Cleethorpes, North East Lincolnshire. This stunning penthouse offers a unique opportunity to enjoy luxurious living with breathtaking views over the Humber from the eagles nest.
As you enter this exquisite flat, you will be greeted by an open plan living space that seamlessly combines the kitchen and living areas, creating an inviting atmosphere perfect for both relaxation and entertaining. The property boasts three well-appointed bedrooms, including a master suite with an en suite bathroom, ensuring comfort and privacy for all residents. In addition, there is a modern four-piece bathroom with a separate sauna and a guest WC, providing ample facilities for family and guests alike.
The penthouse is designed with modern living in mind, featuring underfloor heating and u.PVC double glazing, which not only enhances energy efficiency but also ensures a warm and cosy environment throughout the year. A sophisticated sound system adds an extra touch of luxury, making it ideal for those who appreciate quality audio experiences.
For your convenience, the property includes parking for two vehicles, a valuable asset in this desirable location. With no chain involved, this penthouse is ready for you to move in and start enjoying the coastal lifestyle that Cleethorpes has to offer.
In summary, The Penthouse is a remarkable property that combines elegance, comfort, and stunning views, making it an ideal choice for those seeking a high-quality living experience by the sea. Don’t miss the chance to make this exceptional apartment your new home.
We understand the property to be Leasehold with a 125 year lease
from 1st January 2001 and t
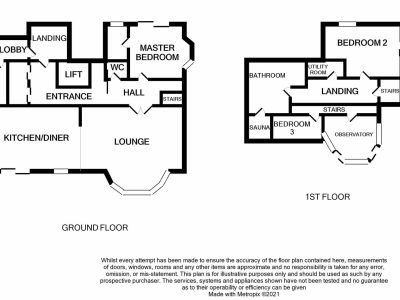
Floorplan
Property Details
Auctioneers additional Comments
Auctioneers Additional CommentsPattinson Auction are working in Partnership with the marketing agent on this online auction sale and are referred to below as 'The Auctioneer'.
This auction lot is being sold either under conditional (Modern) or unconditional (Traditional) auction terms and overseen by the auctioneer in partnership with the marketing agent.
The property is available to be viewed strictly by appointment only via the Marketing Agent or The Auctioneer. Bids can be made via the Marketing Agents or via The Auctioneers website.
Please be aware that any enquiry, bid or viewing of the subject property will require your details being shared between both any marketing agent and The Auctioneer in order that all matters can be dealt with effectively.
The property is being sold via a transparent online auction.
In order to submit a bid upon any property being marketed by The Auctioneer, all bidders/buyers will be required to adhere to a verification of identity process in accordance with Anti Money Laundering procedures. Bids can be submitted at any time and from anywhere.
Our verification process is in place to ensure that AML procedure are carried out in accordance with the law.
The advertised price is commonly referred to as a ‘Starting Bid’ or ‘Guide Price’ and is accompanied by a ‘Reserve Price’. The ‘Reserve Price’ is confidential to the seller and the auctioneer and will typically be within a range above or below 10% of the ‘Guide Price’ / ‘Starting Bid’.
These prices are subject to change.
An auction can be closed at any time with the auctioneer permitting for the property (the lot) to be sold prior to the end of the auction.
A Legal Pack associated with this particular property is available to view upon request and contains details relevant to the legal documentation enabling all interested parties to make an informed decision prior to bidding. The Legal Pack will also outline the buyers’ obligations and sellers’ commitments. It is strongly advised that you seek the counsel of a solicitor prior to proceeding with any property and/or Land Title purchase.
Auctioneers Additional Comments
In order to secure the property and ensure commitment from the seller, upon exchange of contracts the successful bidder will be expected to pay a non-refundable deposit equivalent to 5% of the purchase price of the property. The deposit will be a contribution to the purchase price. A non-refundable reservation fee up to 6% inc VAT (subject to a minimum which could be up to £7,200 inc VAT) is also required to be paid upon agreement of sale. The Reservation Fee is in addition to the agreed purchase price and consideration should be made by the purchaser in relation to any Stamp Duty Land Tax liability associated with overall purchase costs.
Both the Marketing Agent and The Auctioneer may believe necessary or beneficial to the customer to pass their details to third party service suppliers, from which a referral fee may be obtained. There is no requirement or indeed obligation to use these recommended suppliers or services.
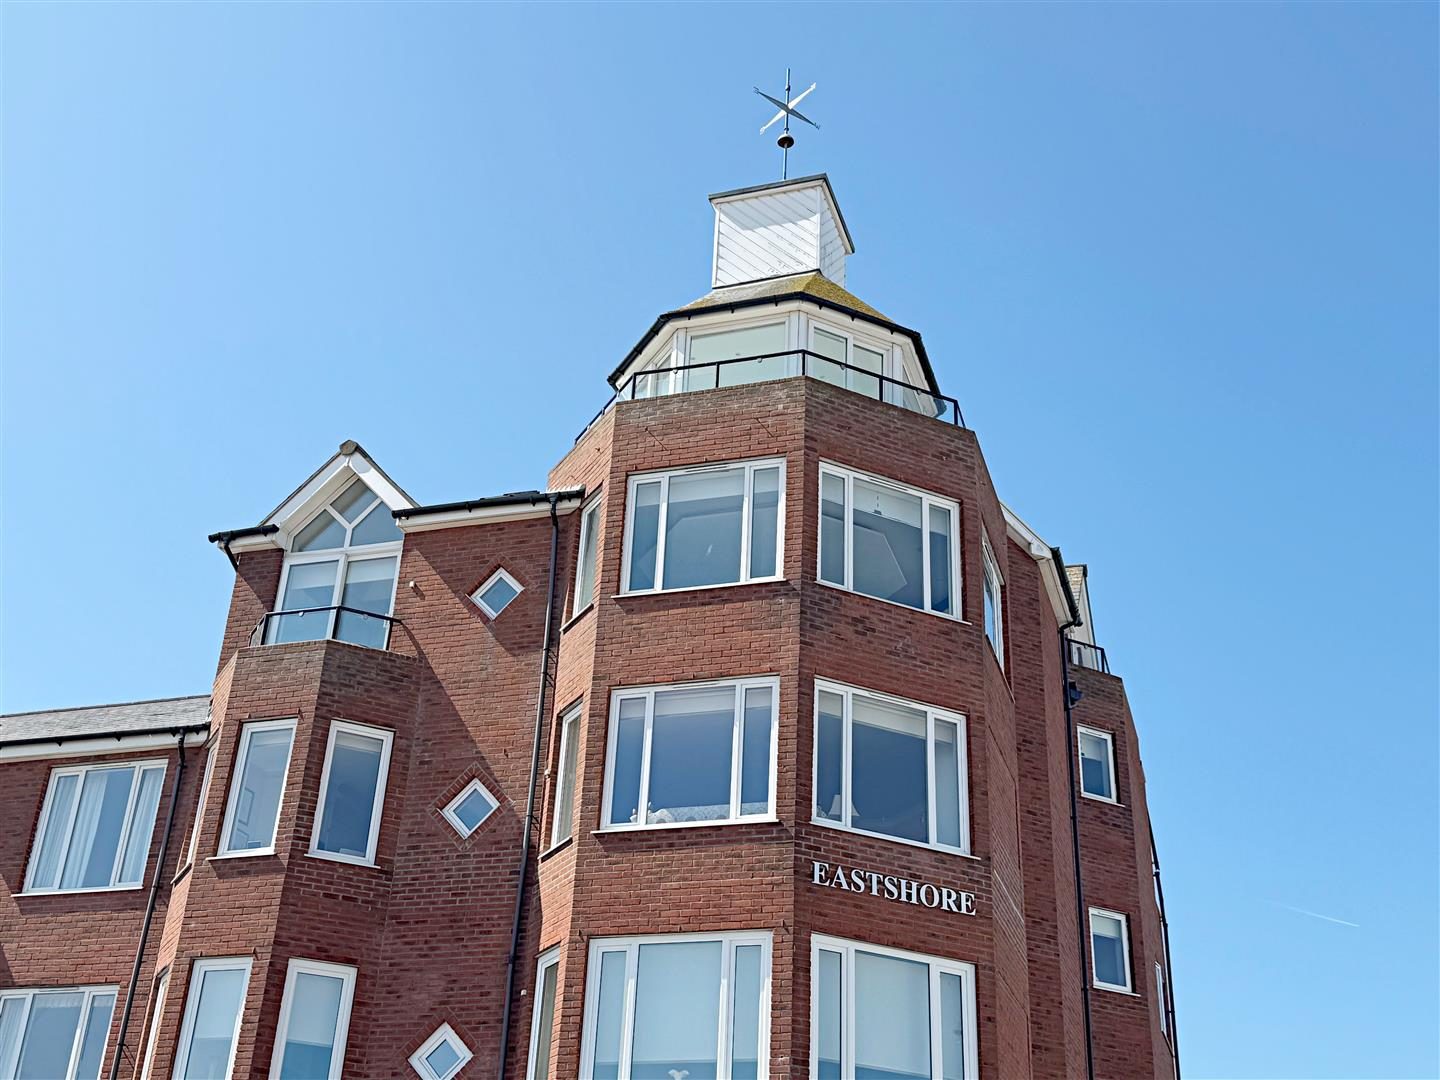
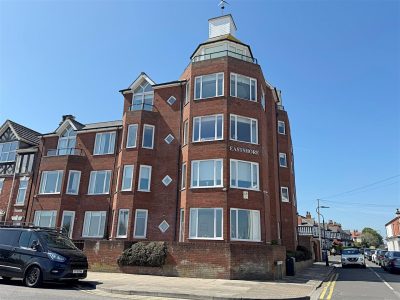
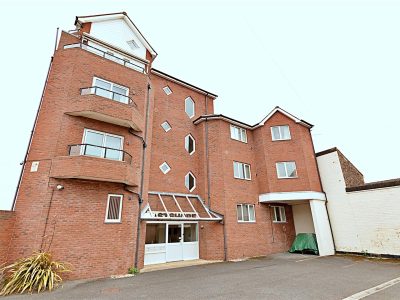
FRONT VIEW
ENTRANCE
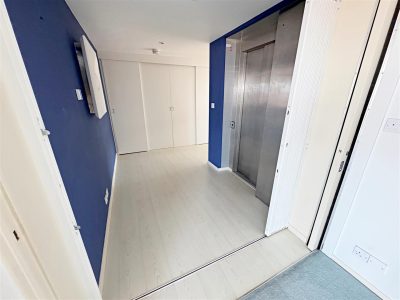
The entrance opens from the lift with a security gate and fire door.On the fourth floor, the lift opens into the outer hallway which also has a locked access from the staircase.
There is a laminate floor, downlighters in the ceiling and fitted storage cupboards.. Sliding security door and a sliding fire door to the inner hall.
WC
All the walls and the floor tiled, closed couple W.C. elegant wash hand basin, towelling radiator, an extractor fan and downlighters.
LIVING ROOM 9.14m x 4.57m x 5.33m'' (29ft 12in x 14ft 12in)
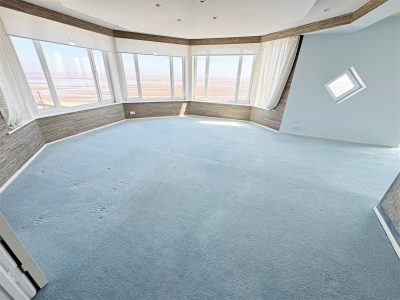
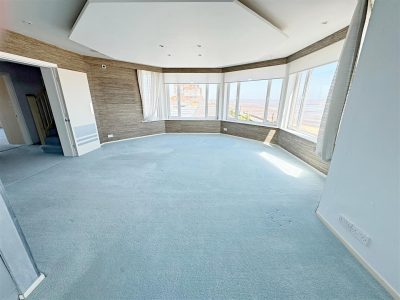
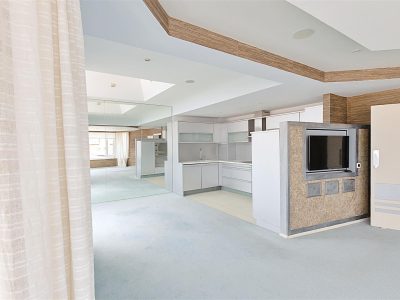
This is a magnificent living room which provides a spacious sitting area, dining area and kitchen. Entered through double security doors, the lounge has five double glazed windows, a feature ceiling, downlighters and music speakers. The TV and speakers are built into an ornamental wall. Leading from the sitting room is the open plan dining area with a featured stunning mirrorred wall at the end of the dining room with sliding patio doors which lead onto another little balcony overlooking panoramic views of Cleethorpes Promenade from the Pier to the Leisure Centre and the Swimming Pool.ADDITIONAL LIVING ROOM
DINING AREA
KITCHEN AREA
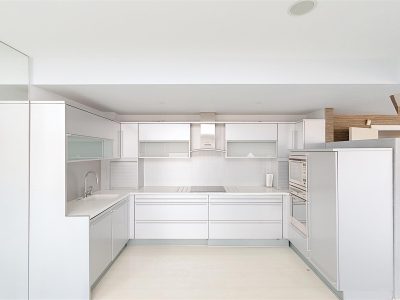
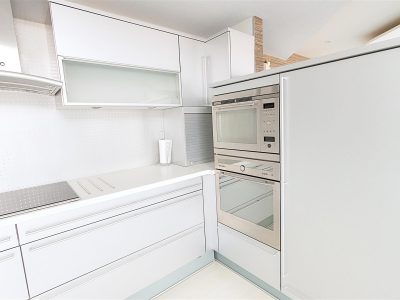
The designer fitted kitchen has an induction hob, fridge-freezer, oven, microwave, extractor fan, dishwasher and awesome lighting features. There is a laminate floor, silver grey units to the base and wall, drawers and doors with chrome style door furniture, the units with matching upstands, the pre form work surface with a sink application and chrome mixer tap.
KITCHEN AREA
MASTER BEDROOM 4.72m'' x 4.65m'' at its maximum (15ft 6in x 15ft 3in)
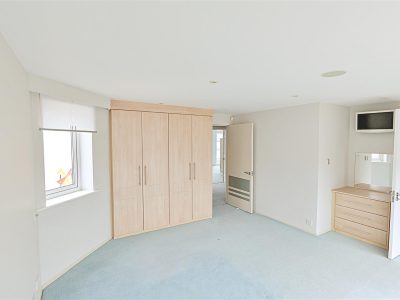
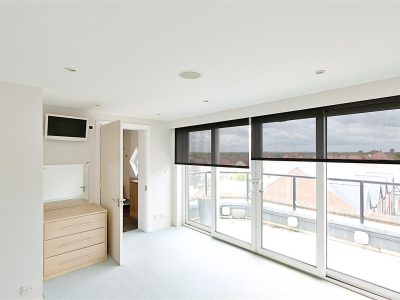
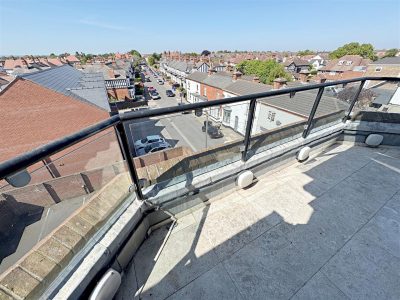
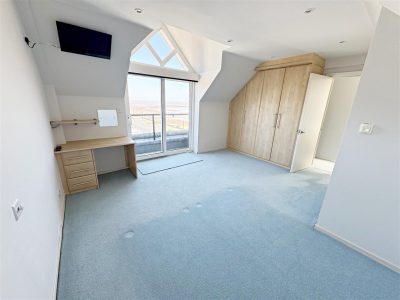
The master bedroom is off the inner hall and to the back of the property. There are u.PVC double glazed patio doors onto the South-West facing balcony with light and heat and a canopy, all remotely operated. This balcony is a rare find in Cleethorpes with a south facing aspect from 11:00am until supper time in the summer. There are downlighters in the room, speakers to the ceiling, fitted wardrobes and the further window on the corner with the view across the River Humber. This large twin bedded spacious bedroom has a fantastic en-suite bathroom with a large shower area, wash stand and toilet and plentiful cupboard space.
MASTER BEDROOM
MASTER BEDROOM
MASTER BEDROOM - BALCONY
EN SUITE
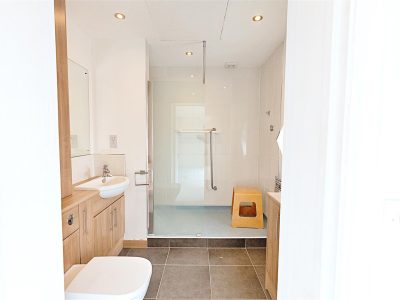
The en-suite is excellent, large walk- in shower, tiled walls, glass panelled wet room style floor to the shower, both wash- hand basin and toilet cabinetised, further cabinets on the opposite wall. A u.PVC double glazed window, downlighters, extractor, the tiled floor and loft entrance above.
TOP FLOOR/STAIRWELL
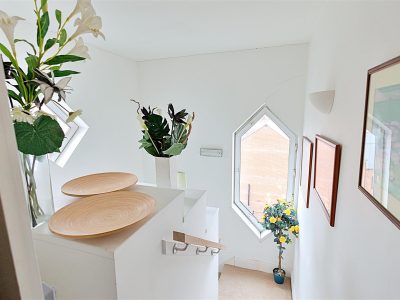
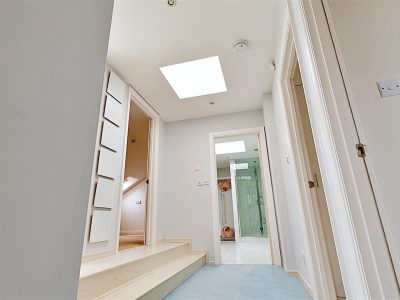
Up the stairs or take the lift, staircase with lights, an alcove with a sea scape relief on the right side and above a double glazed roof light. The landing here with another double glazed roof light above, leading off a double bedroom, a utility room, the bathroom and sauna , the third bedroom to the front of the property and the "Eagles Nest".STAIRWELL
UTILITY ROOM
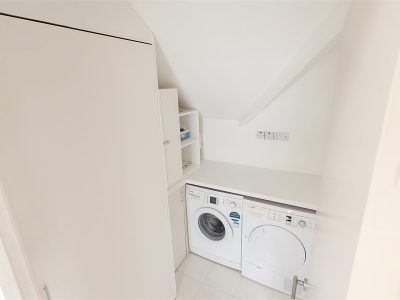
Just off the top hall upstairs, is a utility room with a washing machine and tumble dryer, storage space, a large area of cupboards and large water cylinder and various facilities.INNER HALL
In the inner hall there is an intercom to welcome visitors. There are downlighters, then doors leading off to the living room, cloakroom and the main bedroom.
"EAGLES NEST" 3.66mx 3.66m approximately (12ft x 12ft )
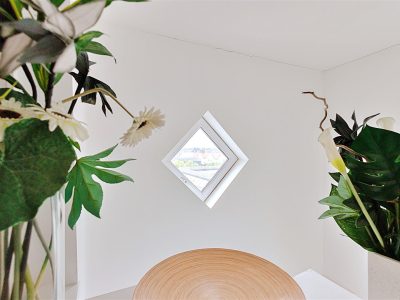
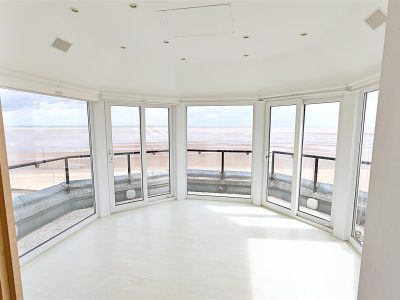
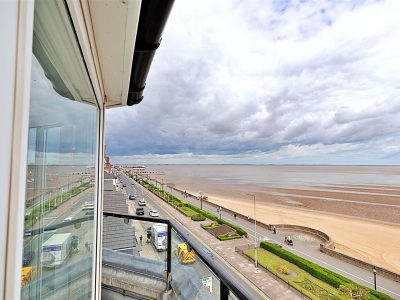
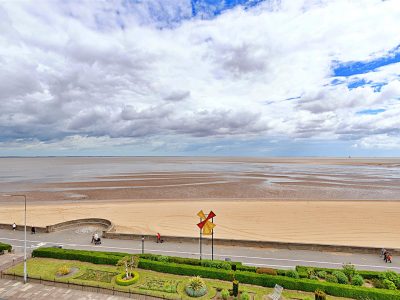
This fantastic room has to be seen, with six sides in double glazed windows, downlighters, speakers, a laminate style floor. There is a balcony with the finest panoramic views the across the Humber estuary to Donna Nook and of the whole of Cleethorpes beach promenade and seaside attractions such as the Fun Train and the open topped bus ride!EAGLES VIEW
EAGLES NEST VIEW
BATHROOM
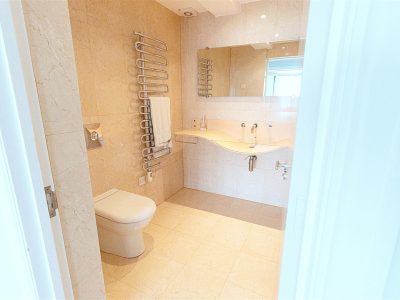
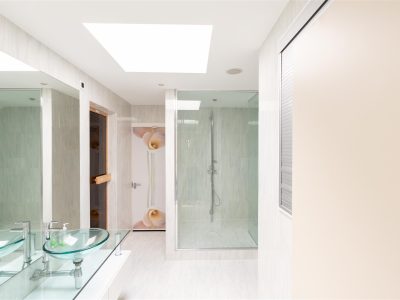
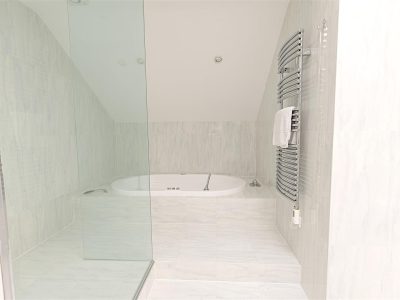
The bathroom is more than impressive, with tiled walls and floor and double glazed roof light above. The jacuzzi bath, the large shower cubicle with floor to ceiling glass panels, chrome towelling radiator, cabinetised toilet, designer glass wash basin with shelf and cabinets and mixer above. Storage cupboard with an upward sliding door to the fridge for wine/champagne.ADDITIONAL BATHROOM
SAUNA
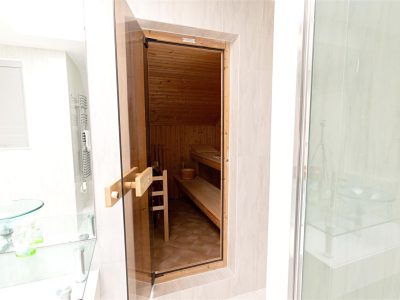
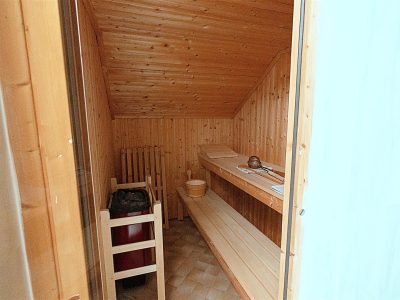
Leading off there is a sauna with benches, walls panelled, bucket with scoops and instructions.SAUNA
BEDROOM 2 4.57m x 3.81m'' at its maximum (14ft 12in x 12ft 6in)
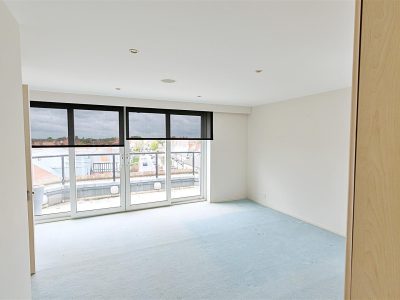
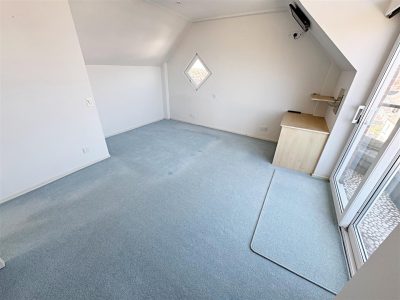
This large bedroom with double glazed sliding patio doors to a small balcony with an another amazing view. Fitted wardrobes, a window to the South-West side, downlighters to the ceiling and a vanity unit, with electric controlled blinds for ease and privacy.BEDROOM 2
BEDROOM 2 VIEW
BEDROOM 3 3.96m x 2.44m (12ft 12in x 8ft )
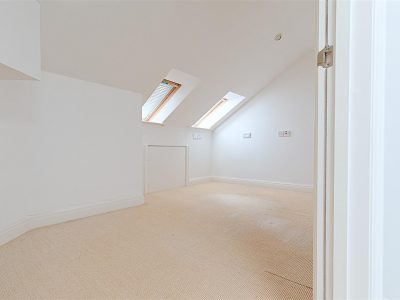
This charming third bedroom is to the front of the property, two double glazed roof lights and downlighters, entry to the false roof, there is an additional electric wall heater.PARKING
There are two parking spaces in the Apartment Block's, secure and gated car parking accessed from Bradford Avenue,.VIEWS
REAR VIEW
MORTGAGE ADVICE
WE CAN OFFER INDEPENDENT MORTGAGE ADVICE
Our local broker Emma Hyldon can help you find the best mortgage to suit you providing
personal face to face expert advice either at our office or in the comfort of your own home.
Contact our office for further details on 01472 698698 or speak to Emma Hyldon directly on
07522 622 159 or emma@personaltouch-mortgages.co.uk.
Bettles, Miles and Holland Estate Agents is an introducer to Personal Touch Mortgages
(Lincs) Ltd, which is an appointed representative of PRIMIS Mortgage Network which is authorised and regulated by the Financial Conduct Authority.
YOUR HOME MAY BE REPOSSESSED IF YOU DO NOT KEEP UP REPAYMENTS ON YOUR MORTGAGE.
They normally charge a fee for mortgage advice. The amount will depend on your circumstances. A typical
fee would be £99 payable upon application and further £300 payable on production of offer.
More Information
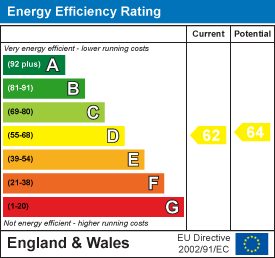
- Energy Efficiency Current: 62
- Energy Efficiency Potential: 64