Davenport Drive, Cleethorpes
-
 £124,950
-
 £124,950
-
 £124,950
-
 £124,950
-
 £124,950
-
 £124,950
-
 £124,950
-
 £124,950
-
 £124,950
-
 £124,950
-
 £124,950
-
 £124,950
-
 £124,950
-
 £124,950
-
 £124,950
-
 £124,950
-
 £124,950
-
 £124,950
-
 £124,950
-
 £124,950
-
 £124,950
-
Flat
- Price:£124,950
- Location:Cleethorpes
- Tenure:Leasehold
- Bedrooms:2
- Bathrooms:1
- Receptions:1
- Council Tax:Band A
- Printable PDF:Open it
- Well-presented First Floor Flat
- Close To The Local Amenities And Seafront
- Off Road Parking
- Beautiful Rear Garden
- Lounge
- Kitchen
- Two Bedrooms
- Bathroom
- Gas Central Heating
- Double Glazing
Features
About Davenport Drive
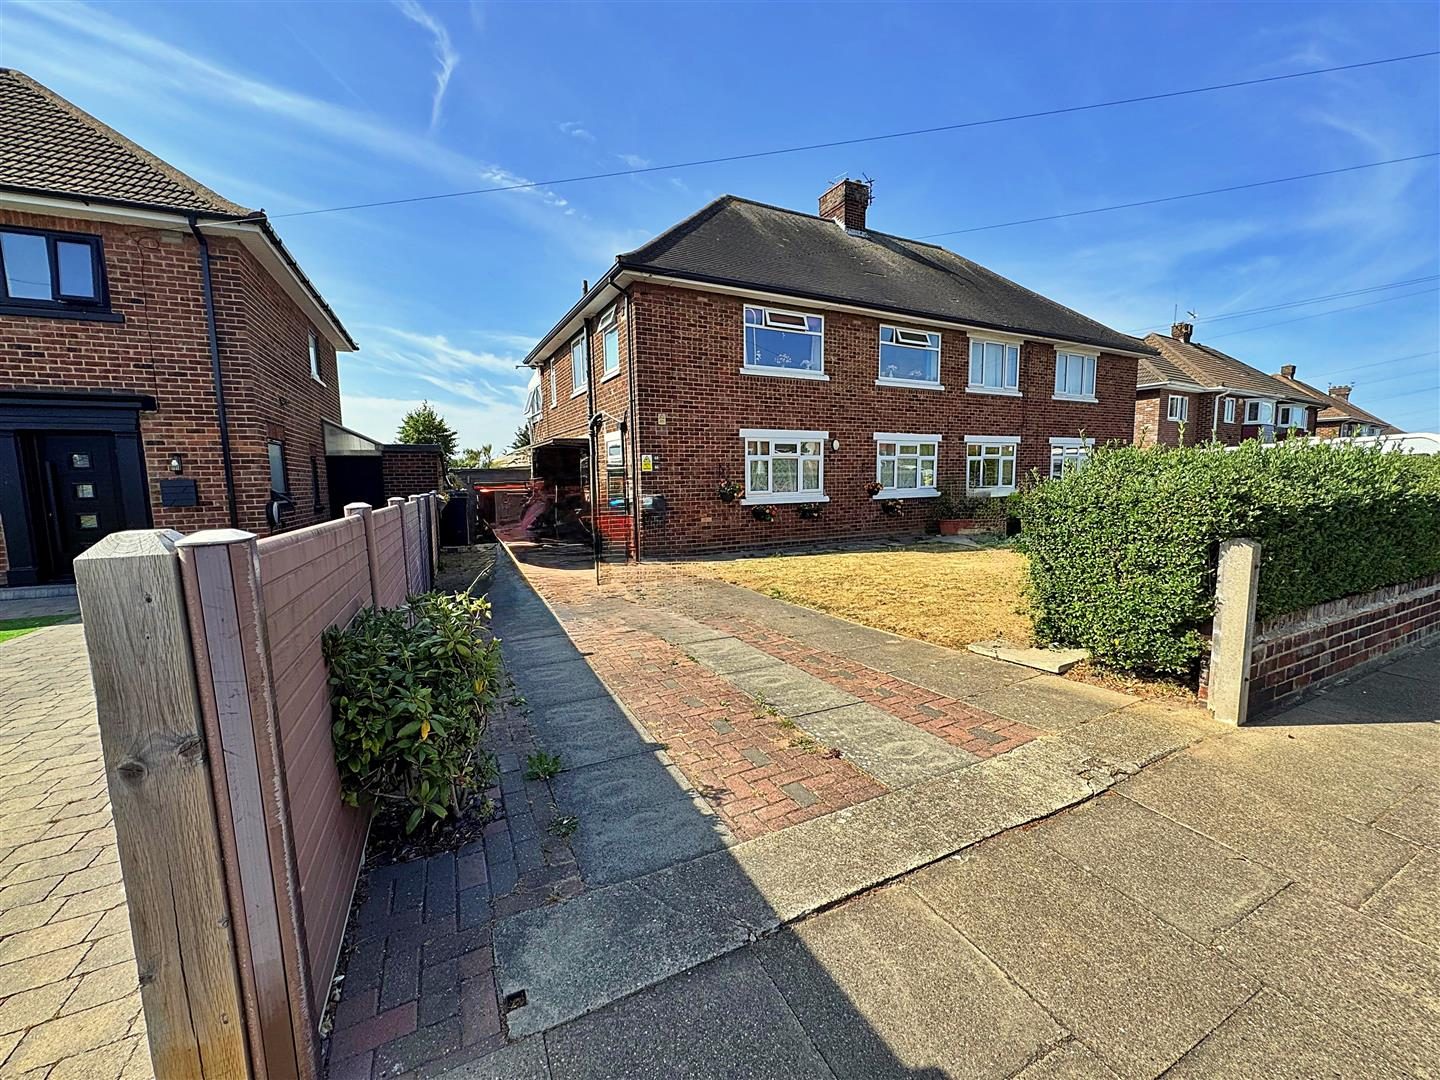
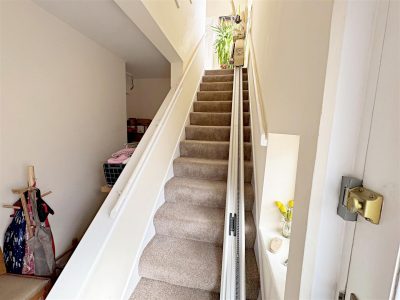
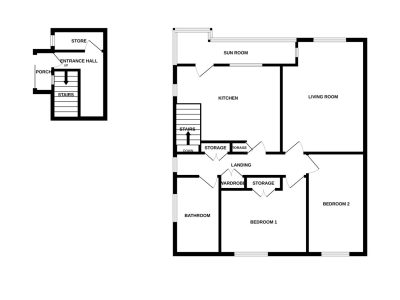
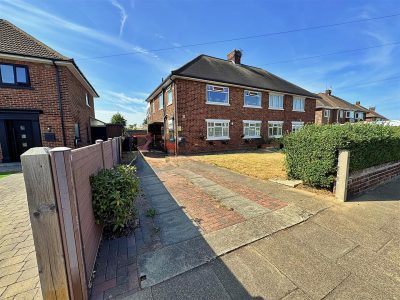
Nestled on Davenport Drive in the charming coastal town of Cleethorpes, this well-presented first-floor flat offers an excellent opportunity for first-time buyers, investors, or those seeking a peaceful retirement. With its prime location, residents will enjoy easy access to local amenities and a delightful short stroll to the seafront, perfect for leisurely walks along the beach.Upon entering the property, you are welcomed by an entrance hall that leads to a staircase, guiding you to the flat's inviting interior. The layout comprises of a landing that connects to a well-equipped kitchen, complete with a sun room that bathes the space in natural light. The lounge provides a comfortable area for relaxation, while two bedrooms offering ample space for rest and relaxation. The bathroom is conveniently located, ensuring practicality for everyday living.
Outside, the property boasts a well-maintained private rear garden, ideal for enjoying the fresh air or tending to your gardening interests. Additionally, off-road parking adds to the convenience of this lovely home. The flat is fitted with double glazing and benefits from gas central heating, ensuring warmth and comfort throughout the year.
This delightful flat on Davenport Drive is not just a property; it is a wonderful place to call home, offering a blend of comfort, convenience, and coastal charm. Whether you are looking to invest or settle down, this flat is sure to meet your needs.
Floorplan
Property Details
FRONT
ENTRANCE PORCH
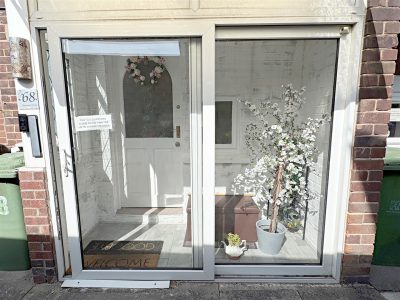
Through the u.PVC double glazed patio doors into the porch with a tiled floor.
HALL
Through a hardwood and glazed door into the hall with a wooden window, stairs to the flat, a central heating radiator, a walk in cloaks cupboard and a light to the ceiling.LANDING
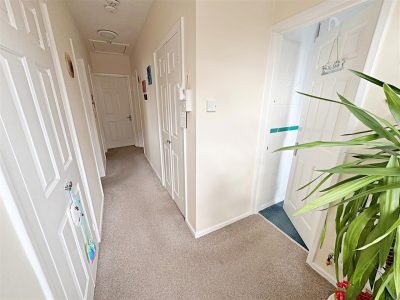
Up the stairs to the flat where doors to all rooms lead off, a u.PVC double glazed window, two built in cupboards, a light and loft access to the ceiling.
LANDING
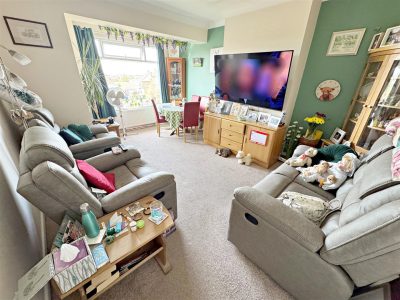
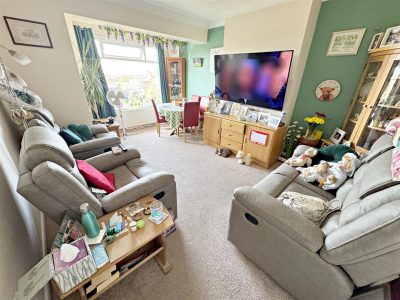
LOUNGE 4.85m x 3.61m (15ft 11in x 11ft 1)
The lounge with a u.PVC double glazed window, a central heating radiator and a light to the ceiling.
LOUNGE
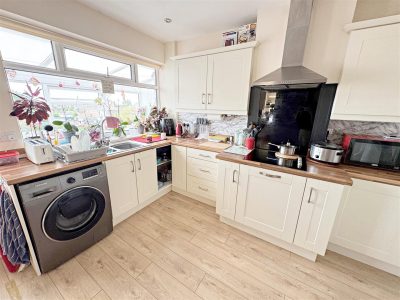
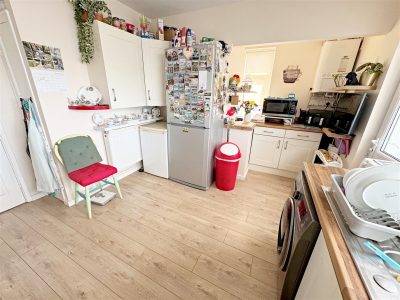
KITCHEN 4.57m x 3.78m (14ft 12in x 12ft 5in)
With a range of cream wall and base units, contrasting work surfaces and up stands, a stainless steel sink unit with a chrome mixer tap. An electric hob with a stainless steel extractor fan above, plumbing for a washing machine and a wall mounted central heating boiler. Two u.PVC double glazed windows and a door, a central heating radiator, laminate to the floor and spotlights to the ceiling.
KITCHEN
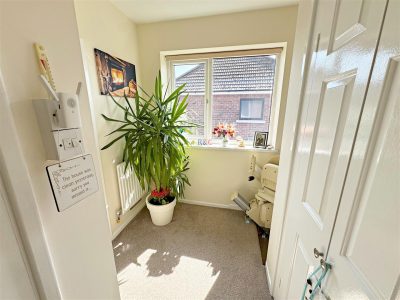
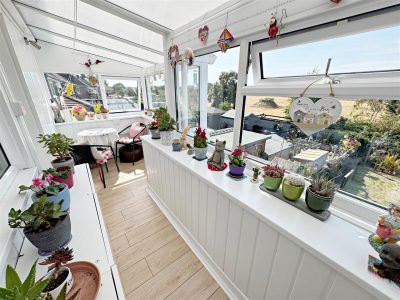
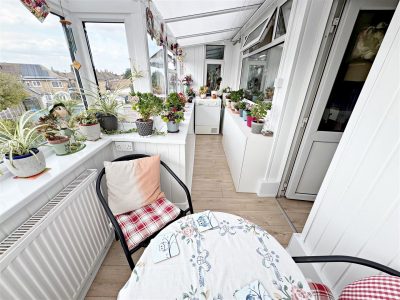
SUN ROOM 5.23m x 1.50m (17ft 2in x 4ft 11in)
With u.PVC double glazed windows, white base units, a central heating radiator, laminate to the floor and wall lights.
SUN ROOM
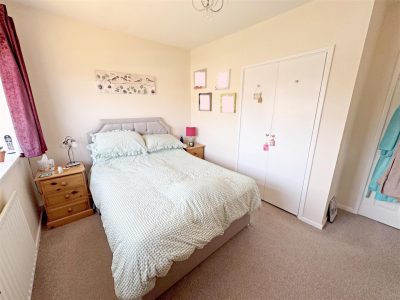
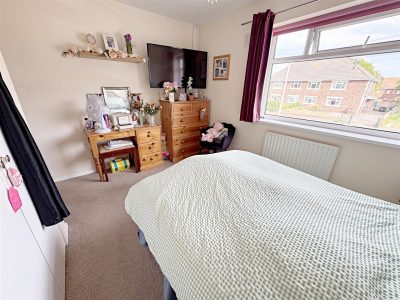
BEDROOM 1 3.76m x 3.33m (12ft 4in x 10ft 11in)
This double bedroom to the front of flat with a u.PVC double glazed window, a built in wardrobe, a central heating radiator and a light to the ceiling.
BEDROOM 1
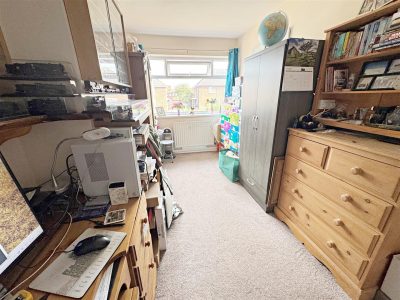
BEDROOM 2 4.34m x 2.49m (14ft 3in x 8ft 2in)
Bedroom two is to the front of the flat with a u.PVC double glazed window, a central heating radiator and a light to the ceiling.
BATHROOM 3.33m x 1.93m (10ft 11in x 6ft 4in)
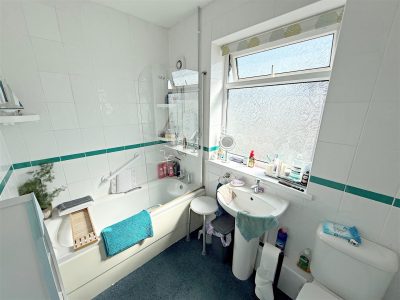
The bathroom comprising of a panelled bath, a chrome mixer tap and a Redring electric shower, a pedestal wash hand basin with a chrome mixer tap and a toilet. A u.PVC double glazed window, fully tiled walls, a central heating radiator and a light to the ceiling.SHED/STORE
OUTSIDE
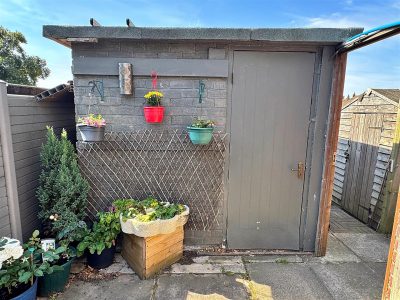
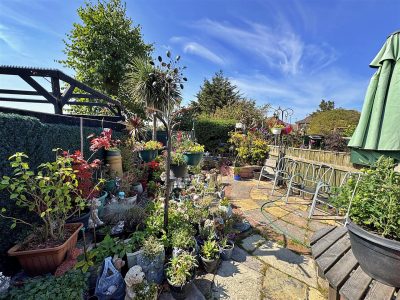
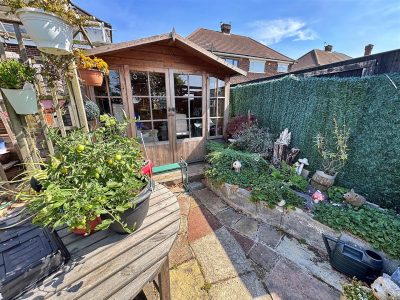
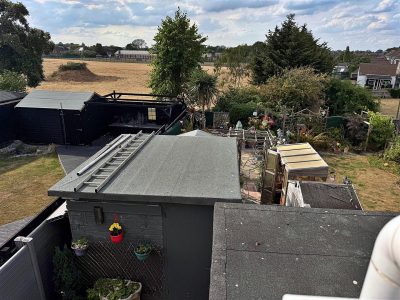
There is a block-paved and concrete private drive for off road parking, and a pathway access.At the end of the drive next to the Shed/Store is the entrance to the garden which is gated and fenced off from the downstairs flat making it very private. It is laid to pavers, a decorative stoned area and raised established borders. There is a timber summer house, a timber shed and a greenhouse and the Shed/Store and summer house have light and power.
OUTSIDE
VIEWS
LEASE
125 years from 01/04/1985Ground Rent £10.00 per annum
More Information
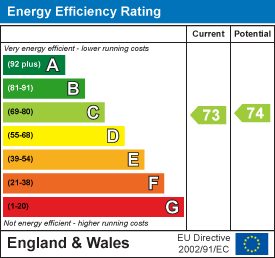
- Energy Efficiency Current: 73
- Energy Efficiency Potential: 74