Daubney Street, Cleethorpes
-
 £99,000
-
 £99,000
-
 £99,000
-
 £99,000
-
 £99,000
-
 £99,000
-
 £99,000
-
 £99,000
-
 £99,000
-
 £99,000
-
House - Terraced
- Price:£99,000
- Location:Cleethorpes
- Tenure:Freehold
- Bedrooms:3
- Bathrooms:1
- Receptions:1
- Council Tax:Band A
- Printable PDF:Open it
- Offered For Sale With No Chain
- Mid-terrace Freehold Property
- Fitted Kitchen
- Lounge/diner
- Downstairs Bathroom
- Three Bedrooms
- One Of The Bedrooms With A Toilet
- Double Glazed & Gas Central Heating
- Front & Rear Gardens
- Ideal Investment/first Time Buy
Features
About Daubney Street
Nestled in the heart of Cleethorpes, Daubney Street presents an excellent opportunity for both first-time buyers and savvy investors. This charming mid-terrace house is offered for sale with no chain, ensuring a smooth and swift transaction.The property boasts a welcoming lounge/diner, perfect for relaxing or entertaining guests. The kitchen is functional and well-equipped, leading to a conveniently located downstairs bathroom and lean-too. Upstairs, you will find three bedrooms, with the third bedroom featuring its own toilet, adding an extra layer of convenience for family living or guests.
The house benefits from double glazing throughout, ensuring warmth and comfort during the colder months, while the gas central heating system provides efficient heating. Outside, the property is complemented by both front and rear gardens, offering a delightful space for outdoor activities or simply enjoying the fresh air.
Located close to local amenities, schools, and the beautiful seafront, this property is ideally situated for those who appreciate the convenience of nearby facilities and the charm of coastal living. Whether you are looking to make your first step onto the property ladder or seeking a promising investment, this home on Daubney Street is not to be missed.
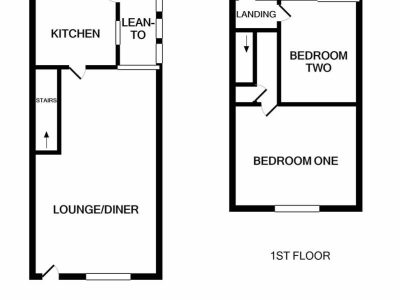
Floorplan
Property Details
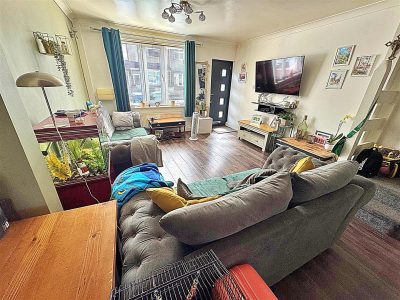
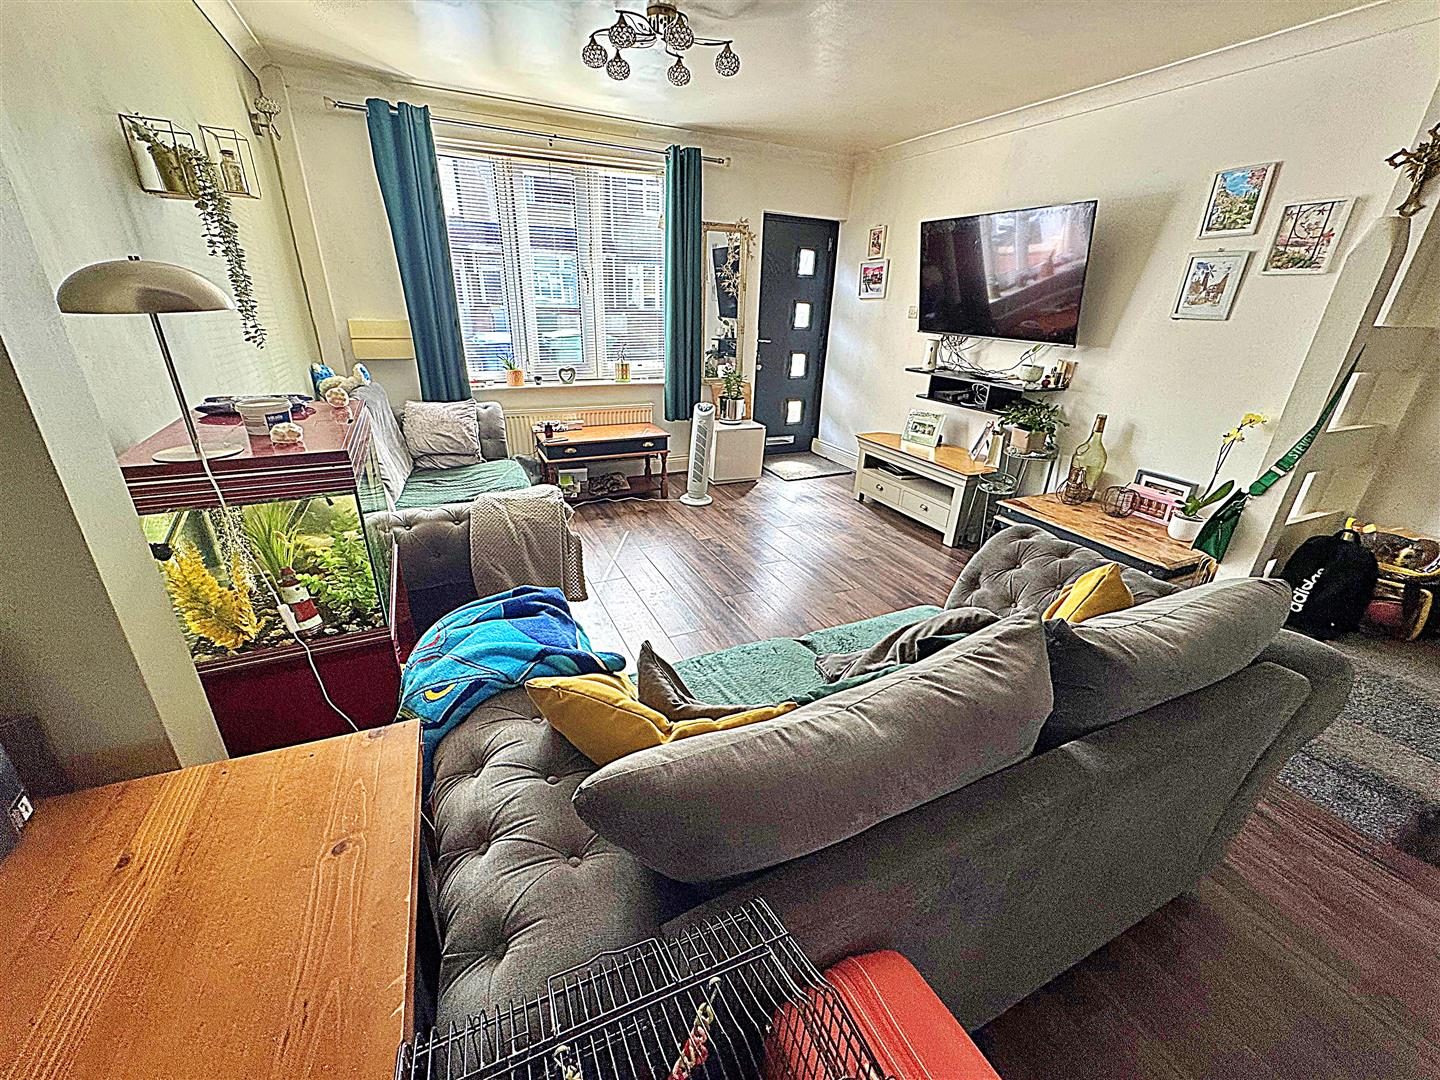
LOUNGE 3.76m x 3.96m plus 3.66m x 3.25m (12ft 4in x 12ft 12in)
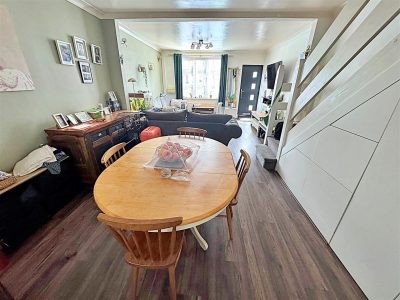
You enter the property through a composite front door and go straight into the lounge. There is a u.PVC double glazed window to the front, a laminate floor all through. Two central heating radiators, two lights and coving to the ceiling, the open stairs are on your left hand side and there are useful cupboards below. There is a further u.PVC double glazed window to the back, in the dining area, a glazed door leads onto the kitchen.DINING AREA
KITCHEN 4.57m x 2.36m (14ft 12in x 7ft 9in)
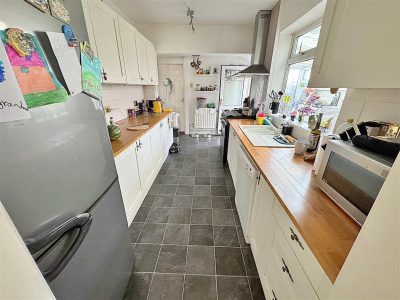
Nicely fitted with white faced units to the base and wall with block-board work tops and tiled reveals, an inset sink unit and mixer, a stainless steel canopy, extractor, this over the cooker space, there is plumbing for a dishwasher, space for a fridge and freezer, central heating radiator, a u.PVC double glazed window to the side, a u.PVC double glazed door to the side, vinyl to the floor and a light to the ceiling.LEAN TOO
The lean to is double glazed and u.PVC, there is plumbing for a washing machine, a work surface, a u.PVC double glazed door to the garden, u.PVC double glazed window also, vinyl to the floor and a light to the ceiling. This additional room works very well.
BATHROOM
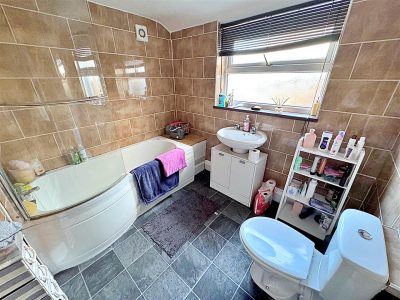
Off the kitchen, the bathroom is a really lovely and well organised and attractive. The suite comprises of a P-bath with a plumbed shower and glazed shower panel above, a close coupled W.C., a pedestal wash hand basin all with chrome fittings. A chrome ladder style radiator, an extractor, fully tiled walls, a u.PVC double glazed obscure window, vinyl to the floor and a light to the ceiling.LANDING
The landing with a balustrade, a loft entrance, a built in storage cupboard, a light and coving to the ceiling.
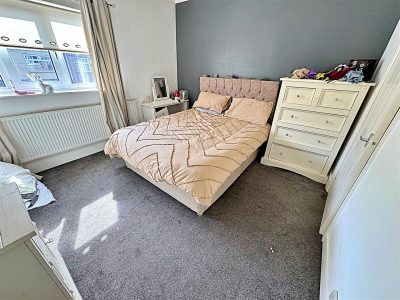
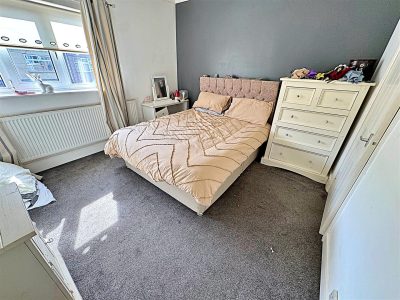
BEDROOM 1 3.96m x 3.35m (12ft 12in x 10ft 12in)
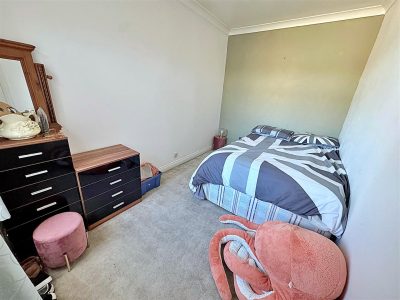
To the front of the property with a u.PVC double glazed window, built in wardrobes, a central heating radiator, a light and coving to the ceiling.BEDROOM 1
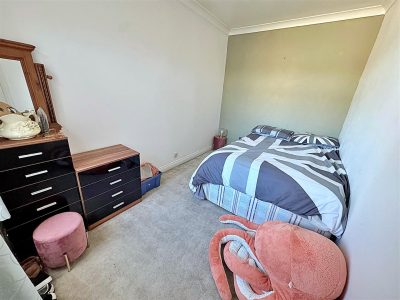
BEDROOM 2 3.81m x 2.34m (12ft 6in x 7ft 8in)
This bedroom is attractively decorated, a central heating radiator. a light and coving to the ceiling. A u.PVC double glazed window which looks towards the back garden.BEDROOM 2
BEDROOM 3 + TOILET 3.43m x 2.36m (11ft 3in x 7ft 9in)
This bedroom is to the back of the property with a u.PVC double glazed window, a central heating radiator, the central heating Combi boiler is in a cupboard, a light and coving to the ceiling. On one side of the room there is access to the toilet.GARDENS
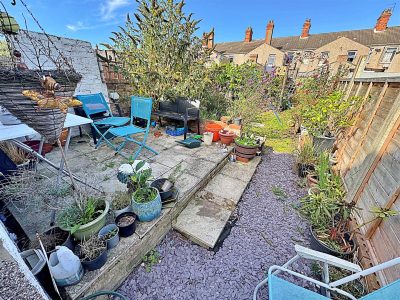
The front garden with railings and is laid to concrete for ease of maintenance.The back garden is nicely organised, a raised patio, a garden path, small lawned area, shrubs and bushes, outside lighting, a garden shed, this garden is walled and fenced.
MORTGAGE ADVICE
WE CAN OFFER INDEPENDENT MORTGAGE ADVICE
Our local broker Emma Hyldon can help you find the best mortgage to suit you providing
personal face to face expert advice either at our office or in the comfort of your own home.
Contact our office for further details on 01472 698698 or speak to Emma Hyldon directly on
07522 622 159 or emma@personaltouch-mortgages.co.uk.
Bettles, Miles and Holland Estate Agents is an introducer to Personal Touch Mortgages
(Lincs) Ltd, which is an appointed representative of Personal Touch Financial Services
Limited, which is authorised and regulated by the Financial Conduct Authority.
YOUR HOME MAY BE REPOSSESSED IF YOU DO NOT KEEP UP REPAYMENTS ON YOUR MORTGAGE.
They normally charge a fee for mortgage advice. The amount will depend on your circumstances. A typical
fee would be £99 payable upon application and further £300 payable on production of offer.
More Information
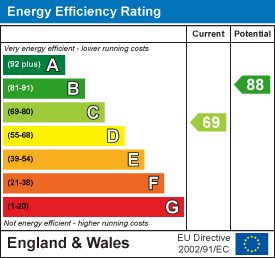
- Energy Efficiency Current: 69
- Energy Efficiency Potential: 88