Combe Street, Cleethorpes
-
 £99,950
-
 £99,950
-
 £99,950
-
 £99,950
-
 £99,950
-
 £99,950
-
 £99,950
-
 £99,950
-
 £99,950
-
 £99,950
-
 £99,950
-
House - Terraced
- Price:£99,950
- Location:Cleethorpes
- Tenure:Freehold
- Bedrooms:3
- Bathrooms:1
- Receptions:1
- Council Tax:Band A
- Printable PDF:Open it
- Sold With Tenants In Situ
- Mid-terrace Freehold Property
- Lounge/diner
- Kitchen/diner
- Three Bedrooms
- Upstairs Bathroom & Downstairs Wc
- Double Glazed
- Gas Central Heating
- Close To The Local Amenities
- Front And Rear Gardens
Features
About Combe Street
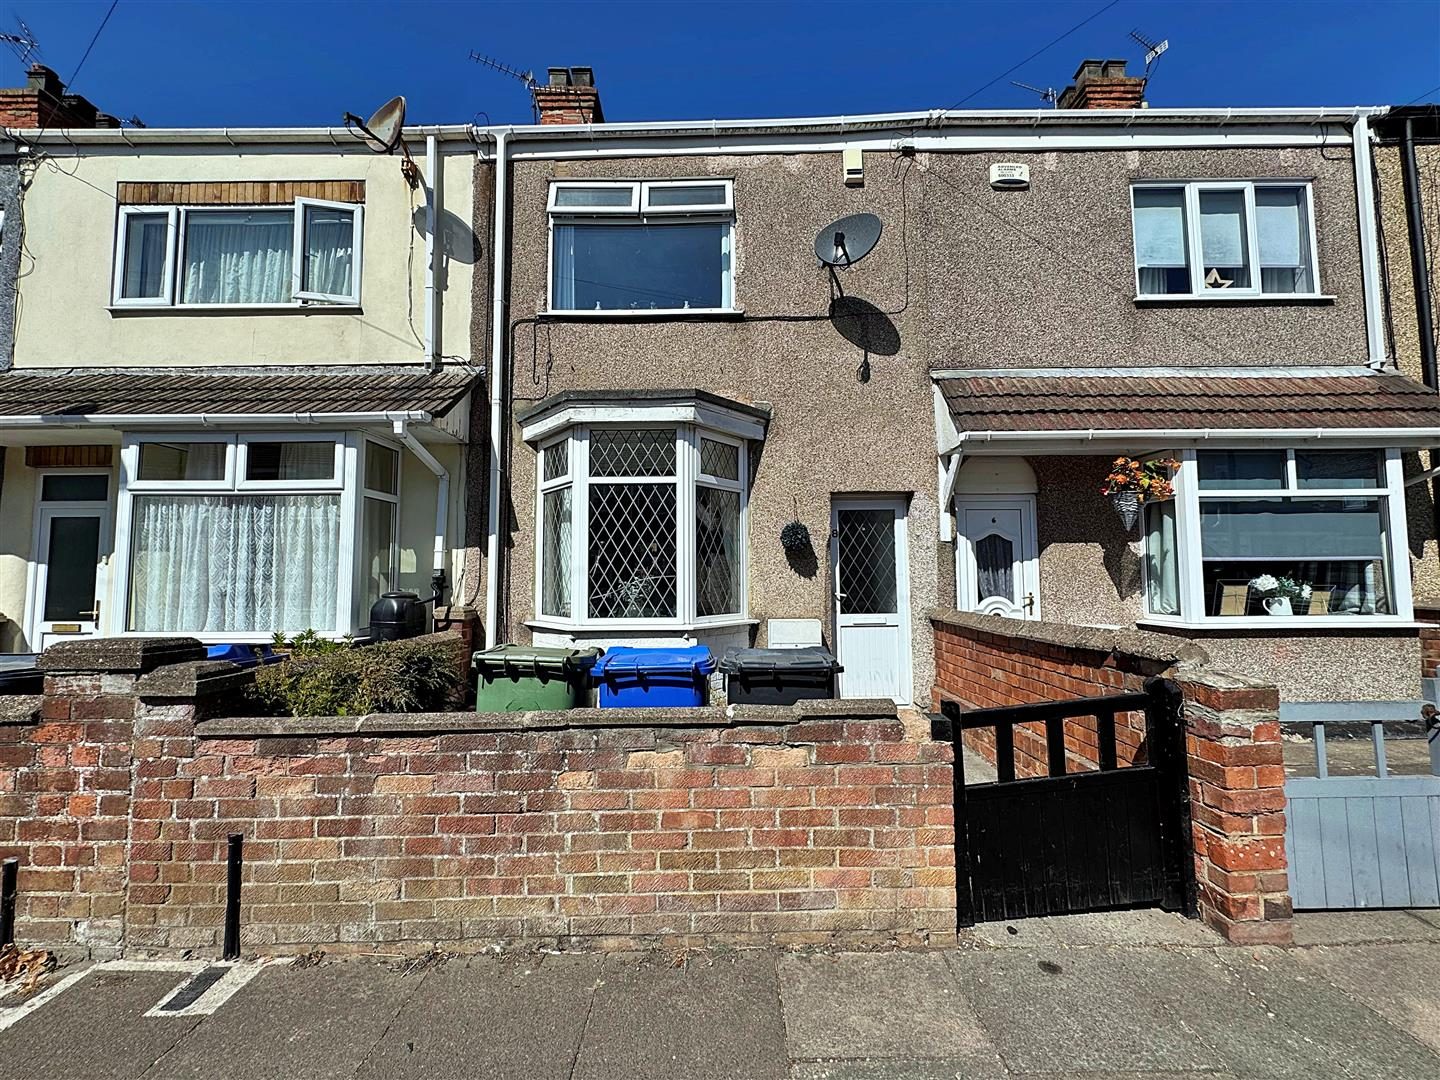
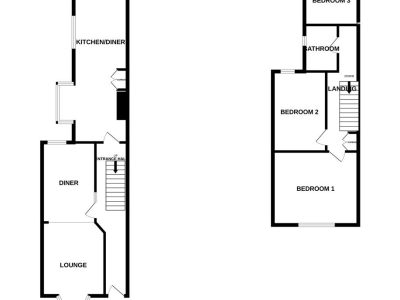
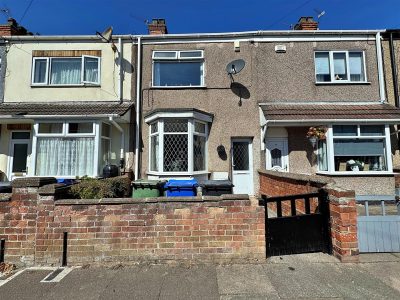
Nestled in the heart of Cleethorpes on Combe Street, this charming mid-terrace house presents an excellent investment opportunity, as it is being sold with tenants already in situ. The property boasts a well-thought-out layout, featuring an entrance hall that leads into a spacious lounge/diner, perfect for both relaxation and entertaining. The kitchen/diner is functional and provides ample space for family meals, while a convenient WC is located on the ground floor.As you ascend to the first floor, you will find three comfortable bedrooms, each offering a peaceful retreat. The bathroom is also situated on this level, catering to the needs of the household.
Outside, the property benefits from both front and rear gardens, providing outdoor space for leisure and enjoyment. The house is double glazed throughout, ensuring warmth and energy efficiency, complemented by a reliable gas central heating system.
Located close to local amenities, this property is ideally positioned for easy access to shops, schools, and transport links, making it a practical choice for those seeking a rental investment. With its appealing features and prime location, this terraced house is a fantastic opportunity not to be missed.
Floorplan
Property Details
ENTRANCE HALL
Through a u.PVC double glazed door into the hall with stairs to the first floor accommodation, a central heating radiator, a tiled floor and wall lights.LOUNGE/DINER 8.15m x 2.87m decreasing to 2.44m (26ft 9in x 9ft 5in)
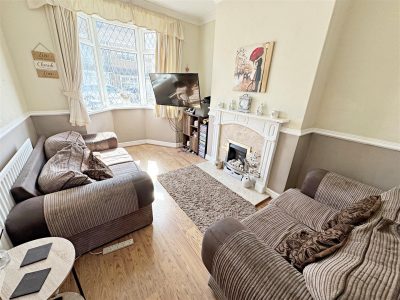
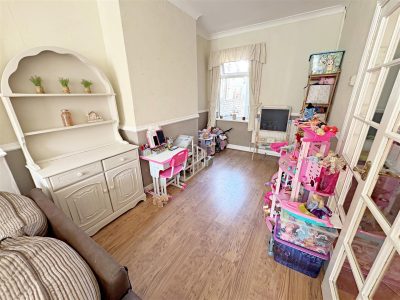
The lounge/diner with a u.PVC double glazed walk-in bay window to the front and a u.PVC double glazed window to the rear, a white painted fire surround with a marble effect back and hearth. Two central heating radiators, laminate to the floor, two lights and coving to the ceiling.
LOUNGE/DINER
KITCHEN/DINER 6.86m x 2.46m (22ft 6in x 8ft 1in)
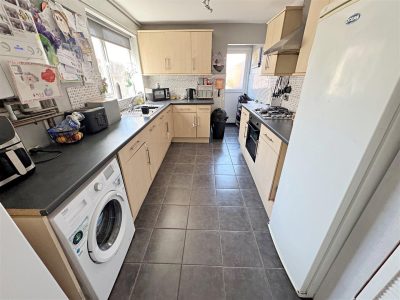
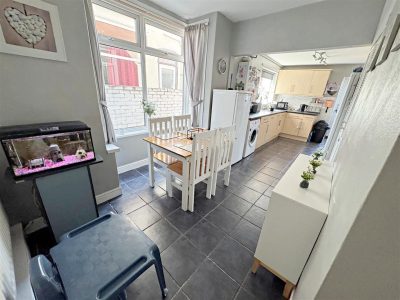
The kitchen area with a range of Beech effect wall and base units, contrasting work surfaces incorporating a stainless steel sink unit with a chrome mixer tap and tiled splash backs. An electric oven, a gas hob with a stainless steel extractor fan above, a wall mounted central heating boiler and there is plumbing for a washing machine. A u.PVC double glazed window and door, a central heating radiator, a tiled floor and a light to the ceiling.The dining area with a u.PVC double glazed walk-in bay window, a built in cupboard, a central heating radiator, a tiled floor and a light to the ceiling.
KITCHEN/DINER
WC 1.50m x 0.69m (4ft 11in x 2ft 3in)
With a u.PVC double glazed window, a toilet, a central heating radiator, a tiled floor and a wall light.LANDING
Up the stairs to the first floor accommodation where doors to all rooms lead off, a built in cupboard, a central heating radiator, a light and loft access to the ceiling.BEDROOM 1 3.38m x 3.91m (11ft 1in x 12ft 1)
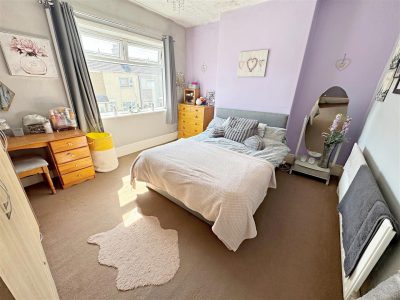
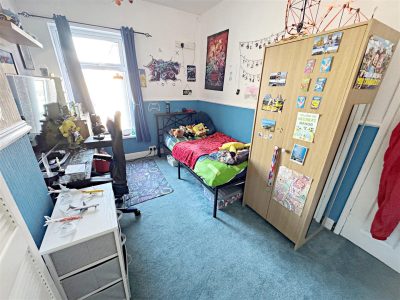
This double bedroom is to the front of the property with a u.PVC double glazed window, a central heating radiator and a light to the ceiling.
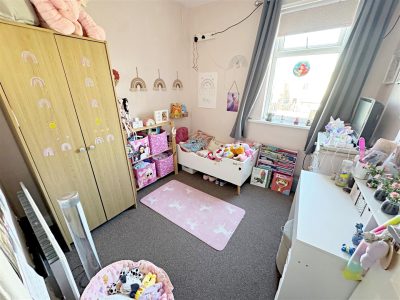
BEDROOM 2 3.66m x 2.46m (12ft x 8ft 1in)
With a u.PVC double glazed window, a built in cupboard, a central heating radiator and a light to the ceiling.BEDROOM 3 2.51m x 2.44m (8ft 3in x 8ft )
With a u.PVC double glazed window, a central heating radiator and a light to the ceiling.
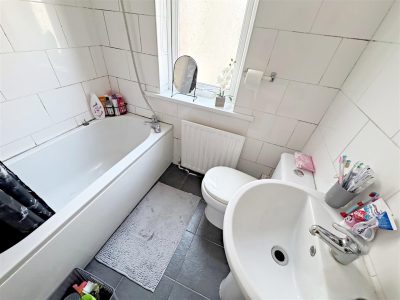
BATHROOM 1.42m x 1.75m (4ft 8in x 5ft 9in)
The bathroom comprising of a panelled bath, a chrome mixer shower tap, a pedestal wash hand basin with a chrome mixer tap and a toilet. A u.PVC double glazed window, a central heating radiator, fully tiled walls and floor and a light to the ceiling.OUTSIDE
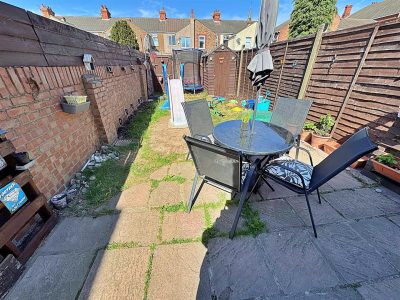
The front garden has a walled boundary with a wooden gate and is laid to concrete for ease of maintenance.The rear garden has a walled and fenced boundary with a wooden gate and is laid to lawn with a patio area.
More Information
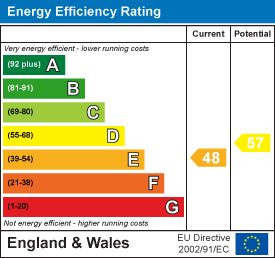
- Energy Efficiency Current: 48
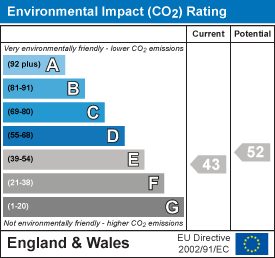
- Environmental Impact Current: 43
- Energy Efficiency Potential: 57
- Environmental Impact Potential: 52