Belgrave Road, Grimsby
-
 £144,500
-
 £144,500
-
 £144,500
-
 £144,500
-
 £144,500
-
 £144,500
-
 £144,500
-
 £144,500
-
 £144,500
-
 £144,500
-
 £144,500
-
 £144,500
-
House - Terraced
- Price:£144,500
- Location:Grimsby
- Tenure:Freehold
- Bedrooms:2
- Bathrooms:1
- Receptions:1
- Council Tax:Band A
- Printable PDF:Open it
- Well Presented Mid Terrace Freehold Property
- Close To The Local Amenities And Schools
- Close To The Hospital And University
- Lounge
- Kitchen/diner
- Two Bedrooms
- Bathroom
- Well Maintained Gardens
- Off-road Parking
- Double Glazed & Gas Central Heating
Features
About Belgrave Road
Nestled on Belgrave Road in the desirable area of Scartho Top, Grimsby, this beautifully presented mid-terrace property offers a perfect blend of comfort and convenience. Ideal for first-time buyers, this charming home features a welcoming lounge that flows seamlessly into a modern kitchen/diner, creating an inviting space for both relaxation and entertaining.The property boasts two double bedrooms, providing ample space for rest and personalisation. The modern bathroom is well-appointed, ensuring a pleasant experience for all residents. With double glazing throughout and gas central heating, the home is both energy-efficient and cosy, making it a delightful retreat in any season.
Outside, the well-maintained gardens offer a tranquil space to unwind, while the allocated parking for one vehicle adds to the convenience of this lovely home. The neutral decor throughout enhances the light and airy feel, allowing you to easily make it your own.
Situated close to local amenities, schools, a hospital, and the Grimsby Institute, this property is perfectly positioned for those seeking a vibrant community atmosphere. Whether you are looking to start your journey as a homeowner or seeking a sound investment, this mid-terrace house on Belgrave Road is an excellent choice. Don’t miss the opportunity to make this delightful property your new home.
Floorplan
Property Details
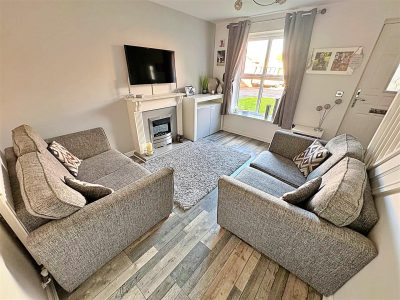
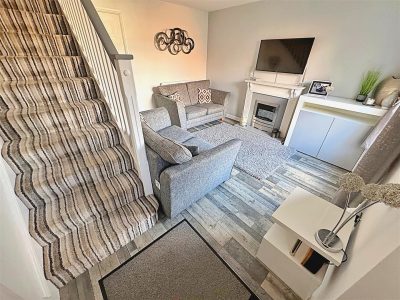
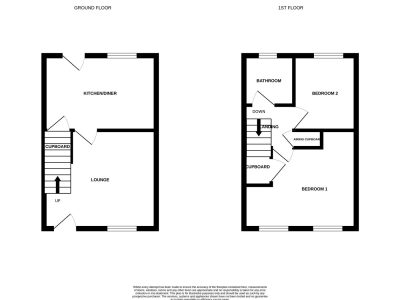
LOUNGE 3.76m x 3.78m decreasing to 2.95m (12ft 4in x 12ft 5in)
Through a hardwood door into the lounge with stairs to the first floor accommodation, a u.PVC double glazed window, a white fire surround with grey back and hearth and an electric fire, two central heating radiators, laminate to the floor and a light to the ceiling.LOUNGE
KITCHEN/DINER 2.64m x 3.81m (8ft 8in x 12ft 6in)
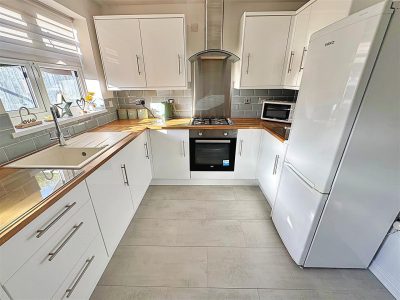
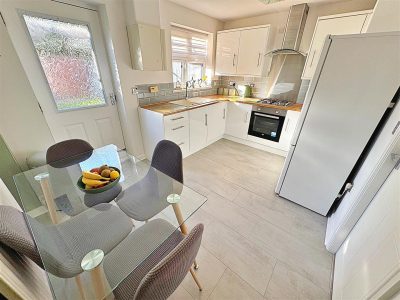
With a range of white wall and base units, contrasting work surfaces incorporating a white sink unit with a chrome mixer tap and tiled splash backs. An electric oven, a gas hob with a stainless steel extractor fan above and an integrated washing machine. A u.PVC double glazed window, a hardwood door, an under stairs cupboard, a central heating radiator and two lights to the ceiling.KITCHEN/DINER
LANDING
Up the stairs to the first floor accommodation where doors to all rooms lead off, a built in airing cupboard, a light and loft access to the ceiling.BEDROOM 1 2.92m decreasing to 1.42m x 3.78m decreasing to 2. (9ft 7in x 4ft 8in)
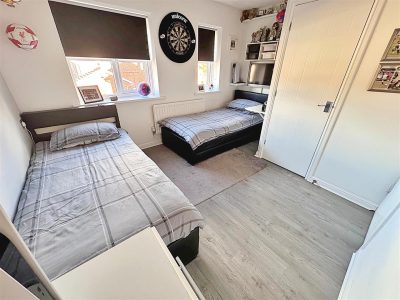
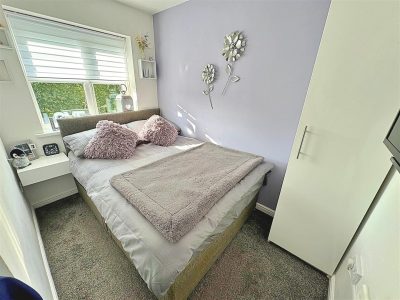
This double bedroom to the front of the property with two u.PVC double glazed windows, a built in cupboard, a central heating radiator, laminate to the floor and a light to the ceiling.
BEDROOM 1
BEDROOM 2 2.77m x 1.83m (9ft 1in x 6ft )
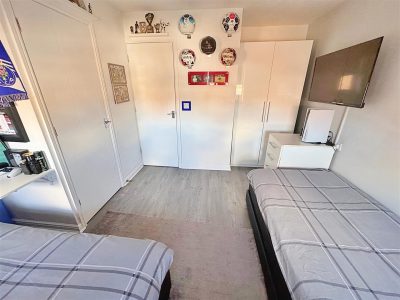
Another double bedroom to the rear of the property with a u.PVC double glazed window, a central heating radiator and a light to the ceiling.
BATHROOM 1.68m x 1.88m (5ft 6in x 6ft 2in)
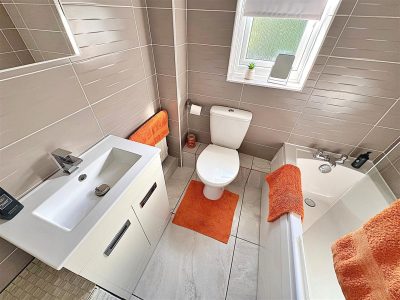
Comprising of a panelled bath, a chrome mixer tap, a plumbed shower and a glass shower screen, a pedestal wash hand basin with a chrome mixer tap and a toilet. A u.PVC double glazed window, tiled walls and floor, a central heating radiator and a light to the ceiling.OUTSIDE
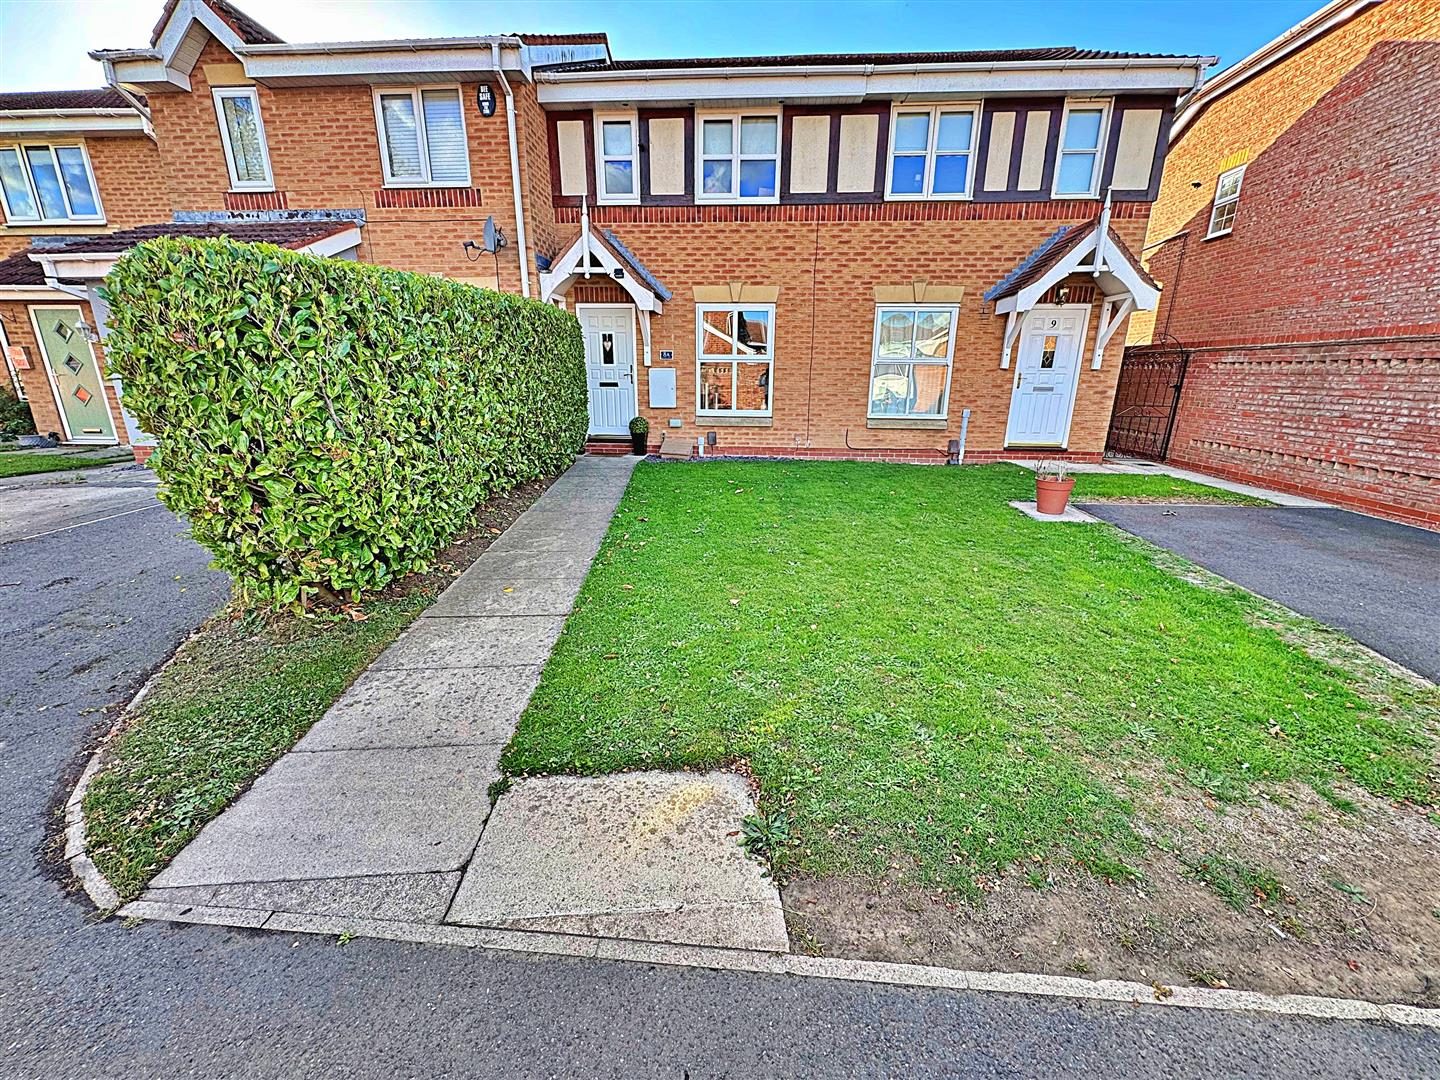
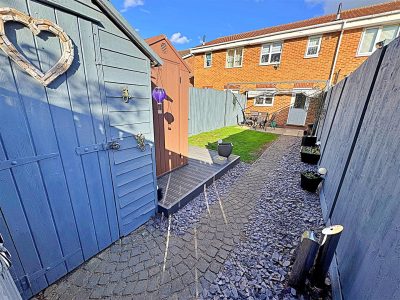
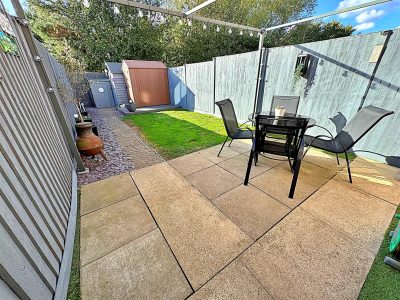
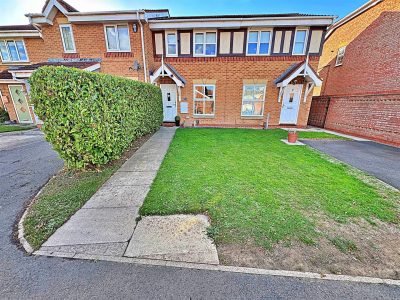
The front garden is open and is laid to lawn with a path to the front door. Opposite the property is an parking space.The rear garden has a fenced boundary with a wooden gate which leads onto an open green area. The garden is laid to lawn with decorative chippings, a path and a patio area. A decked area with a timber shed and outside power.
OUTSIDE
More Information
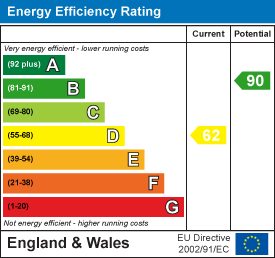
- Energy Efficiency Current: 62
- Energy Efficiency Potential: 90