Amethyst Court, Grimsby
-
House - Detached
- Price:£229,950
- Location:Grimsby
- Tenure:Freehold
- Bedrooms:3
- Bathrooms:1
- Receptions:2
- Council Tax:Band C
- Printable PDF:Open it
- Offered For Sale With No Chain
- Detached Freehold Property
- Lounge
- Kitchen/diner
- Three Bedrooms
- Family Bathroom
- Double Glazed & Gas Central Heating
- Garage & Off Road Parking
- Front And Rear Gardens
- Sought After Location
Features
About Amethyst Court
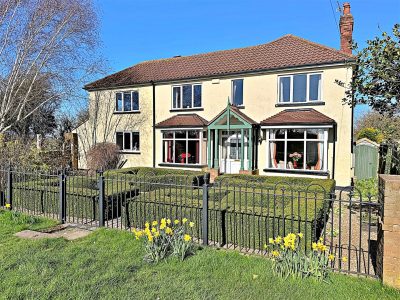
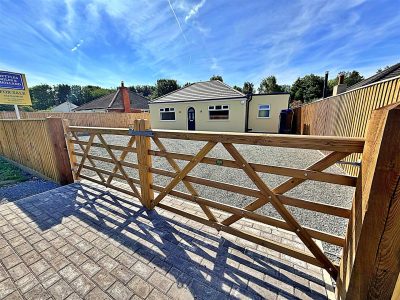
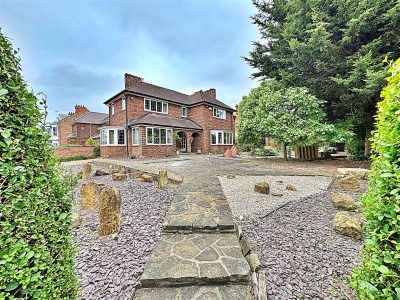
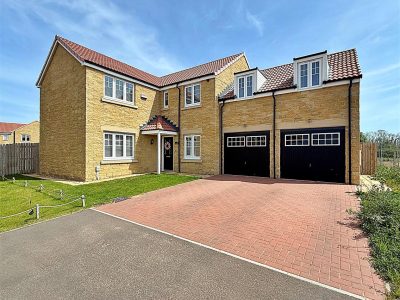
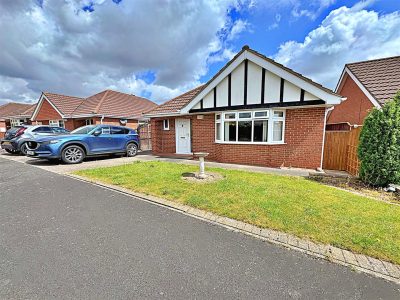
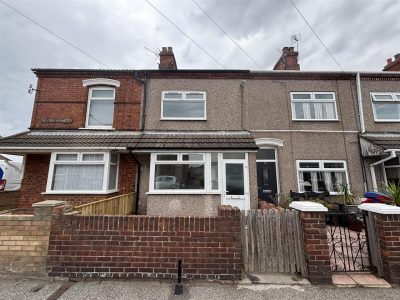
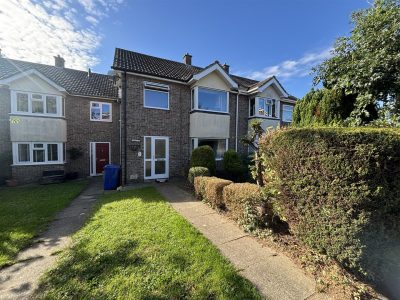
Nestled in the desirable Amethyst Court of New Waltham, Grimsby, this charming detached house presents an excellent opportunity for those seeking a family home in a prime location. Offered for sale with no chain, this property is conveniently situated near local amenities and schools, making it an ideal choice for families. Additionally, it is just a short drive from both Grimsby town centre and the picturesque Cleethorpes seafront, providing easy access to a variety of leisure activities.Upon entering, you are welcomed by a spacious entrance hall that leads to a comfortable lounge, perfect for relaxation and entertaining. The kitchen/diner offers a practical space for family meals and gatherings, while a convenient WC completes the ground floor layout. Ascending to the first floor, you will find three well-proportioned bedrooms, ideal for accommodating family members or guests, alongside a family bathroom.
The property benefits from double glazing and gas central heating, ensuring warmth and comfort throughout the year. Externally, there are front and rear gardens, providing outdoor space for children to play or for gardening enthusiasts to cultivate their green fingers. The property also includes a garage and off-road parking, adding to the convenience of this lovely home.
While the house is in need of some updating, it offers a fantastic canvas for potential buyers to personalise and enhance to their taste. This property is a rare find in a sought-after area, making it a must-see for anyone looking to settle in New Waltham.
Floorplan
Property Details
ENTRANCE HALL
Through a u.PVC double glazed door with side panel into the hall with stairs to the first floor accommodation, a central heating radiator, laminate to the floor and a light to the ceiling.LOUNGE 4.42m x 4.11m (14ft 6in x 13ft 6in)
The lounge is to the front of the property with a u.PVC double glazed bow window, two u.PVC double glazed windows to the side, a log burner sat on a tiled hearth with a wooden mantle. A central heating radiator, wall lights and coving to the ceiling.KITCHEN 3.12m x 3.81m (10ft 3in x 12ft 6in)
With a range of pine wall and base units, contrasting work surfaces incorporating a white sink with a chrome mixer tap. A range cooker with a housed extractor fan above and space for an under counter fridge. A u.PVC double glazed window and door, tiled splash backs, a central heating radiator, a tiled floor and a light to the ceiling.KITCHEN/DINER
DINER 3.12m x 3.25m (10ft 3in x 10ft 8in)
With a u.PVC double glazed window, u.PVC double glazed French doors, a central heating radiator, laminate to the floor and a light to the ceiling.WC 1.07m x 1.32m (3ft 6in x 4ft 4in)
With a toilet, a vanity sink unit and a chrome mixer tap. A u.PVC double glazed window, a central heating radiator, laminate to the floor and a light to the ceiling.LANDING
Up the stairs to the first floor accommodation where doors to all rooms lead off. A u.PVC double glazed window, an airing cupboard, a light and loft access to the ceiling.BEDROOM 1 3.02m x 3.56m (9ft 11in x 11ft 8in)
This double bedroom to the front of the property with a u.PVC double glazed window, a central heating radiator and a light to the ceiling.BEDROOM 1
BEDROOM 2 3.10m x 3.15m (10ft 2in x 10ft 4in)
Another double bedroom with a u.PVC double glazed window, a central heating radiator and a light to the ceiling.BEDROOM 2
BEDROOM 3 3.05m x 2.34m (10ft x 7ft 8in)
With a u.PVC double glazed window, a central heating radiator and a light to the ceiling.BATHROOM 2.06m x 2.72m (6ft 9in x 8ft 11in)
Comprising of a panelled bath, a pedestal wash hand, a toilet all with chrome fittings, and a shower enclosure with a Mira plumbed shower. A u.PVC double glazed window, part tiled walls, a central heating radiator, laminate to the floor and a light to the ceiling.GARAGE 5.38m x 2.87m (17ft 8in x 9ft 5in)
The brick garage with an up and over door, a u.PVC double glazed window and wooden and glazed door. A wall mounted central heating boiler and plumbing for a washing machine.OUTSIDE
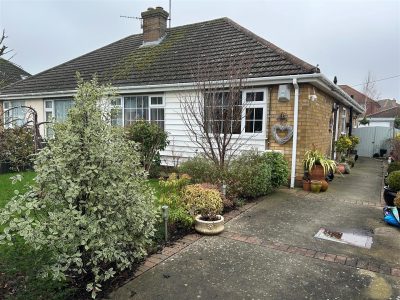
The front garden is open plan and predominantly laid to lawn, complemented by a selection of mature trees, shrubs and established planting. A concrete and block-paved driveway provides ample off-road parking and leads directly to the garage.The enclosed rear and side gardens benefit from both fenced and walled boundaries, creating a private outdoor space. The gardens are thoughtfully landscaped with lawned areas, decorative chippings, established borders and raised planting beds. A pathway extends around the property, while a patio seating area and timber garden shed complete the attractive outdoor offering.