Albertross Drive, Grimsby

  • Albertross Drive, Grimsby £439,950
  • Albertross Drive, Grimsby £439,950
  • Albertross Drive, Grimsby £439,950
  • Albertross Drive, Grimsby £439,950
  • Albertross Drive, Grimsby £439,950
  • Albertross Drive, Grimsby £439,950
  • Albertross Drive, Grimsby £439,950
  • Albertross Drive, Grimsby £439,950
  • Albertross Drive, Grimsby £439,950
  • Albertross Drive, Grimsby £439,950
  • Albertross Drive, Grimsby £439,950
  • Albertross Drive, Grimsby £439,950
  • Albertross Drive, Grimsby £439,950
  • Albertross Drive, Grimsby £439,950
  • Albertross Drive, Grimsby £439,950
  • Albertross Drive, Grimsby £439,950
  • Albertross Drive, Grimsby £439,950
  • Albertross Drive, Grimsby £439,950
  • Albertross Drive, Grimsby £439,950
  • Albertross Drive, Grimsby £439,950
  • Albertross Drive, Grimsby £439,950
  • Albertross Drive, Grimsby £439,950
  • Albertross Drive, Grimsby £439,950
  • Albertross Drive, Grimsby £439,950
  • Albertross Drive, Grimsby £439,950
  • Albertross Drive, Grimsby £439,950
  • Albertross Drive, Grimsby £439,950
  • House - Detached

  • Price:£439,950
  • Location:Grimsby
  • Tenure:Freehold
  • Bedrooms:5
  • Bathrooms:3
  • Receptions:2
  • Council Tax:Band F
  • Printable PDF:Open it

    Features

  • Stunning Detached House
  • Built In 2023 And Newly Redecorated To An Excellent Standard
  • Poplar Location
  • Lounge
  • Fabulous Kitchen/living/dining Area
  • Study
  • Five Bedrooms
  • Family Bathroom, Two Ensuites
  • Integral Double Garage
  • Gardens And Parking

About Albertross Drive

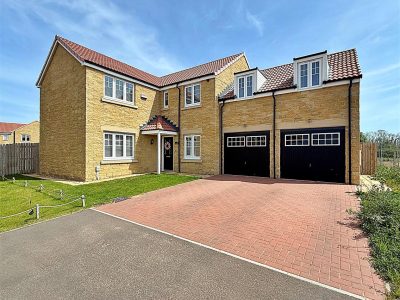
Nestled in the desirable location of Albertross Drive, Humberston, this impressive five-bedroom detached house offers a perfect blend of modern living and family comfort. Recently redecorated, the property is excellently presented and boasts a bright and airy atmosphere throughout.

Upon entering, you will find two spacious reception rooms that provide ample space for relaxation and entertaining. The living and dining area is particularly inviting, making it an ideal setting for family gatherings. The home features three well-appointed bathrooms, including an ensuite and Jack & Jill ensuite ensuring convenience for all family members.

The five well-proportioned bedrooms offer plenty of room for rest and privacy, making this property a perfect family home. The utility room and study add to the functionality of the space, catering to the needs of a busy household.

Outside, the good-sized garden is ready for entertaining, providing a private oasis. Situated at the end of a quiet road, this home offers peace and tranquillity while still being close to local amenities. The property also benefits from parking for multiple vehicles and a double garage.

Additionally, the house is located within a highly regarded school catchment area, making it an excellent choice for families seeking quality education for their children. This stunning property on Albertross Drive is a rare find and is sure to attract interest from discerning buyers. Don’t miss the opportunity to make this beautiful house your new home.

Floorplan


Property Details

FRONT

FRONT

ENTRANCE HALL

Through a composite front door into the hall with stairs to the first floor accommodation, an under stairs cupboard, luxury vinyl tiles to the floor, a central heating radiator and a light to the ceiling.
ENTRANCE HALL
LOUNGE

LOUNGE 4.60m x 4.11m (15ft 1in x 13ft 6in)

The lounge with a u.PVC double glazed window, u.PVC double glazed French doors, a central heating radiator and a light to the ceiling.

KITCHEN/LIVING/DINING ROOM 6.58m max x 6.30m max (21ft 7in x 20ft 8in)

With a range of pale grey wall and base units, contrasting quartz work surfaces and up stands incorporating a stainless steel sink unit with a chrome mixer tap. An integrated electric oven, a gas hob with a stainless steel extractor fan above, an integrated fridge/freezer, dishwasher and wine fridge. Two u.PVC double glazed windows, u.PVC double glazed French doors, a central heating radiator, luxury vinyl tiles to the floor and spotlights to the ceiling.
KITCHEN/LIVING/DINING ROOM

KITCHEN/LIVING/DINING ROOM

KITCHEN/LIVING/DINING ROOM

KITCHEN/LIVING/DINING ROOM

KITCHEN/LIVING/DINING ROOM

STUDY 3.38m x 2.29m (11ft 1in x 7ft 6in)

With a u.PVC double glazed window, a central heating radiator, luxury vinyl tiles to the floor and a light to the ceiling.
STUDY
UTILITY

UTILITY 1.83m x 1.68m (6ft x 5ft 6in)

The utility with a u.PVC double glazed window with a hardwood door to the integral garage. Pale grey units with quartz work surfaces incorporating a stainless steel sink unit with a chrome mixer tap and a integrated washing machine. Luxury vinyl tiles to the floor, a central heating radiator and spotlights to the ceiling.

WC 1.83m x 0.97m (6ft x 3ft 2in)

With a white pedestal wash hand basin and a chrome mixer tap and a toilet. Part tiled walls, a central heating radiator, luxury vinyl tiles to the floor and spotlights to the ceiling.
WC
LANDING

LANDING

Up the stairs to the first floor accommodation where doors to all rooms lead off, a u.PVC double glazed window, a storage/airing cupboard and a light to the ceiling.

LANDING

LANDING
BEDROOM 1

BEDROOM 1 5.23m decreasing to 4.55m x 8.28m decreasing to 5. (17ft 2in x 14ft 11in)

This spacious double bedroom with two u.PVC double glazed windows, three central heating radiators, two lights and loft access to the ceiling.

BEDROOM 1

BEDROOM 1
ENSUITE

ENSUITE 2.06m x 2.59m decreasing to 1.80m (6ft 9in x 8ft 6in)

With a panelled bath, a pedestal wash hand basin and a toilet all with chrome fittings and a shower enclosure with a plumbed shower. A u.PVC double glazed window, part tiled walls, a chrome ladder style radiator, luxury vinyl tiles to the floor and spotlights to the ceiling.

ENSUITE

ENSUITE
BEDROOM 2

BEDROOM 2 2.82m x 3.10m (9ft 3in x 10ft 2in)

The second u.PVC double glazed window, a central heating radiator and a light to the ceiling.

BEDROOM 3 3.10m x 3.38m (10ft 2in x 11ft 1in)

The third double bedroom with a u.PVC double glazed window, a central heating radiator, a light to the ceiling and door to the Jack n Jill ensuite.
BEDROOM 3
JACK N JILL ENSUITE

JACK N JILL ENSUITE 2.74m decreasing to 1.93m x 1.40m (8ft 12in x 6ft 4in)

With a toilet and a pedestal wash hand basin all with chrome fittings and a shower enclosure with a Mira electric shower. A u.PVC double glazed window, part tiled walls, a chrome ladder style radiator, luxury vinyl tiles to the floor and spotlights to the ceiling.

JACK N JILL ENSUITE

JACK N JILL ENSUITE
BEDROOM 4

BEDROOM 4 4.62m x 2.69m (15ft 2in x 8ft 1)

Another double bedroom with a u.PVC double glazed window, a central heating radiator, a light to the ceiling and door to the Jack n Jill ensuite.

BEDROOM 5 2.82m x 2.62m (9ft 3in x 8ft 7in)

With a u.PVC double glazed window, a central heating radiator and a light to the ceiling.
BEDROOM 5
FAMILY BATHROOM

FAMILY BATHROOM 1.68m x 3.45m decreasing to 2.64m (5ft 6in x 11ft 4in)

The family bathroom comprising of a panelled bath, a pedestal wash hand basin and a toilet all with chrome fittings and a shower enclosure with a plumbed shower. A u.PVC double glazed window, part tiled walls, a chrome ladder style radiator, luxury vinyl tiles to the floor and spotlights to the ceiling.

FAMILY BATHROOM

INTEGRAL GARAGE 6.20m x 5.33m (20ft 4in x 17ft 6in)

The double garage with up and over doors, a composite door to the garden, and the wall mounted central heating boiler. There is light and power within.

OUTSIDE

The front of the property is open and laid to lawn and there is a block-paved drive providing parking for two cars and paved path to the front door .
The rear garden has a fenced boundary and is gated either side of the property. It is laid to lawn with a paved patio area and pathway around the property.
OUTSIDE
OUTSIDE

OUTSIDE


More Information

  • Energy Efficiency Current: 85
  • Energy Efficiency Potential: 91
Energy Efficiency Rating